- Overview
- Description
- Property Details
- Location
- Facts & Features
- Getting Around
- Nearby Homes

 New Construction

Street View
$249,000
Monthly Est:$1,239
 4 Beds
 2 Baths
2 full baths
 1,809sqft
494 Willard Ln SW, Shallotte, NC 28470
$249,000
$1,239/moEst:
Get Pre-Approved
Manufactured Home
Built in 2026
$-- HOA
0.26 acre lot
$138/sq.ft
Description
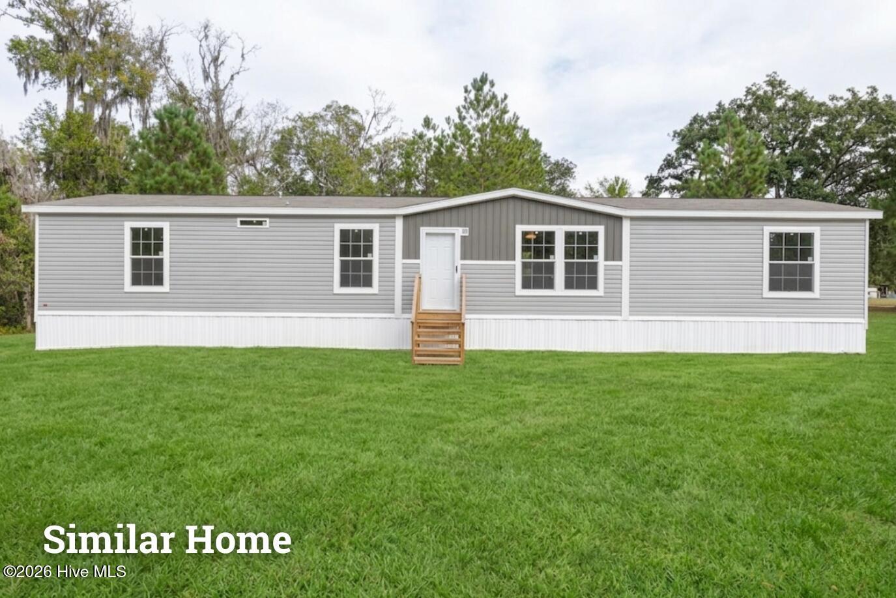
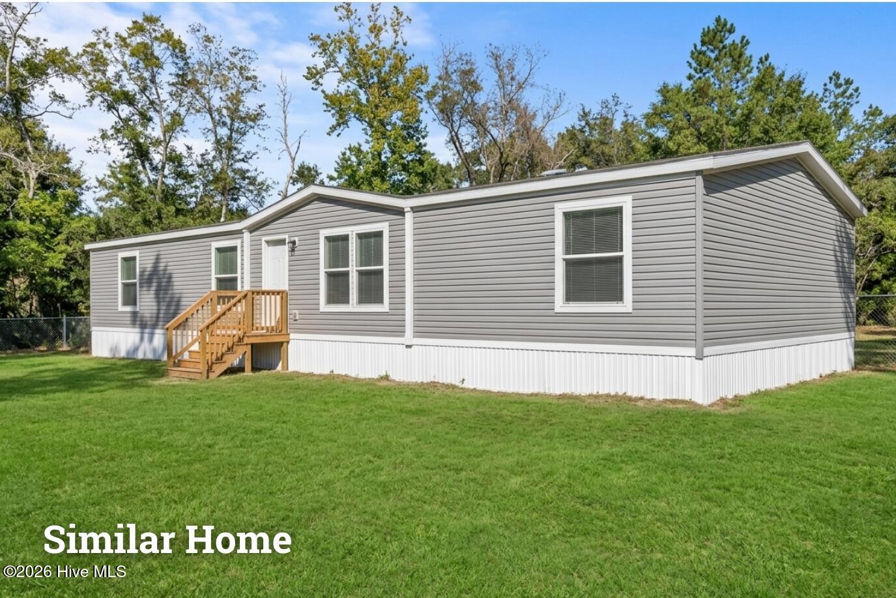
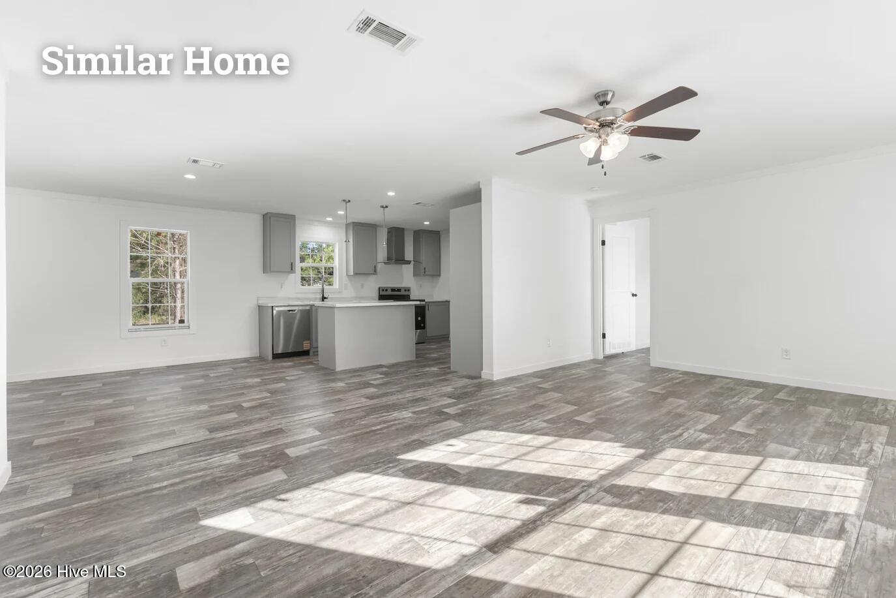
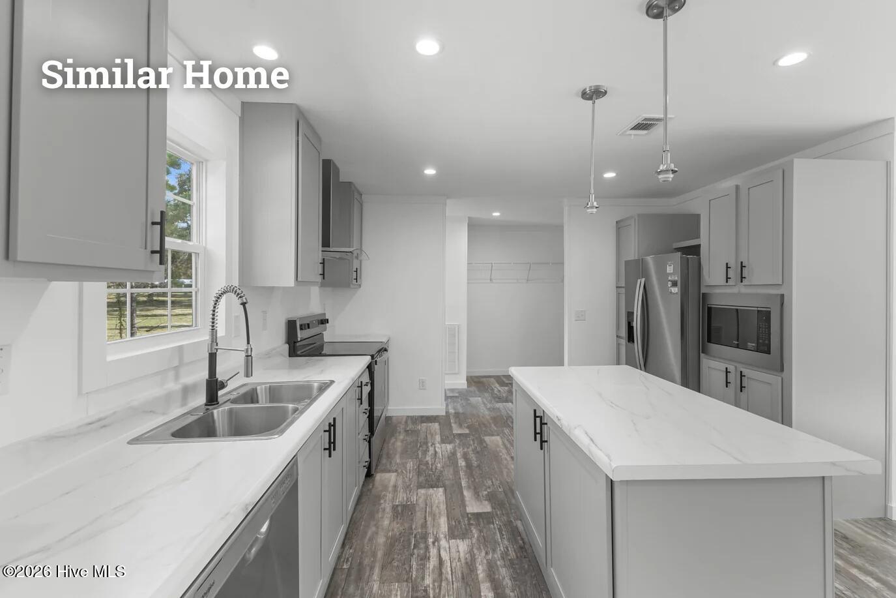
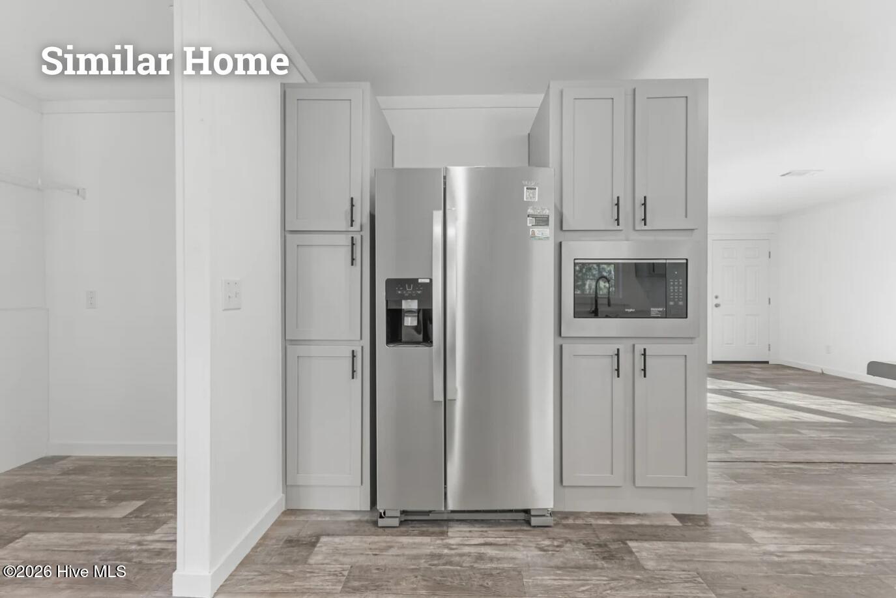
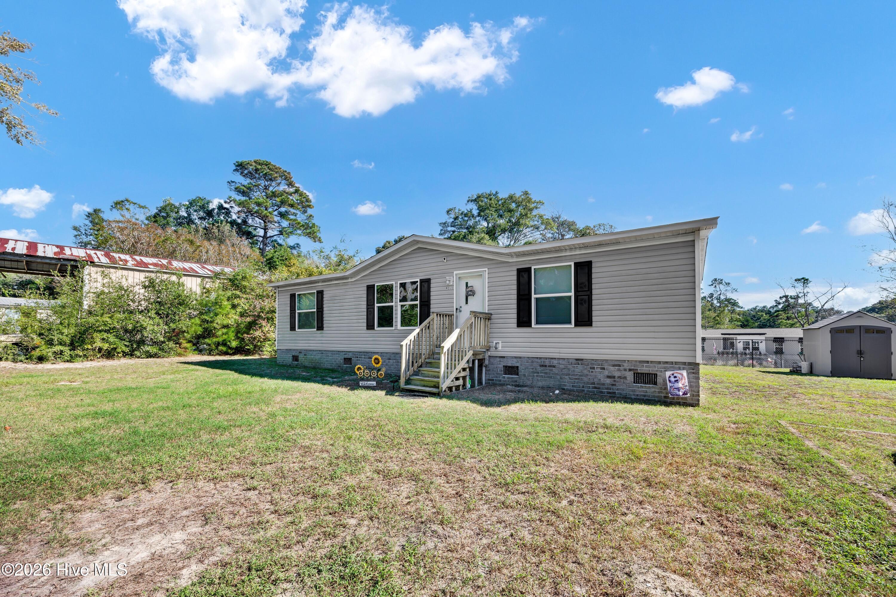
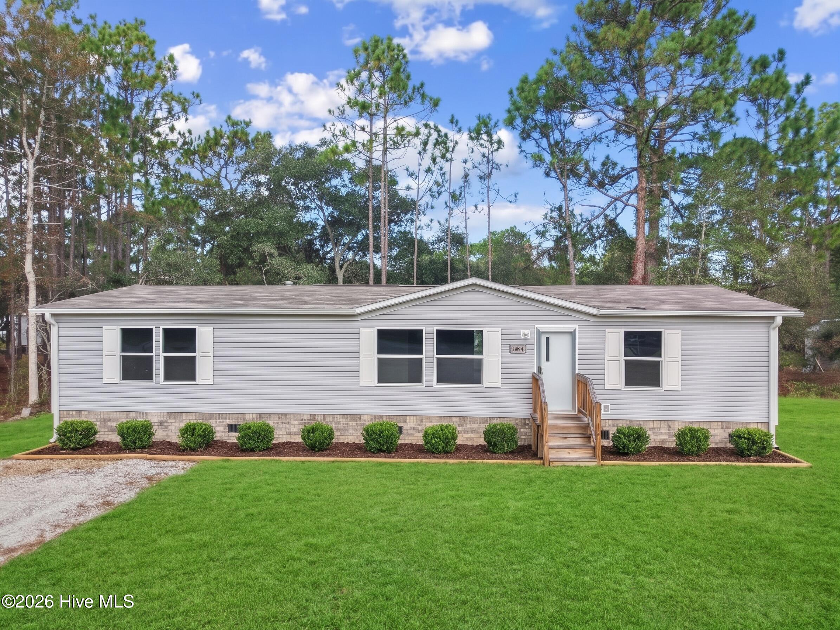
Two separate living spaces, four bedrooms, and approximately 1,800 square feet give this planned new home at 494 Willard Lane SW room for everyday comfort and entertaining! Step inside to a spacious living room that flows into the kitchen and dining area, creating a welcoming central gathering space. A separate family room measuring approximately 19 by 13 feet adds even more flexibility—enjoy a dedicated movie room, game space, or a comfortable second sitting area without giving up your main living room. The kitchen features a center island, pantry, and convenient access to the dining area, keeping meal preparation and conversation connected. The split-bedroom layout places the primary suite on its own side of the home for added privacy. Measuring approximately 15½ by 13 feet, the primary bedroom offers room to create a comfortable retreat, complemented by a private bathroom with dual sinks, a shower, and a walk-in closet. Three additional bedrooms occupy the opposite side of the home, with a second full bathroom conveniently positioned nearby. Two of those bedrooms also feature walk-in closets, providing valuable storage beyond the primary suite. A separate utility room with washer and dryer space and an exterior entrance helps keep household tasks organized and offers a convenient entry after time outdoors. From its two gathering areas to its bedroom separation and practical storage, this floor plan makes thoughtful use of its space. Located in Shallotte, this home offers access to area shopping, restaurants, and everyday conveniences, with Holden Beach, Ocean Isle Beach, and Sunset Beach nearby for days along the coast. Enjoy the surrounding area's golf, fishing, and boating opportunities, or plan a day trip to Wilmington for waterfront dining, downtown shopping, and a stroll along the Cape Fear Riverwalk. Come home to a layout that gives you room to gather, space to unwind, and a place for everyone!
- Houzeo last checked: 5 hours ago
- Listing updated: October 26, 2026 at 6:15 pm
- Listing Provided by: Roselinde Otto (619) 246-9489 DRE #342874 | Realty by Home Base (910) 597-0226
- Source: Hive MLS-NC | MLS#: 100612603

Property Details
Status
Active
Type
Manufactured Mobile Home
No. of Stories
1
County
City
Neighborhood
--
Year Built
2026
HOA Fees
-
Finished Area
1,809 sqft
Lot Size
0.26 acre lot
Basement Area
- sqft
MLS Name
Hive MLS
MLS Number
100612603
MLS Status
Active
Days on Market
2

Continue Your Journey in App
Find your dream home, receive real-time updates, and many more!
Continue Your Journey in App
Find your dream home, receive real-time updates, and many more!
Location
Facts & Features
Rooms
Bedrooms & bathrooms
Bedrooms: 4
Bathrooms: 2
Interior
Interior Features
Master Downstairs, Walk In Closet(s), Kitchen Island, Ceiling Fan(s), Walk In Shower, Walk In Closet(s)
Flooring
Lvt/lvp
Cooling
Central Air, Ceiling Fan(s), Heat Pump
Heating
Heat Pump, Electric
Appliances
Built In Microwave, Refrigerator, Dishwasher, Cooktop
Exterior Features
None
Construction
Year Built
Year Built: 2026
Home type
Manufactured Home
Construction Materials
Vinyl Siding, Wood Frame
Foundation Details
Permanent, Raised
Roof
Shingle
Property Condition
New Construction
Utilities & Energy
Parking Features
Off Street, Unpaved, No Garage
Pool Features
None
Utilities
Sewer Connected, Water Connected
Basement
None
Security Features
Smoke Detector(s)
Laundry Features
Dryer Hookup, Washer Hookup
Water Source
County Water
Other Features
Patio And Porch Features
None
Subdivision Name
Not In Subdivision
Price History
| Date | Event | Price |
|---|---|---|
10/26/2026 Source: | Listed for Sale | $249,000 $138/sqft |

Nearby Homes

Find Homes by Property Features in Shallotte, NC
Nearby New Homes For Sale

Based on information from the Hive MLS, through Oct 29, 2026, 02:15PM. This website may not include listings or property addresses of sellers who have directed their listing brokers to withhold their listing or their property address from display on the Internet. The data relating to real estate on this web site comes in part from the Internet Data Exchange program of Hive MLS, and is updated as of Oct 29, 2026, 02:15PM. All information is deemed reliable but not guaranteed and should be independently verified. All properties are subject to prior sale, change, or withdrawal. Neither listing broker(s) nor Chosen Realty LLC nor Houzeo shall be responsible for any typographical errors, misinformation, or misprints, and shall be held totally harmless from any damages arising from reliance upon these data. IDX information is provided exclusively for personal, non-commercial use, and may not be used for any purpose other than to identify prospective properties consumers may be interested in purchasing. © 2026 Hive MLS. All Rights Reserved.
 Advertising Broker: Nicholas Huscroft | Chosen Realty
