- Overview
- Description
- Property Details
- Location
- Facts & Features
- Getting Around
- Nearby Homes
 Price Drop: $5K (10/01)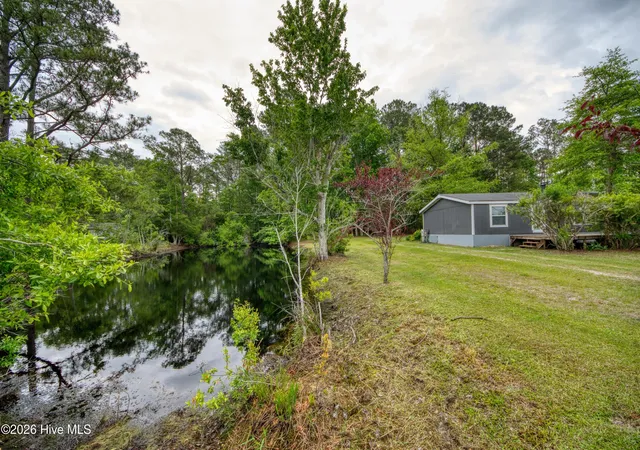

Street View
$195,000
Monthly Est:$971
 2 Beds
 2 Baths
2 full baths
 1,385sqft
554 Dark Oak St SW, Shallotte, NC 28470
$195,000
$971/moEst:
Get Pre-Approved
Manufactured Home
Built in 1988
$-- HOA
1.1 acres lot
$141/sq.ft
Description
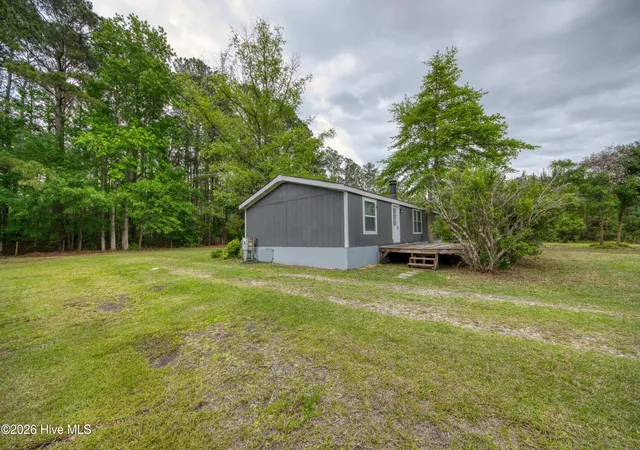
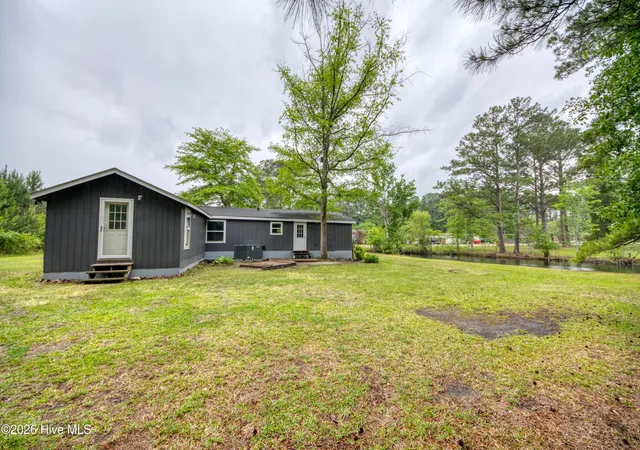
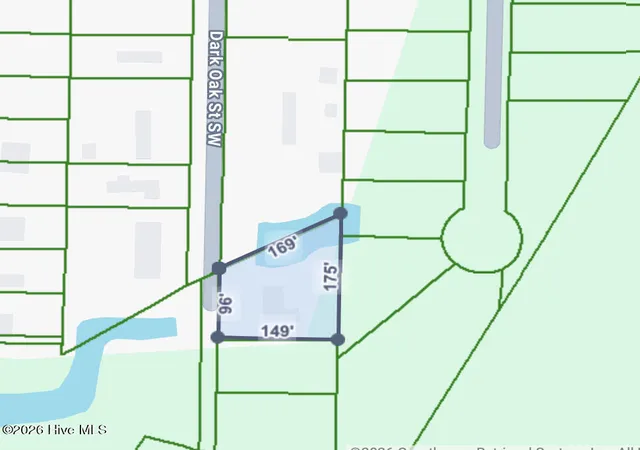
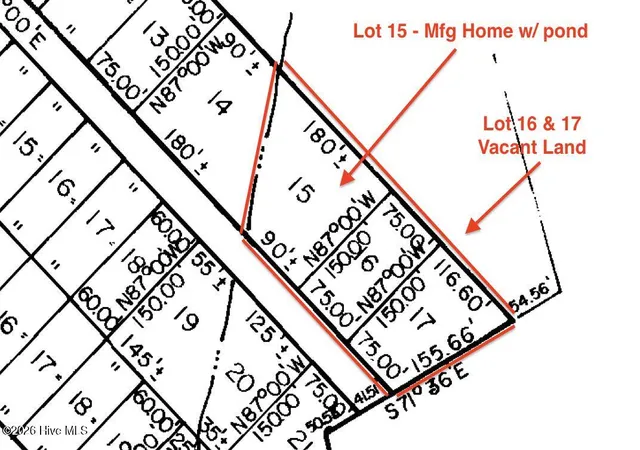
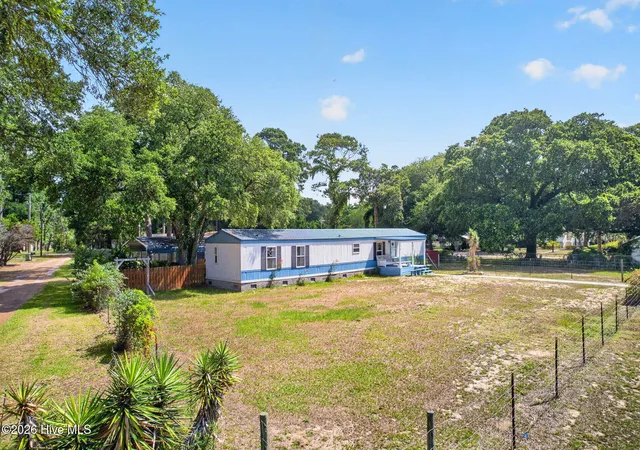
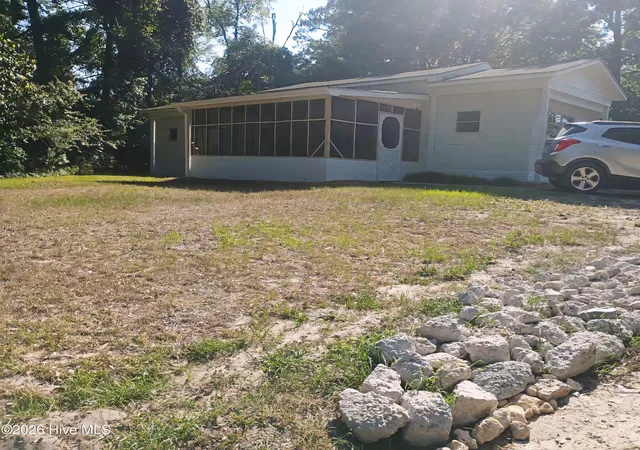
Located in the established Lakewood Estates community, this updated double-wide manufactured home is located on Lot 15, sits on a permanent foundation, and is being offered together with Lots 16 and 17 for a total of approximately 1.10 acres. Tucked away in a peaceful setting at the end of the road, this property offers space, privacy, and flexibility just minutes from Ocean Isle Beach, Shallotte, shopping, dining, and everyday conveniences.
The home features a split floor plan with three bedrooms, a bonus room, vaulted ceilings in the living room and bonus room, an eat-in breakfast nook, and an additional dining area. Tax records indicate the home as a 2-bedroom, and the septic permit for Lot 15 is approved for a 2-bedroom residence; however, the current layout includes a third room that may serve well as a flex room, home office, guest space, hobby room, or additional sleeping area depending on buyer needs.
A fishing pond is located to the left of the home, with a portion of the pond situated on this property and a portion extending onto the neighboring property. This natural feature adds charm, character, and a peaceful backdrop to the setting.
With three lots included, this package offers tremendous value for buyers seeking extra land near the coast. The additional wooded lots provide room for vehicles, boats, trailers, gardening, future improvements, or simply a larger natural buffer around the home. In addition to the existing septic information for Lot 15, a septic improvement permit was issued in 1988 for Lot 16. Buyer should verify current septic status, permitting, intended use, and development possibilities with Brunswick County Environmental Health and other appropriate authorities.
Live now and build later, create your own private retreat, or simply enjoy the extra elbow room. With no HOA restrictions or fees, this property offers flexibility that is becoming harder to find near the beach.
- Houzeo last checked: 5 hours ago
- Listing updated: October 1, 2026 at 5:40 pm
- Listing Provided by: Denise L Dakoulis (910) 790-1952 DRE #151860 | Sky's the Limit Realty (910) 790-1952
- Source: Hive MLS-NC | MLS#: 100583116

Property Details
Status
Active
Type
Manufactured Mobile Home
No. of Stories
1
County
City
Neighborhood
--
Year Built
1988
HOA Fees
-
Finished Area
1,385 sqft
Lot Size
1.1 acres lot
Basement Area
- sqft
MLS Name
Hive MLS
MLS Number
100583116
MLS Status
Active
Days on Market
107

Continue Your Journey in App
Find your dream home, receive real-time updates, and many more!
Download App
Continue Your Journey in App
Find your dream home, receive real-time updates, and many more!
Location
Facts & Features
Rooms
Bedrooms & bathrooms
Bedrooms: 2
Bathrooms: 2
Master Bedroom
Level: First
Area: Square Feet
Dimensions: 138.95
Bonus Room
Level: First
Area: Square Feet
Dimensions: 252.58
Breakfast Nook
Level: First
Area: Square Feet
Dimensions: 40.01
Living Room
Level: First
Area: Square Feet
Dimensions: 208.17
Kitchen
Level: First
Area: Square Feet
Dimensions: 90.96
Bedroom 2
Level: First
Area: Square Feet
Dimensions: 84.87
Laundry
Level: First
Area: Square Feet
Dimensions: 37.54
Office
Level: First
Area: Square Feet
Dimensions: 86.44
Dining Room
Level: First
Area: Square Feet
Dimensions: 93.07
Interior
Cooling
Central Air, Heat Pump
Appliances
Washer, Refrigerator, Dryer, Dishwasher, Electric Range
Interior Features
Vaulted Ceiling(s), Ceiling Fan(s), Walk In Shower, Blinds/shades
Flooring
Carpet, Laminate
Heating
Heat Pump, Electric
Construction
Year Built
Year Built: 1988
Home type
Manufactured Home
Roof
Shingle
Construction Materials
Wood Siding, Wood Frame
Foundation Details
Block, Permanent, Crawl Space
Utilities & Energy
Parking Features
On Site
Utilities
Water Connected
Laundry Features
Laundry Room
Other Features
Patio And Porch Features
Deck, Front Porch
Lot Features
Pond On Lot, Dead End, Wooded, Cleared
Subdivision Name
Lakewood Estates
Price History
| Date | Event | Price |
|---|---|---|
10/01/2026 Source: | Price Decreased | $195,000 -2.50% $141/sqft |
08/20/2026 Source: | Price Decreased | $200,000 -9.09% $144/sqft |
07/21/2026 Source: | Price Decreased | $220,000 -4.35% $159/sqft |
07/02/2026 Source: | Price Decreased | $230,000 -8.00% $166/sqft |
06/19/2026 Source: | Price Increased | $250,000 +25.00% $181/sqft |

Show more
Nearby Homes


Find Homes by Property Features in Shallotte, NC

Based on information from the Hive MLS, through Oct 05, 2026, 03:01PM. This website may not include listings or property addresses of sellers who have directed their listing brokers to withhold their listing or their property address from display on the Internet. The data relating to real estate on this web site comes in part from the Internet Data Exchange program of Hive MLS, and is updated as of Oct 05, 2026, 03:01PM. All information is deemed reliable but not guaranteed and should be independently verified. All properties are subject to prior sale, change, or withdrawal. Neither listing broker(s) nor Chosen Realty LLC nor Houzeo shall be responsible for any typographical errors, misinformation, or misprints, and shall be held totally harmless from any damages arising from reliance upon these data. IDX information is provided exclusively for personal, non-commercial use, and may not be used for any purpose other than to identify prospective properties consumers may be interested in purchasing. © 2026 Hive MLS. All Rights Reserved.
 Advertising Broker: Nicholas Huscroft | Chosen Realty