- Overview
- Description
- Property Details
- Location
- Facts & Features
- Getting Around
- Nearby Homes




$2,259,000
Monthly Est:$11,244
 6 Beds
 8 Baths
7 full baths + 1 half bath
 6,337sqft
4940 E Fort King St, Ocala, FL 34470
$2,259,000
$11,244/moEst:
Get Pre-Approved
Single Family Residence
Built in 1994
$-- HOA
4.48 acres lot
$356/sq.ft
Description
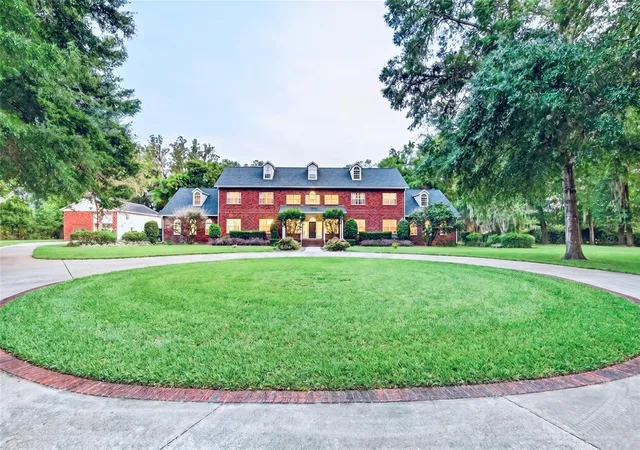
Under contract-accepting backup offers. Virtually Staged. Tucked behind a canopy of mature trees along one of Ocala’s most iconic corridors, 4940 E Fort King Street is not just a residence—it’s a statement of legacy, discretion, and timeless refinement.
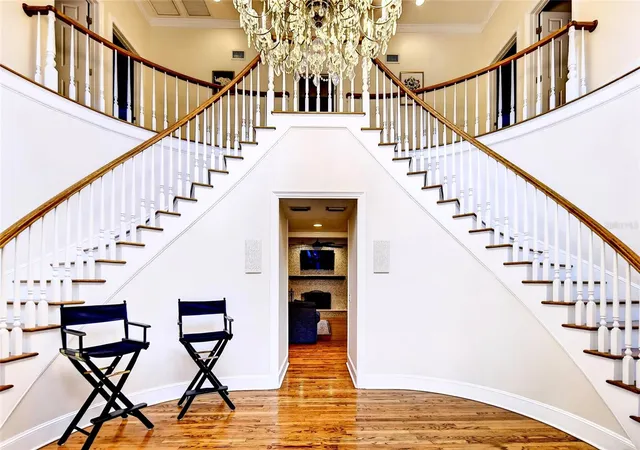
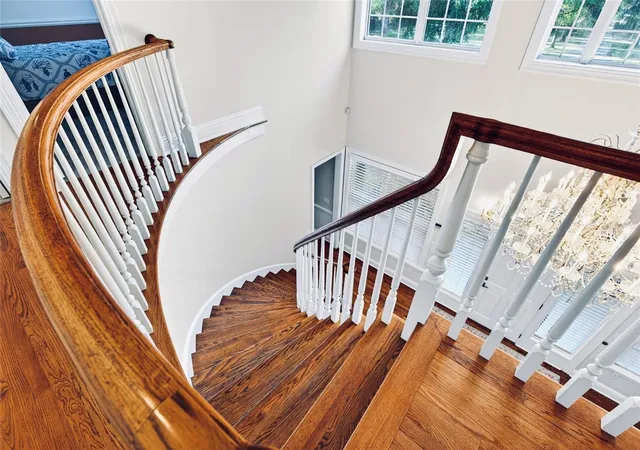
Set on 4.5 private acres, this stately estate evokes the quiet confidence of old-world wealth, where scale, symmetry, and thoughtful craftsmanship draped in custom millwork not often seen in Florida take center stage. A grand entrance welcomes you with an architectural staircase that immediately sets the tone—elegant, commanding, and unforgettable.
The main residence offers six generously appointed bedroom suites, each designed with privacy and comfort in mind. In a rare and whimsical twist, every closet conceals a hidden room—an unexpected detail that blends charm with function, perfect for private retreats, dressing lounges, or imaginative spaces.
Designed for both grand entertaining and intimate living, the home features formal living and dining rooms, along with a series of flexible spaces ideal for a refined office, private library, wellness room and media lounge. The gourmet kitchen serves as the heart of the home, seamlessly connecting to the main living areas and inviting gatherings that feel both effortless and elevated. The primary on the main floor encompassing one side of the home makes a grand statement with floor to ceiling windows, a modern restyled spa bathroom that will make you never want to leave and privacy that you deserve.
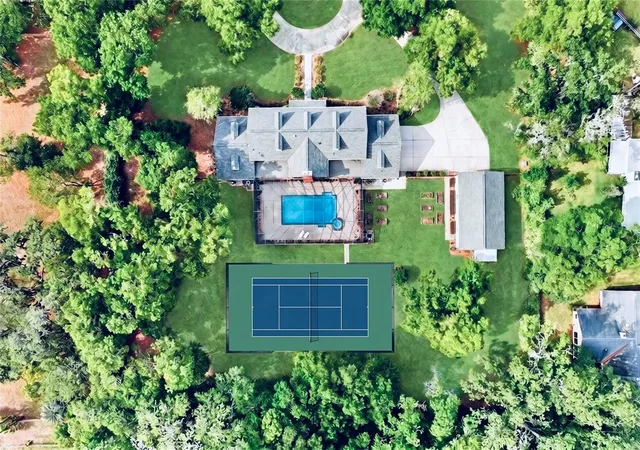
Outdoors, the estate transforms into a secluded sanctuary. A resort-style pool, recently resurfaced and enhanced with updated Pentair systems, offers a tranquil escape framed by expansive green space and total privacy—perfect for quiet mornings or sunset entertaining.
Modern enhancements have been carefully integrated without compromising the home’s classic appeal, including a new roof, four NEW HVAC systems, custom window treatments, and GAF solar shingles, delivering both efficiency and forward-thinking sustainability. The property is gated and fully fenced complemented by a beautifully appointed guest house, complete with a full kitchen, private laundry, and spacious accommodations—ideal for extended family, guests, or staff.
This is a home for those who appreciate not just square footage—but substance, presence, and quiet luxury. A rare offering in the heart of Ocala, where estate living meets enduring style.
- Houzeo last checked: 3 minutes ago
- Listing updated: September 17, 2026 at 2:20 pm
- Listing Provided by: Rhonda Gailey (770) 733-2596 , Richard Gailey | GAILEY ENTERPRISES REAL ESTATE (770) 733-2596
- Source: Stellar MLS-FL | MLS#: OM723471

Property Details
Status
Active Under Contract
Type
Single Family Residence
No. of Stories
3
County
City
Neighborhood
--
Year Built
1994
HOA Fees
-
Finished Area
6,337 sqft
Lot Size
4.48 acres lot
Basement Area
- sqft
MLS Name
Stellar MLS
MLS Number
OM723471
MLS Status
Pending
Days on Market
167
Cumulative Days on Market
87

Continue Your Journey in App
Find your dream home, receive real-time updates, and many more!
Download App
Continue Your Journey in App
Find your dream home, receive real-time updates, and many more!
Location
Facts & Features
Rooms
Bedrooms & bathrooms
Bedrooms: 6
Bathrooms: 8
Kitchen
Level: First
Living Room
Level: First
Primary Bedroom
Level: First
Interior
Sewer
Septic Tank
Exterior Features
Lighting, Outdoor Grill, Outdoor Shower, Private Entrance, Storage
Interior Features
Ceiling Fans(s), Crown Molding, Eat In Kitchen, Living Room/dining Room Combo, Primary Bedroom Main Floor, Split Bedroom, Stone Counters, Thermostat, Walk In Closet(s), Window Treatments
Window Features
Blinds, Drapes, Rods, Shades, Window Treatments
Flooring
Carpet, Tile, Wood
Cooling
Central Air, Zoned
Heating
Natural Gas
Appliances
Bar Fridge, Built In Oven, Dishwasher, Disposal, Dryer, Freezer, Gas Water Heater, Microwave, Range, Refrigerator, Washer, Water Filtration System, Wine Refrigerator
Construction
Year Built
Year Built: 1994
Home type
Single Family Residence
Foundation Details
Block
Architectural Style
Traditional
Roof
Shingle
Property Condition
Completed
Construction Materials
Brick
Utilities & Energy
Security Features
Security Gate, Security System, Smoke Detector(s)
Fireplace Features
Family Room, Gas
Pool Features
Gunite, In Ground, Lighting, Screen Enclosure
Parking Features
Bath In Garage, Circular Driveway, Converted Garage, Garage Door Opener, Garage Faces Side, Guest, Oversized, Rv Garage
Water Source
Well
Utilities
Cable Connected, Electricity Connected, Natural Gas Connected
Laundry Features
Inside, Laundry Room
Other Features
Vegetation
Mature Landscaping, Oak Trees, Trees/landscaped
Lot Features
City Limits, Level, Oversized Lot, Private, Paved
Subdivision Name
Non Subdivision
Patio And Porch Features
Covered, Enclosed, Front Porch, Porch, Rear Porch, Screened
Price History
| Date | Event | Price |
|---|---|---|
09/08/2026 Source: | Contingent (Active Under Contract) | $2,259,000 $356/sqft |
06/16/2026 Source: | Listed for Sale | $2,259,000 $356/sqft |
04/28/2026 Source: | Pending | $2,259,000 $356/sqft |
09/02/2025 Source: | Listing Removed | $2,259,000 $356/sqft |
05/14/2025 Source: | Price Decreased | $2,259,000 -9.64% $356/sqft |

Show more
Nearby Homes


Find Homes by Property Features in Ocala, FL
Nearby New Homes For Sale

Based on information from Stellar MLS® through Oct 09, 2026, 07:45AM as submitted to and distributed by MLS GRID. All data is obtained from various sources and may not have been verified by the broker or MLS GRID. Supplied Open House Information is subject to change without notice. All information should be independently reviewed and verified for accuracy. Properties may or may not be listed by the office/agent presenting the information. IDX information is provided exclusively for consumers’ personal non-commercial use. It may not be used for any purpose other than to identify prospective properties consumers may be interested in purchasing. The data is deemed reliable but is not guaranteed by MLS GRID. The use of the MLS GRID Data may be subject to an end-user license agreement prescribed by the Member Participant’s applicable MLS, if any, and as amended from time to time. © 2026 Stellar MLS. All Rights Reserved.
 Advertising Broker: Fred McGill | Simple Showing, Inc