- Overview
- Description
- Property Details
- Location
- HOA Management
- Facts & Features
- Getting Around
- Nearby Homes


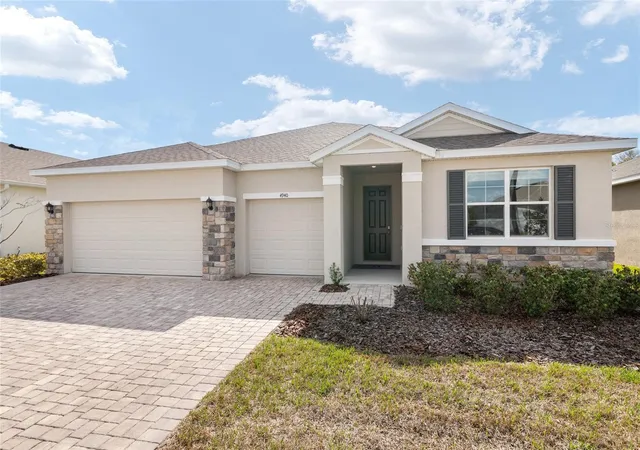


$564,900
Monthly Est:$2,812
 4 Beds
 4 Baths
3 full baths + 1 half bath
 2,843sqft
4940 NW 39th Loop, Ocala, FL 34482
$564,900
$2,812/moEst:
Get Pre-Approved
Single Family Residence
Built in 2024
$528/mo HOA
7,405 sqft lot
$199/sq.ft
Description
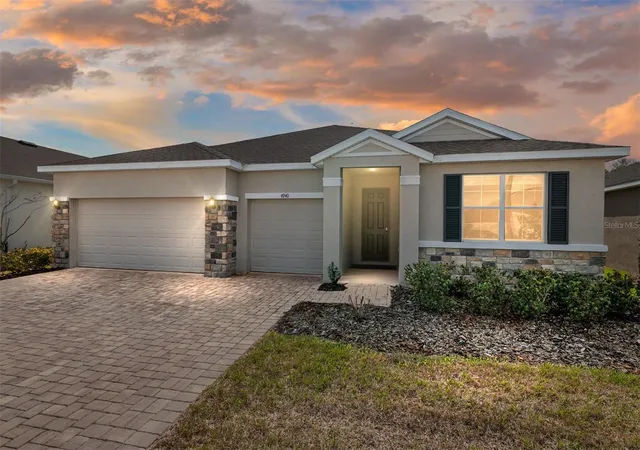
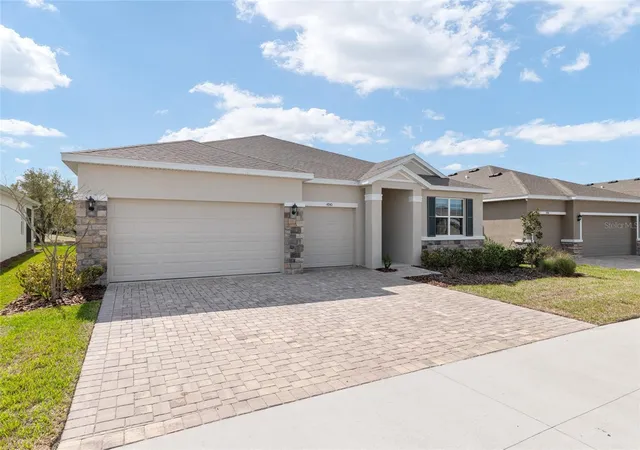
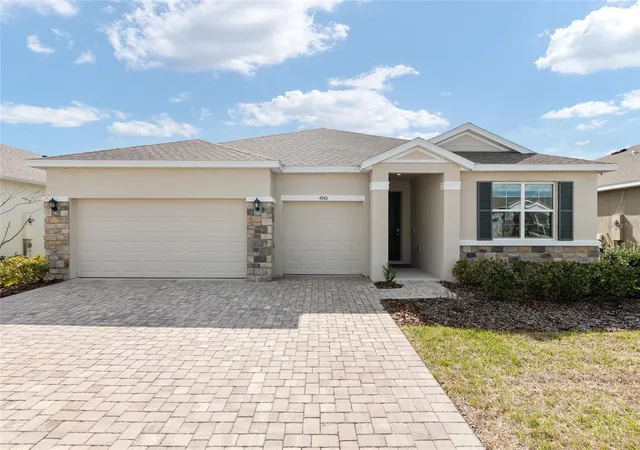
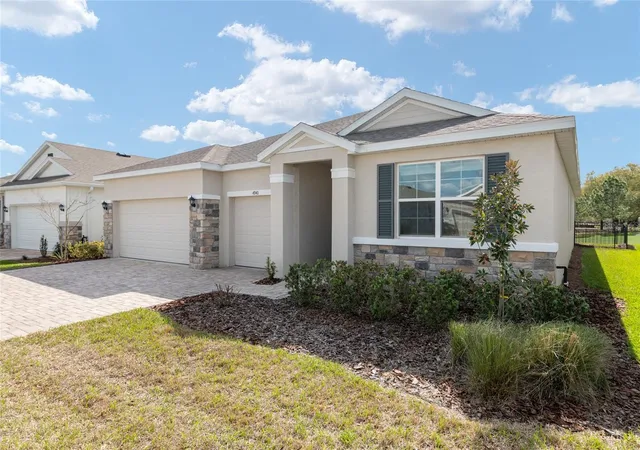
PRICED TO SELL! This meticulously maintained Camden Model is move-in ready and priced BELOW appraised value! Home can be sold Fully Furnished and ready to enjoy! Located in the highly sought-after gated community of Ocala Preserve, just minutes from the renowned World Equestrian Center! Located on a premium lot with stunning Golf Course Views! This spacious floor plan offers over 2,800 square feet of living space, including 4 bedrooms, 3.5 bathrooms and a 3-car garage —plus a multi-generational living space (in-law suite) for added flexibility! Perfect for families of all sizes. Located in the non-age restricted phase of Ocala Preserve! All the updates you want when you move into a newly built home have already been done for you! Step inside to tall ceilings, natural light, and an open floor plan that flows effortlessly into an expansive open-concept great room. The perfect blend of luxury and comfort, in a light and airy atmosphere. At the heart of the home is a stunning chef's kitchen, featuring an oversized kitchen island, glistening granite countertops, custom solid wood cabinetry, new stainless steel appliances, and stunning views of the Golf course. With a formal dining space as well as café and island seating, you will have plenty of room to entertain. At the front of the home are two secondary bedrooms connected by a Jack-and-Jill bathroom. The third bedroom is more private with an en-suite bathroom, perfect for in-laws or guests as it is separated by a multi-generational living space inclusive of its own refrigerator and kitchenette! The Primary Suite is a true sanctuary, offering an expansive ensuite bathroom with a soaking tub, glass enclosed shower, dual sinks, and an oversized walk-in closet. Designed for indoor-outdoor living, beautiful large sliders invite you to a very private, oversized extended lanai with a FULLY FENCED IN YARD—a tranquil haven perfect for entertaining! Enjoy your morning coffee, sunset cocktails, or hosting friends and family with spectacular Golf course views- NO REAR NEIGHBORS! This home features many upgrades such as an EV charger in the spacious garage, extended outdoor lanai, upgraded landscaping package, upgraded blinds in all rooms and more! From its luxurious upgrades to its attention to detail, this home is a rare find that perfectly blends sophistication with comfort. The HOA fee covers lawn and landscape maintenance, high-speed fiber optics internet, and membership access to all community amenities. These include both indoor and outdoor fitness areas, group fitness classes, 21 miles of dedicated walking and biking trails, bocce, horseshoe pits, tennis, pickleball, a fishing dock, kayaks, canoes, and a paddleboat. Not to mention the clubhouse, the 18-hole Tom Lehman-designed golf course, Salted Brick restaurant and day spa.
- Houzeo last checked: 14 minutes ago
- Listing updated: October 26, 2026 at 8:39 pm
- Listing Provided by: Mikhalea Epperson (352) 497-3994 | ROYAL OAK REALTY LLC (352) 266-3618
- Source: Stellar MLS-FL as distributed by MLS GRID | MLS#: OM731639

Property Details
Status
Pending
Type
Single Family Residence
No. of Stories
1
County
City
Neighborhood
--
Year Built
2024
HOA Fees
$528/mo
Finished Area
2,843 sqft
Lot Size
7,405 sqft lot
Basement Area
- sqft
MLS Name
Stellar MLS
MLS Number
OM731639
MLS Status
Pending
Days on Market
59
Cumulative Days on Market
214

Continue Your Journey in App
Find your dream home, receive real-time updates, and many more!
Continue Your Journey in App
Find your dream home, receive real-time updates, and many more!
Location
HOA Management
OCALA PRESERVE
HOA Fees
$1,583.64/ Quarterly
Amenities
 Amenities and services may be covered by one or multiple associations and service providers.
 Security Gate
 Golf
 Club House
 Spa
 Gym
 Pool
 Sports Court
Recreation Facilities
Disclaimer: Amenities are based on third-party information and may vary; buyers must independently verify all amenities, as information is deemed reliable but not guaranteed.
Facts & Features
Rooms
Bedrooms & bathrooms
Bedrooms: 4
Bathrooms: 4
Interior
Interior Features
Built In Features, Ceiling Fans(s), High Ceilings, Open Floorplan, Primary Bedroom Main Floor, Walk In Closet(s), Window Treatments
Sewer
Public Sewer
Cooling
Central Air
Appliances
Dishwasher, Disposal, Dryer, Electric Water Heater, Microwave, Range, Washer
Exterior Features
Sprinkler Metered
Heating
Central
Flooring
Carpet, Ceramic Tile
Construction
Year Built
Year Built: 2024
Home type
Single Family Residence
Roof
Shingle
Foundation Details
Slab
Construction Materials
Block, Stucco
Utilities & Energy
Association Amenities
Clubhouse, Fitness Center, Gated, Golf Course, Pickleball Court(s), Pool, Racquetball, Recreation Facilities, Spa/hot Tub
Laundry Features
Laundry Room
Utilities
Bb/hs Internet Available, Electricity Connected, Public, Underground Utilities, Water Connected
Water Source
Public
Other Features
Lot Features
Landscaped
Community Features
Clubhouse, Community Mailbox, Dog Park, Fitness Center, Gated Community Guard, Golf Carts Ok, Golf, Pool, Racquetball, Restaurant, Sidewalks, Street Lights
Subdivision Name
Ocala Preserve
Price History
| Date | Event | Price |
|---|---|---|
10/26/2026 Source: | Pending | $564,900 $199/sqft |
10/12/2026 Source: | Price Decreased | $564,900 -0.88% $199/sqft |
09/08/2026 Source: | Listed for Sale | $569,900 +18896.67% $200/sqft |
05/30/2025 Source: | Sold | $3,000 $1/sqft |
05/06/2025 Source: | Listed for Sale | $3,000 $1/sqft |

Nearby Homes










Find Homes by Property Features in Ocala, FL
Nearby New Homes For Sale
Nearby Pre-Owned Homes For Sale

Based on information from Stellar MLS® through Nov 07, 2026, 02:30AM as submitted to and distributed by MLS GRID. All data is obtained from various sources and may not have been verified by the broker or MLS GRID. Supplied Open House Information is subject to change without notice. All information should be independently reviewed and verified for accuracy. Properties may or may not be listed by the office/agent presenting the information. IDX information is provided exclusively for consumers’ personal non-commercial use. It may not be used for any purpose other than to identify prospective properties consumers may be interested in purchasing. The data is deemed reliable but is not guaranteed by MLS GRID. The use of the MLS GRID Data may be subject to an end-user license agreement prescribed by the Member Participant’s applicable MLS, if any, and as amended from time to time. © 2026 Stellar MLS. All Rights Reserved.
 Advertising Broker: Fred McGill | Simple Showing, Inc
