- Overview
- Description
- Property Details
- Location
- HOA Management
- Facts & Features
- Getting Around
- Nearby Homes



$525,000
Monthly Est:$2,613
 3 Beds
 2 Baths
2 full baths
 2,039sqft
4942 Oldham St, Sarasota, FL 34238
$525,000
$2,613/moEst:
Get Pre-Approved
Single Family Residence
Built in 1997
$85.42/mo HOA
7,040 sqft lot
$257/sq.ft
Description
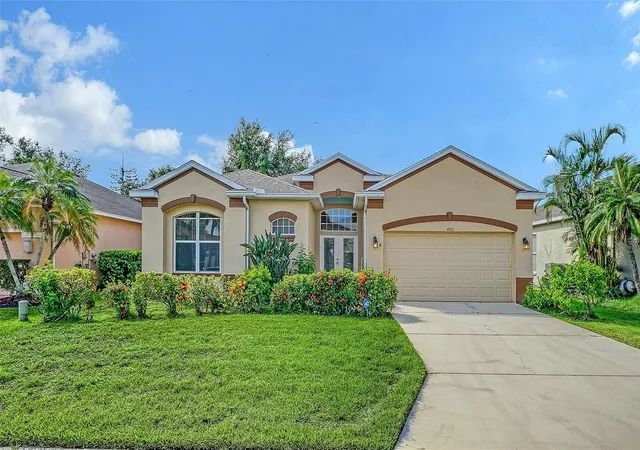
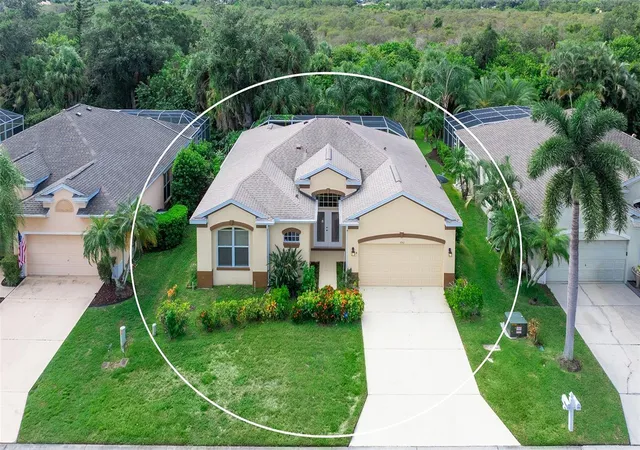
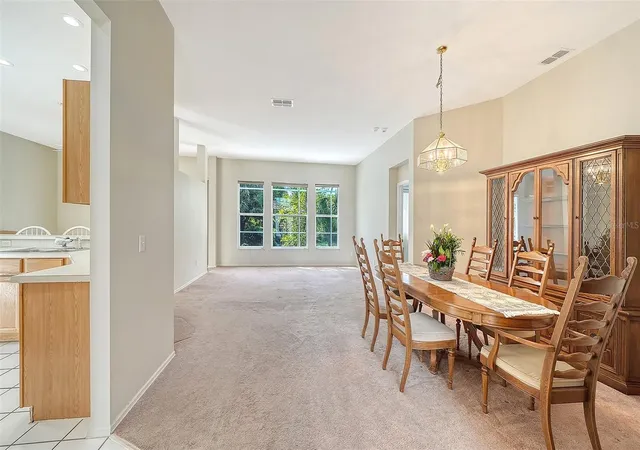
Short Sale. Location. Location. Location. And yes, it is that good. Tucked away in Wellington Chase, just south of Clark Road and west of Honore Avenue on the edge of Palmer Ranch, this three-bedroom, two-bath POOL home puts you in one of Sarasota’s most convenient locations. Just a few miles to Siesta Key and less than ½ mile to the Legacy Trail. Add a beautiful private preserve view—where nothing will be built—and a sparkling pool, and you have a combination that is hard to beat. Inside, more than 2,000 square feet provides plenty of room for everyday living and gathering with family and friends. The spacious kitchen offers miles of counter space, a breakfast bar, dinette area and pantry closet, and opens directly to the family room overlooking the pool. A separate living room and dining area create another generous space for entertaining or simply spreading out. An original owner home, the home is in good, move-in condition and ready for you to make it your own over time. Whether you are looking for a place to settle in, a Sarasota home for your family, or an opportunity to create something that reflects your own style, there is plenty of potential here. And the practical updates are already in place: roof 2018, A/C 2019 and replumbed in 2017. Wellington Chase also offers LOW annual HOA fees, making this a community worth a closer look—especially for buyers who want a great Sarasota location without a long list of ongoing fees. Great location. Private preserve. Pool. Room to grow. And the freedom to make it yours. A short sale, subject to lender approval.
- Houzeo last checked: 22 minutes ago
- Listing updated: September 30, 2026 at 10:48 am
- Listing Provided by: Mary Westbrook, PLLC (941) 275-4800 , Ray Westbrook, PLLC | COLDWELL BANKER REALTY (941) 493-1000
- Source: Stellar MLS-FL | MLS#: N6145933

Property Details
Status
Active
Type
Single Family Residence
No. of Stories
-
County
City
Neighborhood
--
Year Built
1997
HOA Fees
$85.42/mo
Finished Area
2,039 sqft
Lot Size
7,040 sqft lot
Basement Area
- sqft
MLS Name
Stellar MLS
MLS Number
N6145933
MLS Status
Active
Days on Market
8
Cumulative Days on Market
1

Continue Your Journey in App
Find your dream home, receive real-time updates, and many more!
Download App
Continue Your Journey in App
Find your dream home, receive real-time updates, and many more!
Location
HOA Management
Parker Riverson
HOA Fees
$425/ Semi-Annually
Palmer Ranch
HOA Fees
$175/ Annually
Disclaimer: Amenities are based on third-party information and may vary; buyers must independently verify all amenities, as information is deemed reliable but not guaranteed.
Facts & Features
Rooms
Bedrooms & bathrooms
Bedrooms: 3
Bathrooms: 2
Living Room
Level: First
Area: 270.00 Square Feet
Dimensions: 18x15
Family Room
Level: First
Area: 224.00 Square Feet
Dimensions: 16x14
Kitchen
Level: First
Area: 156.00 Square Feet
Dimensions: 13x12
Dinette
Level: First
Area: 54.00 Square Feet
Dimensions: 9x6
Primary Bedroom
Level: First
Area: 208.00 Square Feet
Dimensions: 16x13
Interior
Sewer
Public Sewer
Cooling
Central Air
Interior Features
Ceiling Fans(s), High Ceilings, Open Floorplan, Split Bedroom, Walk In Closet(s)
Exterior Features
Rain Gutters
Flooring
Carpet, Ceramic Tile
Appliances
Dishwasher, Disposal, Dryer, Refrigerator, Washer
Heating
Central
Construction
Year Built
Year Built: 1997
Home type
Single Family Residence
Foundation Details
Slab
Roof
Shingle
Construction Materials
Block, Stucco
Utilities & Energy
Laundry Features
Laundry Room
Water Source
Public
Pool Features
Gunite, Screen Enclosure
Utilities
Bb/hs Internet Available, Public
Other Features
Community Features
Deed Restrictions, Sidewalks
Subdivision Name
Wellington Chase
Price History
| Date | Event | Price |
|---|---|---|
09/29/2026 Source: | Listed for Sale | $525,000 -4.53% $257/sqft |
02/01/2026 Source: | Listing Removed | $549,900 $270/sqft |
08/29/2025 Source: | Price Decreased | $549,900 -4.35% $270/sqft |
05/21/2025 Source: | Price Decreased | $574,900 -4.17% $282/sqft |
03/28/2025 Source: | Price Increased | $599,900 +4.35% $294/sqft |

Show more
Nearby Homes
Find Homes by Property Features in Sarasota, FL

Based on information from Stellar MLS® through Oct 08, 2026, 08:45AM as submitted to and distributed by MLS GRID. All data is obtained from various sources and may not have been verified by the broker or MLS GRID. Supplied Open House Information is subject to change without notice. All information should be independently reviewed and verified for accuracy. Properties may or may not be listed by the office/agent presenting the information. IDX information is provided exclusively for consumers’ personal non-commercial use. It may not be used for any purpose other than to identify prospective properties consumers may be interested in purchasing. The data is deemed reliable but is not guaranteed by MLS GRID. The use of the MLS GRID Data may be subject to an end-user license agreement prescribed by the Member Participant’s applicable MLS, if any, and as amended from time to time. © 2026 Stellar MLS. All Rights Reserved.
 Advertising Broker: Fred McGill | Simple Showing, Inc