- Overview
- Description
- Property Details
- Location
- Facts & Features
- Getting Around
- Nearby Homes



$360,000
Monthly Est:$1,792
 2 Beds
 1 Bath
1 full bath
 864sqft
4946 41st Avenue N, Saint Petersburg, FL 33709
$360,000
$1,792/moEst:
Get Pre-Approved
Single Family Residence
Built in 1986
$-- HOA
8,246 sqft lot
$417/sq.ft
Description
Fresh, Updated & Ready for You!
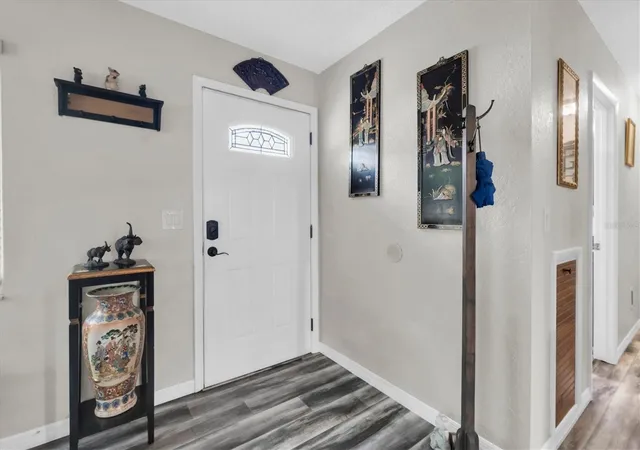
Step inside and get ready to fall in love with this bright, move-in-ready home that’s been refreshed from top to bottom! The open living and dining areas create a welcoming space for relaxing, entertaining, or hosting friends and family, while a convenient pass-through to the kitchen keeps everyone connected.
The all-new kitchen is ready to impress with granite tile countertops, new appliances, ceramic tile flooring, and plenty of room to whip up your favorite meals. Just off the kitchen, the utility room provides convenient access to additional storage.
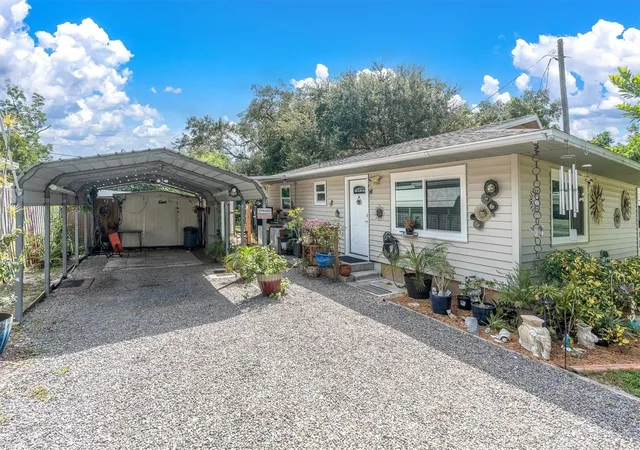
Both bedrooms feature new laminate flooring and overlook the oversized, fully fenced backyard—and this is where the fun really begins! Gather around the firepit on cool evenings, give your four-legged friends their own dedicated dog run, or create the backyard oasis you’ve always wanted. There’s even a storage shed for your tools, toys, and outdoor gear.
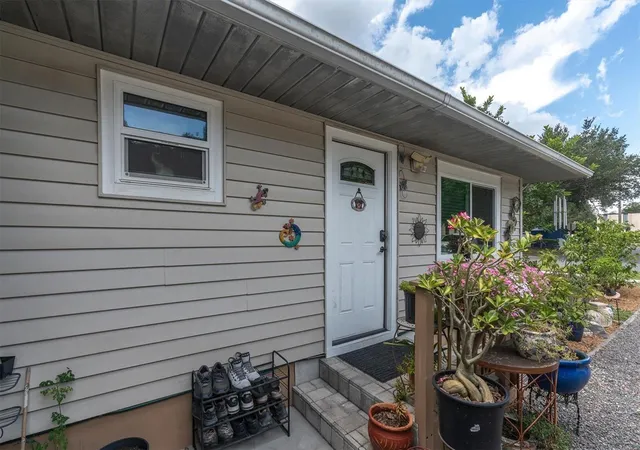
The bathroom has also been refreshed with a new vanity and fixtures, while newer windows add to the home’s many updates.
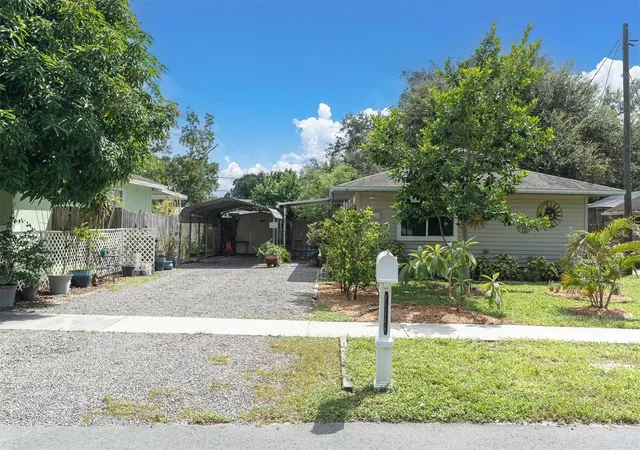
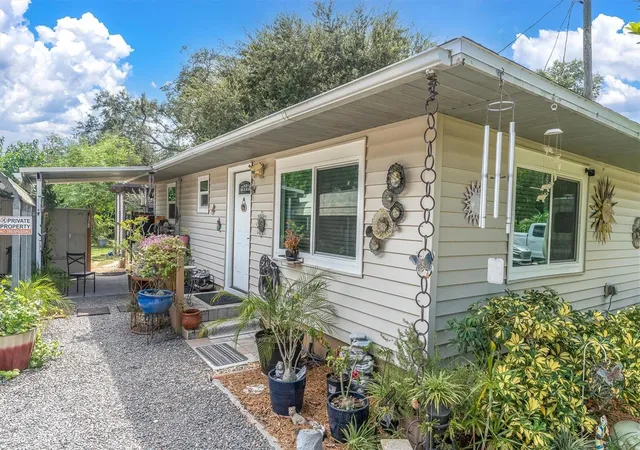
Out front, you’ll find a covered porch that could easily be screened in to create another great spot for morning coffee, evening cocktails, or entertaining. A double-wide driveway provides plenty of convenient off-street parking.
Located in a wonderful neighborhood close to shopping and everyday conveniences, this home combines fresh updates, comfortable living, and fantastic outdoor space.
And one more big bonus: Flood Zone X — high and dry!
All that’s missing is your personal decorating touch. Move in, make it yours, and start enjoying your new home!
- Houzeo last checked: 12 hours ago
- Listing updated: September 25, 2026 at 10:49 am
- Listing Provided by: Jay Phillips (727) 364-6347 | JAY ALAN REAL ESTATE (855) 529-2526
- Source: Stellar MLS-FL | MLS#: TB8551362

Property Details
Status
Active
Type
Single Family Residence
No. of Stories
-
County
City
Neighborhood
--
Year Built
1986
HOA Fees
-
Finished Area
864 sqft
Lot Size
8,246 sqft lot
Basement Area
- sqft
MLS Name
Stellar MLS
MLS Number
TB8551362
MLS Status
Active
Days on Market
13
Cumulative Days on Market
1

Continue Your Journey in App
Find your dream home, receive real-time updates, and many more!
Download App
Continue Your Journey in App
Find your dream home, receive real-time updates, and many more!
Location
Facts & Features
Rooms
Bedrooms & bathrooms
Bedrooms: 2
Bathroom: 1
Primary Bedroom
Level: First
Area: 132.00 Square Feet
Dimensions: 12x11
Bedroom 2
Level: First
Area: 99.00 Square Feet
Dimensions: 11x9
Bathroom 1
Level: First
Area: 80.00 Square Feet
Dimensions: 8x10
Living Room
Level: First
Area: 154.00 Square Feet
Dimensions: 14x11
Dining Room
Level: First
Area: 110.00 Square Feet
Dimensions: 11x10
Kitchen
Level: First
Area: 100.00 Square Feet
Dimensions: 10x10
Interior
Appliances
Built In Oven, Dryer, Electric Water Heater, Microwave, Refrigerator
Cooling
Central Air
Heating
Central, Electric
Interior Features
Ceiling Fans(s), Living Room/dining Room Combo, Primary Bedroom Main Floor, Walk In Closet(s)
Exterior Features
Awning(s), Dog Run, Fire Pit, Private Mailbox, Private Yard, Rain Gutters
Sewer
Public Sewer
Flooring
Laminate
Construction
Year Built
Year Built: 1986
Home type
Single Family Residence
Property Condition
Completed
Architectural Style
Bungalow
Roof
Shingle
Construction Materials
Vinyl Siding, Frame
Foundation Details
Block
Utilities & Energy
Utilities
Cable Connected, Electricity Connected
Laundry Features
Inside, Other
Water Source
Public
Parking Features
Open, Oversized
Other Features
Vegetation
Mature Landscaping
Subdivision Name
Clearview Disston Sub 3
Patio And Porch Features
Deck
Lot Features
Oversized Lot
Community Features
Street Lights
Price History
| Date | Event | Price |
|---|---|---|
09/24/2026 Source: | Listed for Sale | $360,000 $417/sqft |

Getting Around 4946 41st Avenue N
Bike Score®

Bikeable
59/100
Walk Score®

Somewhat Walkable
58/100
Transit Score®

Some Transit
30/100
Data provided by Redfin
Nearby Homes
Find Homes by Property Features in Saint Petersburg, FL
Nearby New Homes For Sale

Based on information from Stellar MLS® through Oct 07, 2026, 06:00AM as submitted to and distributed by MLS GRID. All data is obtained from various sources and may not have been verified by the broker or MLS GRID. Supplied Open House Information is subject to change without notice. All information should be independently reviewed and verified for accuracy. Properties may or may not be listed by the office/agent presenting the information. IDX information is provided exclusively for consumers’ personal non-commercial use. It may not be used for any purpose other than to identify prospective properties consumers may be interested in purchasing. The data is deemed reliable but is not guaranteed by MLS GRID. The use of the MLS GRID Data may be subject to an end-user license agreement prescribed by the Member Participant’s applicable MLS, if any, and as amended from time to time. © 2026 Stellar MLS. All Rights Reserved.
 Advertising Broker: Fred McGill | Simple Showing, Inc