- Overview
- Description
- Property Details
- Location
- HOA Management
- Facts & Features
- Getting Around
- Nearby Homes
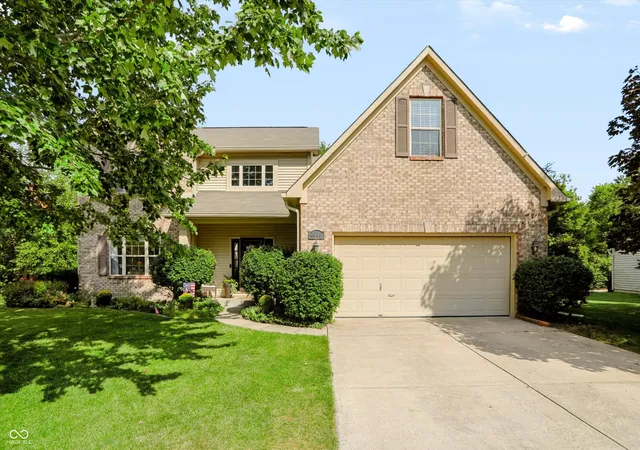
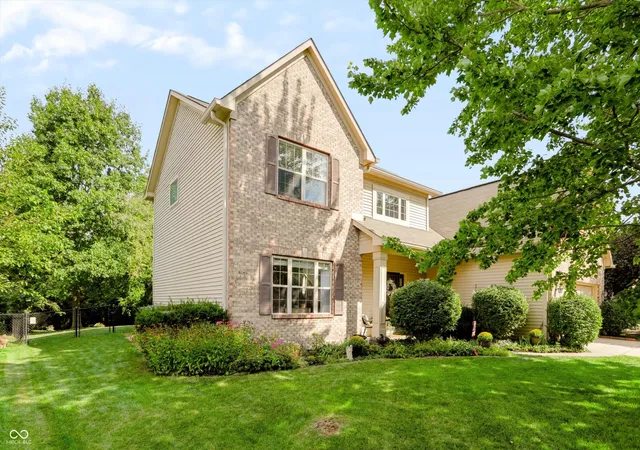
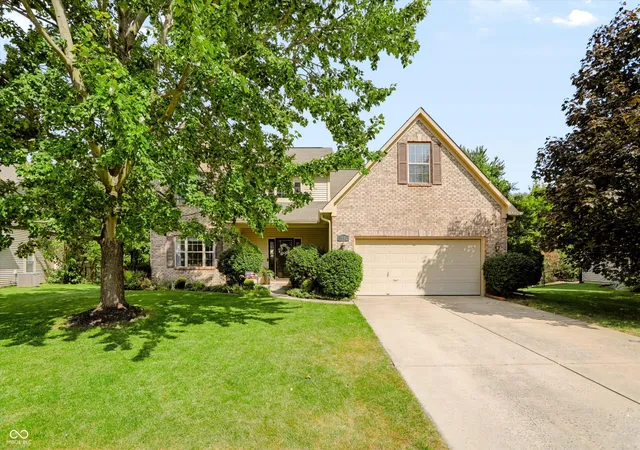
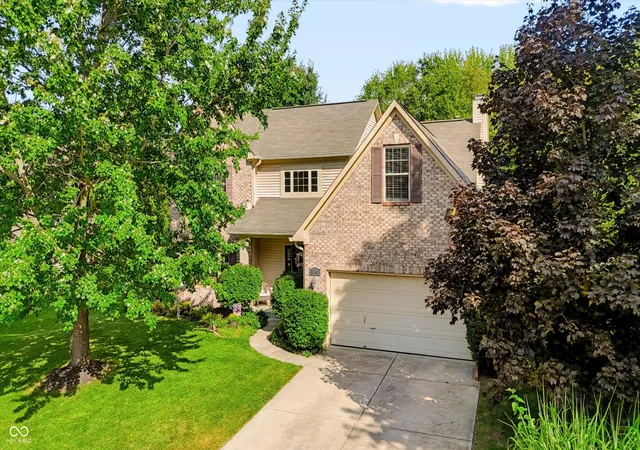
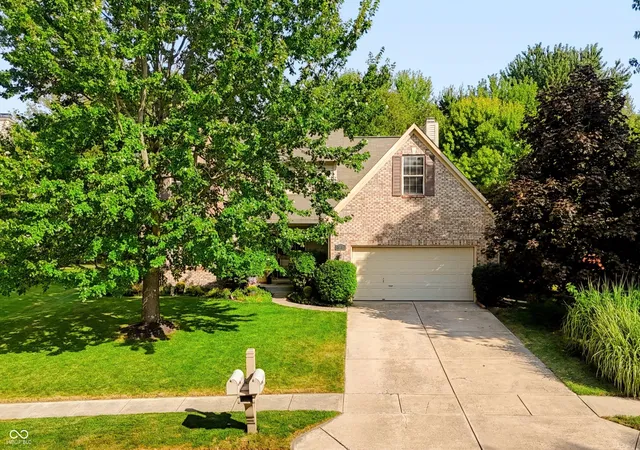

Street View
$399,900
Monthly Est:$1,990
 3 Beds
 3 Baths
2 full baths + 1 half bath
 3,611sqft
4948 Aquaduct, Greenwood, IN 46142
$399,900
$1,990/moEst:
Get Pre-Approved
Single Family Residence
Built in 1997
$21.67/mo HOA
14,375 sqft lot
$111/sq.ft
Description
Gorgeous one owner home located within Sheffield Park Subdivision. This well-maintained home is absolutely amazing with so much space you will need to visit the furniture store! This 3 bedroom home with the upper-level bonus room is easily a large 4th bedroom. Add a closet and you are all set. The main level offers a beautiful fully equipped kitchen, formal dining room for family meals, formal living room plus a family room with gas log fireplace. Three upper-level bedrooms including a lovely primary bedroom with walk-in closet, garden tub and new tile shower. The finished basement is ideal for a theater room. There are tons of storage space in the basement including plumbing ready to add a lower-level bathroom. The upper-level bonus room could be a 4th bedroom, playroom, at home office. This home accommodates an abundant amount of space for a larger family and gatherings. Now for the best part... The back patio is it's own oasis. The private deck is cozy for evening rest and relaxation watching your favorite shows. Plenty of shade with the mature trees plus don't forget to grab your ingredients to make s'mores over the firepit. This charmer is a true 10!! You won't be disappointed. Seller planted all of the trees for a lovely view. Oak, Tulip, Red Maple, River Birch, Dogwood and Pear Trees for you to enjoy. Carpets were professionally cleaned Sept. 2026 **Sellers love their home, neighborhood and location. They are leaving to build a new home**
- Houzeo last checked: 12 minutes ago
- Listing updated: October 12, 2026 at 11:51 am
- Listing Provided by: Tracy Miller | Steve Lew Real Estate Group, LLC (317) 868-5478
- Source: Metropolitan Indianapolis Board of REALTORS (MIBOR) MLS-IN as distributed by MLS GRID | MLS#: 22123917

Property Details
Status
Pending
Type
Single Family Residence
No. of Stories
-
County
City
Neighborhood
--
Year Built
1997
HOA Fees
$21.67/mo
Finished Area
3,611 sqft
Lot Size
14,375 sqft lot
Basement Area
- sqft
MLS Name
Metropolitan Indianapolis Board of REALTORS (MIBOR) MLS
MLS Number
22123917
MLS Status
Pending
Days on Market
60
Cumulative Days on Market
29

Continue Your Journey in App
Find your dream home, receive real-time updates, and many more!
Continue Your Journey in App
Find your dream home, receive real-time updates, and many more!
Location
HOA Management
N/A
HOA Fees
$260/ Annually
Disclaimer: Amenities are based on third-party information and may vary; buyers must independently verify all amenities, as information is deemed reliable but not guaranteed.
Facts & Features
Rooms
Bedrooms & bathrooms
Bedrooms: 3
Bathrooms: 3
Master Bedroom
Level: Upper
Area: 224.00 Square Feet
Dimensions: 14x16
Bedroom 2
Level: Upper
Area: 168.00 Square Feet
Dimensions: 12x14
Bedroom 3
Level: Upper
Area: 168.00 Square Feet
Dimensions: 12x14
Kitchen
Level: Main
Area: 192.00 Square Feet
Dimensions: 12x16
Living Room
Level: Main
Area: 168.00 Square Feet
Dimensions: 12x14
Bonus Room
Level: Upper
Area: 240.00 Square Feet
Dimensions: 10x24
Family Room
Level: Main
Area: 192.00 Square Feet
Dimensions: 12x16
Play Room
Level: Basement
Area: 340.00 Square Feet
Dimensions: 10x34
Office
Level: Basement
Area: 120.00 Square Feet
Dimensions: 10x12
Interior
Window Features
Screens, Low Emissivity Windows
Cooling
Central Air
Flooring
Hardwood
Interior Features
Attic Access, Cathedral Ceiling(s), Paddle Fan, Pantry, Smart Thermostat, Wired For Sound, Walk In Closet(s)
Appliances
Dishwasher, Disposal, Gas Water Heater, Microwave, Gas Oven, Refrigerator
Exterior Features
Lighting, Fire Pit, Storage Shed
Heating
Forced Air, Gas
Construction
Year Built
Year Built: 1997
Home type
Single Family Residence
Architectural Style
Traditional
Construction Materials
Brick
Property Condition
Updated/remodeled
Foundation Details
Block
Utilities & Energy
Parking Features
Attached
Fireplace Features
Gas Log
Water Source
Public
Basement
Finished
Other Features
Patio And Porch Features
Covered, Deck
Subdivision Name
Sheffield Park
Lot Features
Rural Subdivision, Sidewalks, Mature Trees, Trees Small (under 20 Ft)
Price History
| Date | Event | Price |
|---|---|---|
10/07/2026 Source: | Pending | $399,900 -2.46% $111/sqft |
09/10/2026 Source: | Listed for Sale | $410,000 $114/sqft |

Nearby Homes
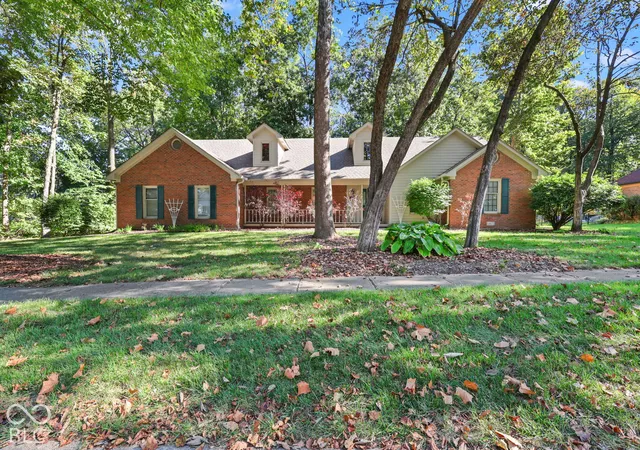
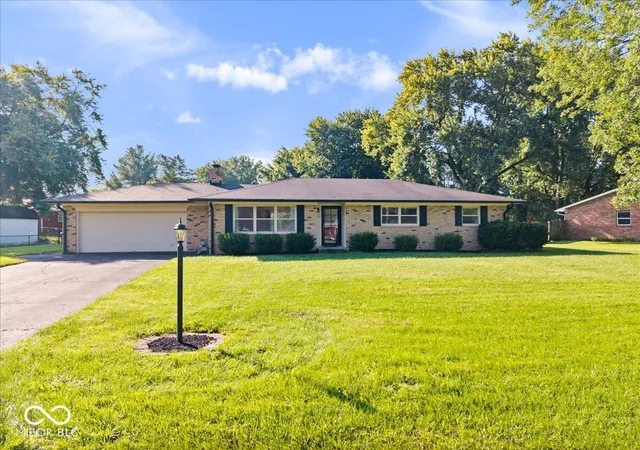
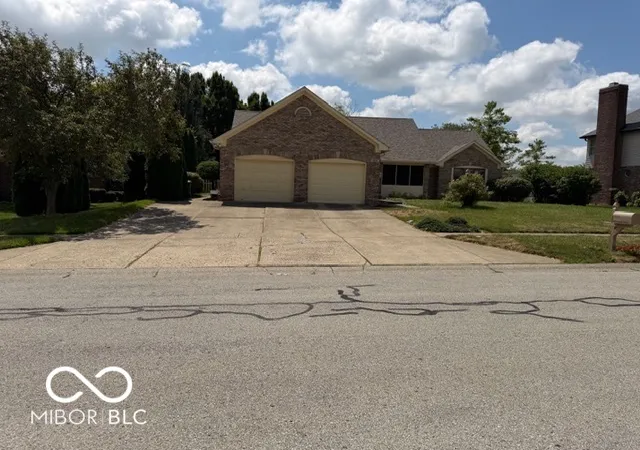
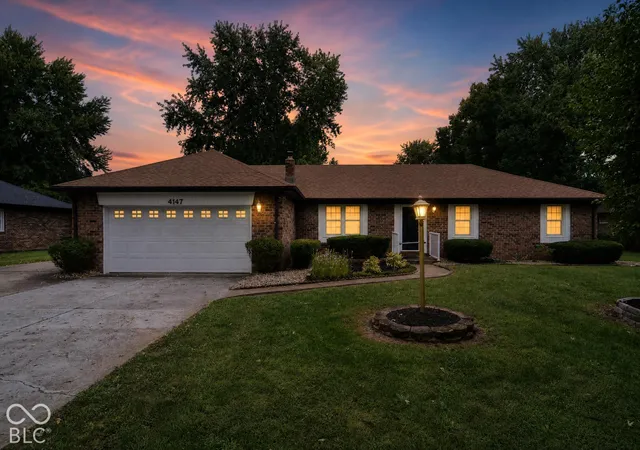
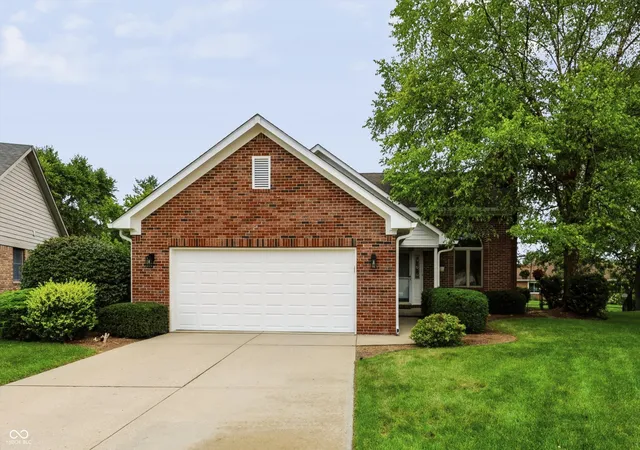
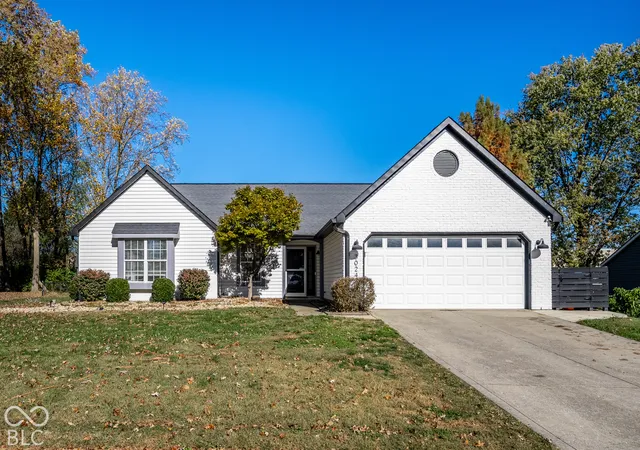
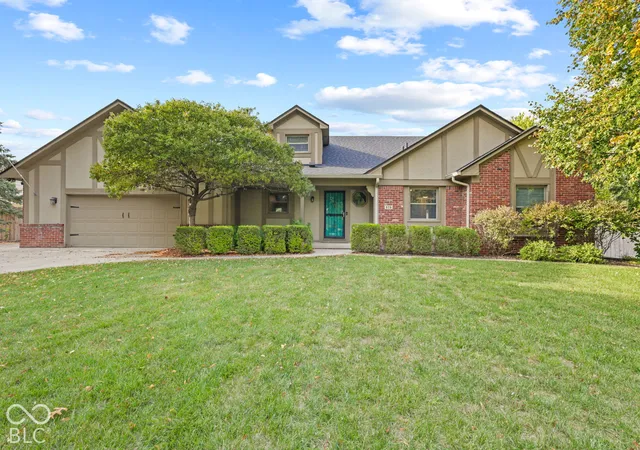

Find Homes by Property Features in Greenwood, IN
Nearby New Homes For Sale

Based on information from MIBOR REALTOR® Association through Nov 08, 2026, 05:00AM as submitted to and distributed by MLS GRID. The Broker Listing Cooperative® listing service's Listing information is deemed reliable but is not guaranteed accurate by the Broker Listing Cooperative® listing service. All data is obtained from various sources and may not have been verified by broker or Broker Listing Cooperative listing service. Supplied Open House Information is subject to change without notice. All information should be independently reviewed and verified for accuracy. Properties may or may not be listed by the office/agent presenting the information. IDX information is provided exclusively for consumers personal non-commercial use. It may not be used for any purpose other than to identify prospective properties consumers may be interested in purchasing. The data is deemed reliable but is not guaranteed by MLS GRID. The use of the MLS GRID Data may be subject to an end-user license agreement prescribed by the Member Participant’s applicable MLS, if any, and as amended from time to time. All Rights Reserved. © 2026 MIBOR REALTOR® Association.
 Advertising Broker: Jonah Hartsburg | Hoosier Hub Realty
