- Overview
- Description
- Property Details
- Location
- Facts & Features
- Getting Around
- Nearby Homes

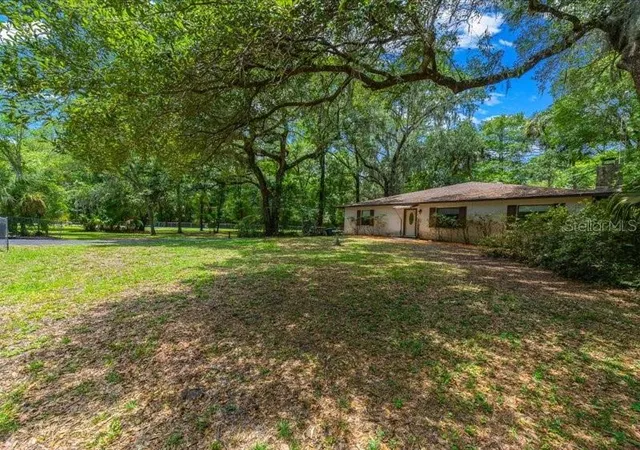


$298,000
Monthly Est:$1,483
 4 Beds
 2 Baths
2 full baths
 2,304sqft
495 N & 499 Robin Hood Rd, Inverness, FL 34450
$298,000
$1,483/moEst:
Get Pre-Approved
Single Family Residence
Built in 1981
$-- HOA
37,897 sqft lot
$129/sq.ft
Description
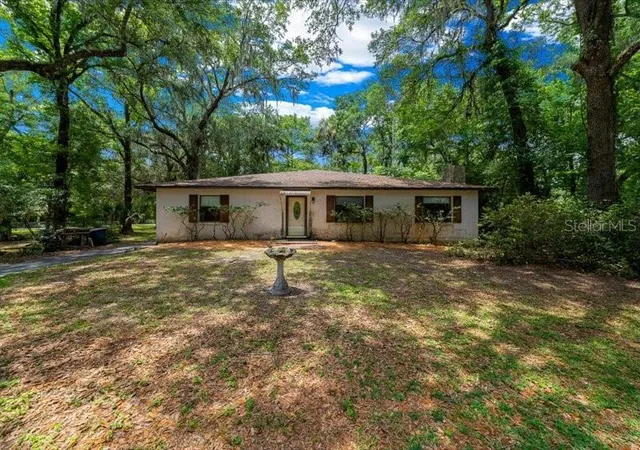
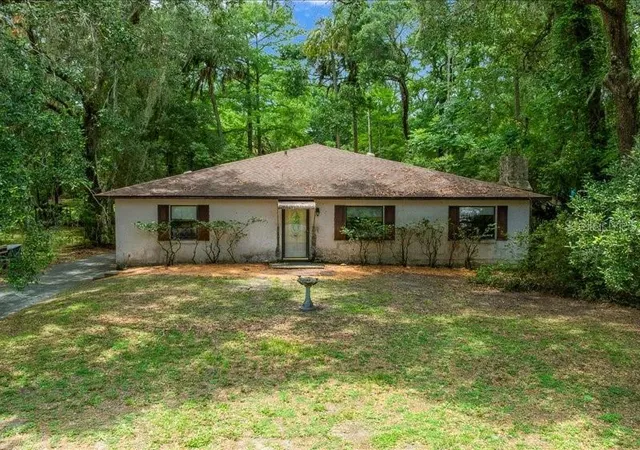
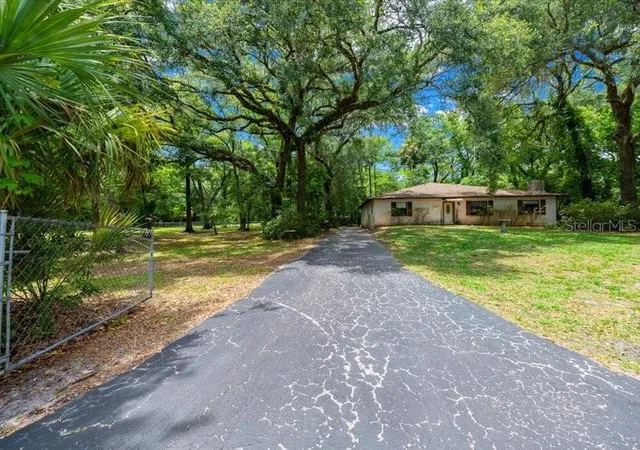
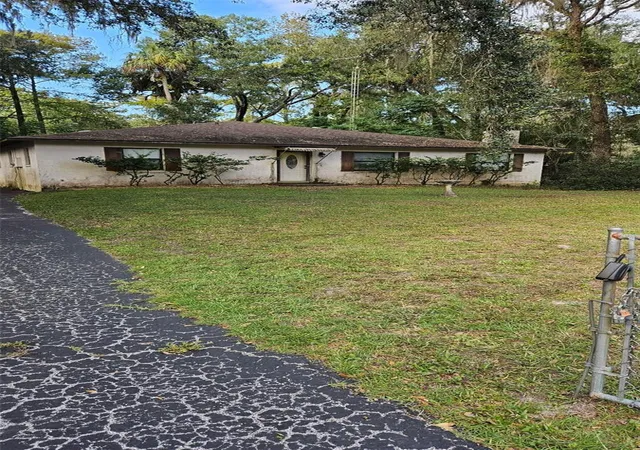
Discover the potential of this spacious 4 bedroom, 2 bath home offering 2,304 square feet of living space on a rare 0.87 acre corner lot in the heart of Inverness! Situated on two separate parcels, this unique property provides endless possibilities. The additional 0.43 acre parcel may offer the opportunity for another home, making it ideal for multigenerational living, future investment income, or simply enjoying the extra privacy and space.
Adding to its appeal, the property features a canal in the backyard with access to Lake Tsala Apopka and Lake Panasoffkee, offering endless opportunities for boating, fishing, kayaking, and enjoying Florida’s natural beauty right from your own backyard. The interconnected waterways also provide access to the Withlacoochee River and other popular waterways throughout the area, making this a great location for water enthusiasts.
Step inside to find an inviting open floor plan centered around a stunning stone fireplace in the main living room. The kitchen offers an abundance of cabinet and countertop space with plenty of room to add a center island. An additional family room located just off the kitchen provides even more space for entertaining, relaxing, or creating a flex area to fit your lifestyle.
The oversized primary suite features a large walk in closet and an en suite bathroom complete with dual vanities, a soaking tub, and a separate shower. Two guest bedrooms are conveniently located near the guest bathroom, while the fourth bedroom is situated on the opposite side of the home, making it perfect for a private guest suite, home office, hobby room, or flex space.
With solid construction, great bones, and a highly desirable location, this home presents the perfect opportunity for a buyer to add their personal touches and create their dream property. Recent updates include a new roof in 2019 and HVAC system in 2022, providing peace of mind for years to come.
Whether you’re looking for a waterfront retreat, investment opportunity, or a property with room to grow, this Inverness gem is full of possibilities!
- Houzeo last checked: 1 minute ago
- Listing updated: October 20, 2026 at 5:07 pm
- Listing Provided by: Chad MacBlain (740) 801-0071 , Alexus Macblain | KELLER WILLIAMS CORNERSTONE RE (352) 369-4044
- Source: Stellar MLS-FL as distributed by MLS GRID | MLS#: OM725369

Property Details
Status
Active
Type
Single Family Residence
No. of Stories
1
County
City
Neighborhood
--
Year Built
1981
HOA Fees
-
Finished Area
2,304 sqft
Lot Size
37,897 sqft lot
Basement Area
- sqft
MLS Name
Stellar MLS
MLS Number
OM725369
MLS Status
Active
Days on Market
153
Cumulative Days on Market
136

Continue Your Journey in App
Find your dream home, receive real-time updates, and many more!
Continue Your Journey in App
Find your dream home, receive real-time updates, and many more!
Location
Facts & Features
Rooms
Bedrooms & bathrooms
Bedrooms: 4
Bathrooms: 2
Interior
Interior Features
Ceiling Fans(s), Eat In Kitchen, Open Floorplan, Primary Bedroom Main Floor, Solid Wood Cabinets, Thermostat, Walk In Closet(s)
Appliances
Dishwasher, Electric Water Heater, Microwave, Range, Refrigerator
Exterior Features
Private Mailbox
Heating
Central
Cooling
Central Air
Sewer
Public Sewer
Flooring
Carpet, Tile
Construction
Year Built
Year Built: 1981
Home type
Single Family Residence
Construction Materials
Block, Stucco
Roof
Shingle
Foundation Details
Slab
Utilities & Energy
Laundry Features
Electric Dryer Hookup, Laundry Room, Washer Hookup
Water Source
Public
Fireplace Features
Wood Burning
Utilities
Bb/hs Internet Available, Cable Available, Electricity Connected, Public, Sewer Connected, Water Connected
Other Features
Patio And Porch Features
Rear Porch
Lot Features
Cleared, Corner Lot, Level, Oversized Lot, Paved
Vegetation
Oak Trees
Subdivision Name
Sherwood Forest Unrec Sub
Price History
| Date | Event | Price |
|---|---|---|
08/16/2026 Source: | Price Decreased | $298,000 -14.83% $129/sqft |
07/14/2026 Source: | Price Decreased | $349,900 -11.42% $152/sqft |
06/06/2026 Source: | Listed for Sale | $395,000 +192.38% $171/sqft |
06/24/2004 Source: #6116998 | Listing Removed | $135,097 $59/sqft |

Nearby Homes
Find Homes by Property Features in Inverness, FL
Nearby New Homes For Sale

Based on information from Stellar MLS® through Nov 06, 2026, 11:15PM as submitted to and distributed by MLS GRID. All data is obtained from various sources and may not have been verified by the broker or MLS GRID. Supplied Open House Information is subject to change without notice. All information should be independently reviewed and verified for accuracy. Properties may or may not be listed by the office/agent presenting the information. IDX information is provided exclusively for consumers’ personal non-commercial use. It may not be used for any purpose other than to identify prospective properties consumers may be interested in purchasing. The data is deemed reliable but is not guaranteed by MLS GRID. The use of the MLS GRID Data may be subject to an end-user license agreement prescribed by the Member Participant’s applicable MLS, if any, and as amended from time to time. © 2026 Stellar MLS. All Rights Reserved.
 Advertising Broker: Fred McGill | Simple Showing, Inc
