- Overview
- Description
- Property Details
- Location
- Facts & Features
- Getting Around
- Nearby Homes




$749,900
Monthly Est:$3,733
 5 Beds
 3 Baths
3 full baths
 4,015sqft
4950 Limberlost Tr, Carmel, IN 46033
$749,900
$3,733/moEst:
Get Pre-Approved
Single Family Residence
Built in 1985
$-- HOA
28,314 sqft lot
$187/sq.ft
Description
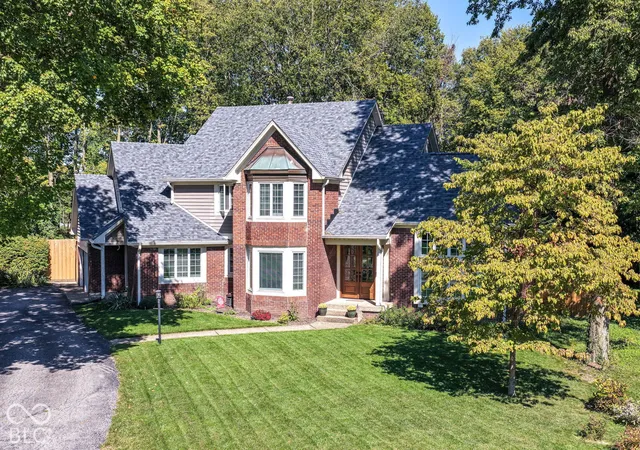
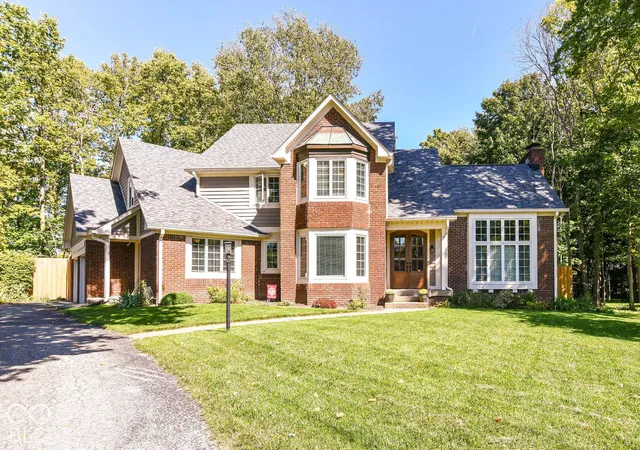
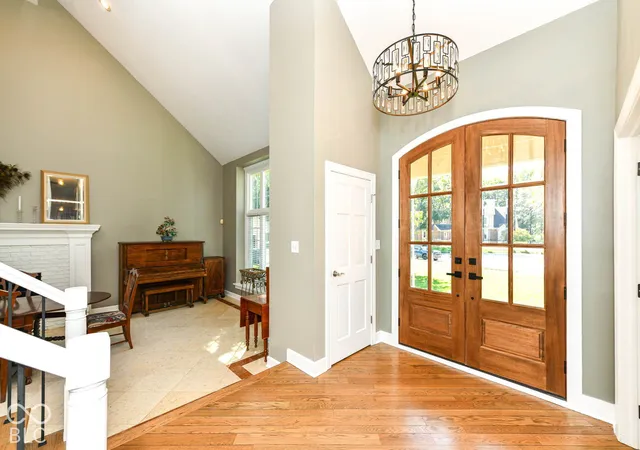
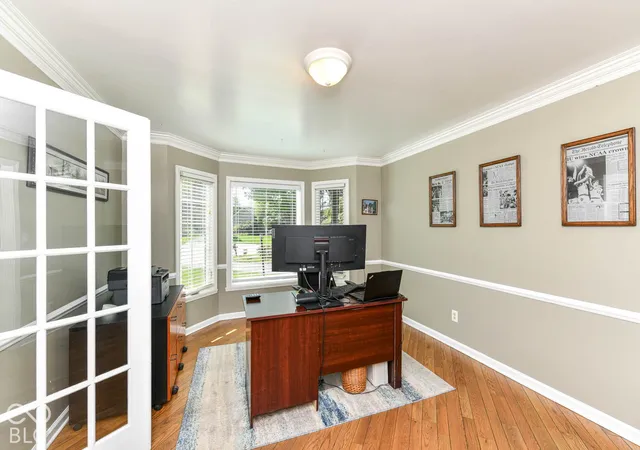
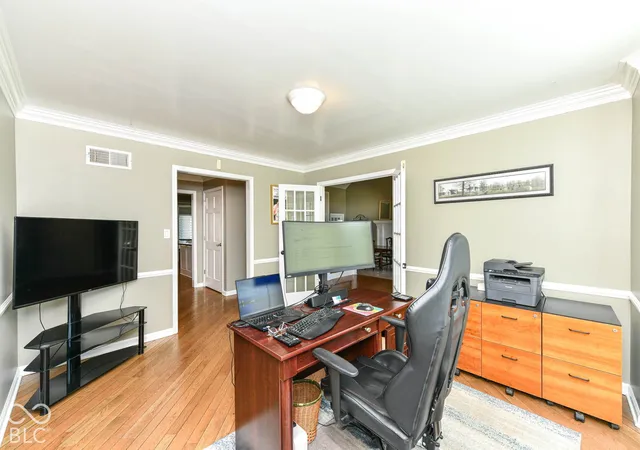
Wonderful wooded cul-de-sac lot w heated in-ground pool, Koi Pond, deck and outdoor Pavilion complete the rear yard of this 5BR home. A great entertaining home. No HOA in this lovely Carmel Subdivision. A wooded oasis with pool and pool house that you won't find anywhere else in Carmel! Let's take a look at what boxes this checks: 1. Nearly .75 acre heavily wooded private lot with thousands of flowers that were planted by a master gardener that bloom throughout the spring and summer. 2. 5 bedrooms and 3 full baths with a nice sized bedroom with full bath connecting on the first floor. 3. Extensively remodeled. Sellers have invested over $300,000 on the home in the last 3.5 years. Refinished hardwoods, new paint virtually everywhere, new roof, new gutters with leaf guards, new fence, new FANTASTIC pool house, new fence, new striking double front door, fully redone primary bath with smart toilet, 1980's carpeted stairs and balusters replaced with striking all wood stairs and modern spindles, updated lighting and fans throughout, beautiful and efficient wood burning insert in hearth room that cuts heating bills in the winter, new flooring in FR, 1 st floor bedroom, laundry room, and Mbath, 4. Adding to the private back yard, along with the pool and pool house there is a large deck, "secret" path back to a hidden firepit area with artificial turf surrounding it, a shed for your pool supplies, and a gorgeous 1,500-gallon koi pond with lush landscaping and a waterfall, not to mention vibrantly colored koi that will greet you and practically eat out of your hand! 5. Storage everywhere, partially finished basement, water softener, two fireplaces, and so much more! 6. Seller is installing a BRAND-NEW HVAC system for the first floor which will be registered in the new owner's name, giving them a 10-year warranty!
- Houzeo last checked: 2 hours ago
- Listing updated: October 1, 2026 at 3:36 pm
- Listing Provided by: Brian Wignall (317) 797-3580 | F.C. Tucker Company (317) 846-7751
- Source: Metropolitan Indianapolis Board of REALTORS (MIBOR) MLS-IN | MLS#: 22129045

Property Details
Status
Active
Type
Single Family Residence
No. of Stories
-
County
City
Neighborhood
--
Year Built
1985
HOA Fees
-
Finished Area
4,015 sqft
Lot Size
28,314 sqft lot
Basement Area
- sqft
MLS Name
Metropolitan Indianapolis Board of REALTORS (MIBOR) MLS
MLS Number
22129045
MLS Status
Active
Days on Market
1
Cumulative Days on Market
1

Continue Your Journey in App
Find your dream home, receive real-time updates, and many more!
Download App
Continue Your Journey in App
Find your dream home, receive real-time updates, and many more!
Location
Facts & Features
Rooms
Bedrooms & bathrooms
Bedrooms: 5
Bathrooms: 3
Dining Room
Level: Main
Area: 168.00 Square Feet
Dimensions: 14x12
Hearth Room
Level: Main
Area: 224.00 Square Feet
Dimensions: 16x14
Breakfast Room
Level: Main
Area: 132.00 Square Feet
Dimensions: 12x11
Bedroom 4
Level: Upper
Area: 132.00 Square Feet
Dimensions: 12x11
Bedroom 3
Level: Upper
Area: 156.00 Square Feet
Dimensions: 13x12
Bedroom 2
Level: Upper
Area: 156.00 Square Feet
Dimensions: 13x12
Master Bedroom
Level: Upper
Area: 304.00 Square Feet
Dimensions: 19x16
Sun Room
Level: Main
Area: 456.00 Square Feet
Dimensions: 24x19
Kitchen
Level: Main
Area: 143.00 Square Feet
Dimensions: 13x11
Bedroom 5
Level: Main
Area: 156.00 Square Feet
Dimensions: 13x12
Great Room
Level: Main
Area: 322.00 Square Feet
Dimensions: 23x14
Laundry
Level: Main
Area: 54.00 Square Feet
Dimensions: 9x6
Interior
Heating
Zoned, Forced Air, Natural Gas
Cooling
Central Air
Appliances
Electric Cooktop, Dishwasher, Down Draft, Disposal, Refrigerator, Oven, Gas Water Heater, Water Softener Owned
Interior Features
Cathedral Ceiling(s), Walk In Closet(s), Wet Bar, Paddle Fan, Entrance Foyer
Exterior Features
Water Feature Fountain
Flooring
Hardwood
Construction
Year Built
Year Built: 1985
Home type
Single Family Residence
Construction Materials
Brick, Cedar
Property Condition
Updated/remodeled
Architectural Style
Traditional
Foundation Details
Concrete Perimeter
Utilities & Energy
Parking Features
Attached
Basement
Partially Finished
Utilities
Natural Gas Connected
Fireplace Features
Great Room, Hearth Room
Pool Features
In Ground
Water Source
Public
Other Features
Lot Features
Cul De Sac, Curbs, Mature Trees, Wooded
Subdivision Name
Mohawk Crossing
Patio And Porch Features
Deck, Covered
Price History
| Date | Event | Price |
|---|---|---|
10/01/2026 Source: | Listed for Sale | $749,900 +36.35% $187/sqft |
02/28/2022 Source: | Price Increased | $550,000 +2.80% $137/sqft |
02/28/2022 Source: | Price Increased | $535,000 +67.19% $133/sqft |
11/01/2012 Source: | Price Decreased | $320,000 -5.85% $80/sqft |
11/01/2012 Source: | Sold | $339,900 $85/sqft |

Nearby Homes
Find Homes by Property Features in Carmel, IN
Nearby New Homes For Sale

Based on information from MIBOR REALTOR® Association through Oct 01, 2026, 02:46PM. The Broker Listing Cooperative® listing service's Listing information is deemed reliable but is not guaranteed accurate by the Broker Listing Cooperative® listing service. All data is obtained from various sources and may not have been verified by broker or Broker Listing Cooperative listing service. Supplied Open House Information is subject to change without notice. All information should be independently reviewed and verified for accuracy. Properties may or may not be listed by the office/agent presenting the information.. All Rights Reserved. © 2026 MIBOR REALTOR® Association.
 Advertising Broker: Jonah Hartsburg | Hoosier Hub Realty