- Overview
- Description
- Property Details
- Location
- HOA Management
- Facts & Features
- Getting Around
- Nearby Homes

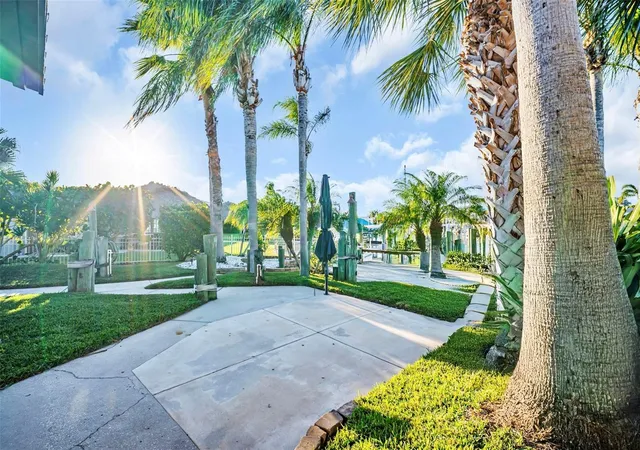


$699,000
Monthly Est:$3,479
 3 Beds
 4 Baths
2 full baths + 2 half baths
 2,491sqft
4951 Galleon Ct, New Port Richey, FL 34652
$699,000
$3,479/moEst:
Get Pre-Approved
Single Family Residence
Built in 1973
$8.33/mo HOA
10,500 sqft lot
$281/sq.ft
Description
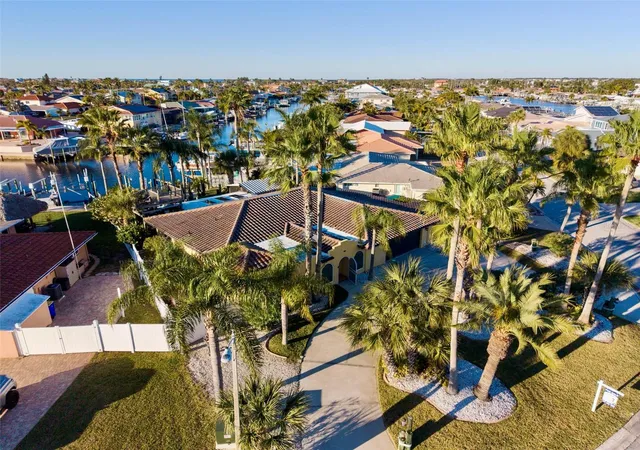
Under contract-accepting backup offers. Virtually Staged. PRICE REDUCED TO $699,000 – UNMATCHED VALUE FOR THE SERIOUS MARINER!
Stop chasing marine contractors and start cruising. Why face years of permitting delays and skyrocketing construction costs when you can move into a completely finished, bridge-free, deepwater compound today? This property is a rare, move-in-ready asset priced for an immediate sale.
The Ultimate Waterfront Setup:
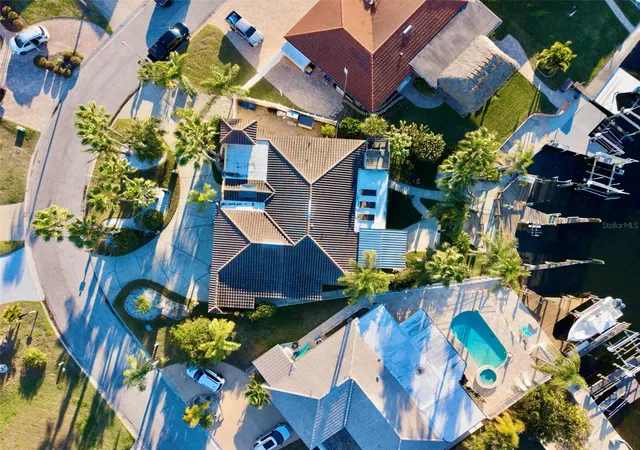
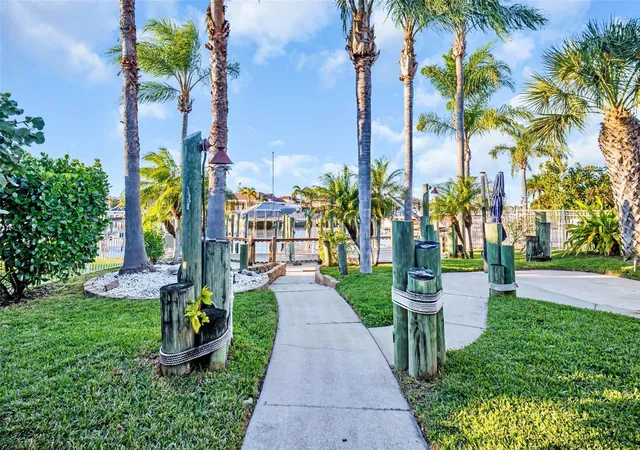
Positioned for the elite mariner, this home features unparalleled infrastructure: a dedicated 50’ yacht slip, a secondary 27’ boat slip, heavy-duty davit, kayak lift, and a rock-solid concrete seawall. Enjoy a lightning-fast, bridge-free ride to the open Gulf and world-class barrier island beaches.
Features That Matter:
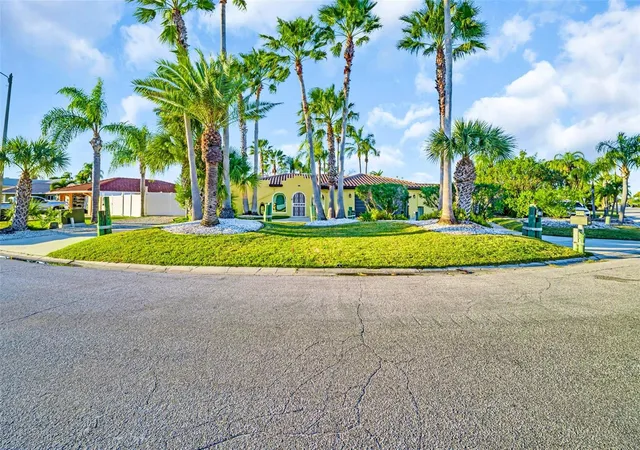
Expansive Outdoor Living: An oversized 10,454 sq. ft. corner lot with an expansive deck and unobstructed sunset views. Massive potential to add your custom pool or outdoor kitchen oasis.
Designer Interior: 2,491 sq. ft. of open-concept living featuring a theater-style living room, a chef-inspired kitchen with quartz countertops/solid wood cabinetry, three expansive bedrooms, and four bathrooms. There are also lots of options for customization, including laundry connections available in the kitchen.
High-Value Mechanicals: Peace of mind with an oversized garage, full RV hook-ups, and a hardwired generator connection. Bonus: We are including a 12KVA Dual Fuel Portable Generator with cables to keep you ready for any season.
Residents also enjoy proximity to the developing Gulf Harbors Park and access to a private community beach. This is more than a home; it is a meticulously equipped, high-equity asset. At $699,000, this is the most aggressive value proposition on the market. Do not wait—come see it today and stop living with "someday" plans!
- Houzeo last checked: 10 hours ago
- Listing updated: September 15, 2026 at 3:03 pm
- Listing Provided by: Kevin Barrow (727) 463-1099 | UNITED REALTY GROUP INC (954) 450-2000
- Source: Stellar MLS-FL | MLS#: O6377560

Property Details
Status
Active Under Contract
Type
Single Family Residence
No. of Stories
1
County
City
Neighborhood
--
Year Built
1973
HOA Fees
$8.33/mo
Finished Area
2,491 sqft
Lot Size
10,500 sqft lot
Basement Area
- sqft
MLS Name
Stellar MLS
MLS Number
O6377560
MLS Status
Pending
Days on Market
254
Cumulative Days on Market
227

Continue Your Journey in App
Find your dream home, receive real-time updates, and many more!
Download App
Continue Your Journey in App
Find your dream home, receive real-time updates, and many more!
Location
HOA Management
N/A
HOA Fees
$100/ Annually
Disclaimer: Amenities are based on third-party information and may vary; buyers must independently verify all amenities, as information is deemed reliable but not guaranteed.
Facts & Features
Rooms
Bedrooms & bathrooms
Bedrooms: 3
Bathrooms: 4
Kitchen
Level: First
Area: 144.00 Square Feet
Dimensions: 12x12
Dining Room
Level: First
Area: 168.00 Square Feet
Dimensions: 12x14
Family Room
Level: First
Area: 336.00 Square Feet
Dimensions: 21x16
Living Room
Level: First
Area: 435.00 Square Feet
Dimensions: 29x15
Primary Bedroom
Level: First
Area: 342.00 Square Feet
Dimensions: 18x19
Primary Bathroom
Level: First
Bedroom 2
Level: First
Area: 196.00 Square Feet
Dimensions: 14x14
Bedroom 3
Level: First
Area: 169.00 Square Feet
Dimensions: 13x13
Interior
Appliances
Convection Oven, Cooktop, Dishwasher, Disposal, Dryer, Electric Water Heater, Microwave, Range, Range Hood, Refrigerator, Washer
Exterior Features
Hurricane Shutters, Lighting, Private Yard, Rain Gutters, Rv Hookup, Sidewalk, Storage
Interior Features
Eat In Kitchen, Kitchen/family Room Combo, Open Floorplan, Solid Surface Counters, Solid Wood Cabinets, Split Bedroom, Thermostat, Walk In Closet(s), Window Treatments
Sewer
Public Sewer
Window Features
Skylight(s), Low Emissivity Windows, Shutters
Cooling
Central Air, Mini Split Unit(s)
Flooring
Vinyl
Heating
Central, Electric, Exhaust Fan
Construction
Year Built
Year Built: 1973
Home type
Single Family Residence
Roof
Built Up, Tile
Foundation Details
Slab
Architectural Style
Florida
Construction Materials
Block, Concrete, Stucco
Utilities & Energy
Utilities
Bb/hs Internet Available, Cable Connected, Electricity Connected, Public, Sewer Connected, Underground Utilities, Water Connected
Laundry Features
Electric Dryer Hookup, Laundry Room, Washer Hookup
Parking Features
Boat, Circular Driveway, Garage Door Opener, Ground Level, Oversized, Rv Access/parking, Workshop In Garage
Water Source
Public
Security Features
Secured Garage/parking, Security Lights, Smoke Detector(s)
Other Features
Vegetation
Trees/landscaped
Community Features
Golf Carts Ok, Sidewalks, Street Lights
Subdivision Name
Flor A Mar
Patio And Porch Features
Covered, Front Porch, Patio, Screened
Lot Features
Corner Lot, Cul De Sac, Landscaped, Level, Oversized Lot, Street Dead End, Paved, Unincorporated
Price History
| Date | Event | Price |
|---|---|---|
08/17/2026 Source: | Contingent (Active Under Contract) | $699,000 $281/sqft |
08/17/2026 Source: | Listed for Sale | $699,000 -6.68% $281/sqft |
07/16/2026 Source: | Price Decreased | $749,000 -6.26% $301/sqft |
06/23/2026 Source: | Price Decreased | $799,000 -2.44% $321/sqft |
05/29/2026 Source: | Price Decreased | $819,000 -0.61% $329/sqft |

Show more
Getting Around 4951 Galleon Ct
Bike Score®

Somewhat Bikeable
24/100
Walk Score®

Car-Dependent
6/100
Data provided by Redfin
Nearby Homes
Find Homes by Property Features in New Port Richey, FL
Nearby New Homes For Sale

Based on information from Stellar MLS® through Oct 09, 2026, 02:30PM as submitted to and distributed by MLS GRID. All data is obtained from various sources and may not have been verified by the broker or MLS GRID. Supplied Open House Information is subject to change without notice. All information should be independently reviewed and verified for accuracy. Properties may or may not be listed by the office/agent presenting the information. IDX information is provided exclusively for consumers’ personal non-commercial use. It may not be used for any purpose other than to identify prospective properties consumers may be interested in purchasing. The data is deemed reliable but is not guaranteed by MLS GRID. The use of the MLS GRID Data may be subject to an end-user license agreement prescribed by the Member Participant’s applicable MLS, if any, and as amended from time to time. © 2026 Stellar MLS. All Rights Reserved.
 Advertising Broker: Fred McGill | Simple Showing, Inc