- Overview
- Description
- Property Details
- Location
- HOA Management
- Facts & Features
- Getting Around
- Nearby Homes
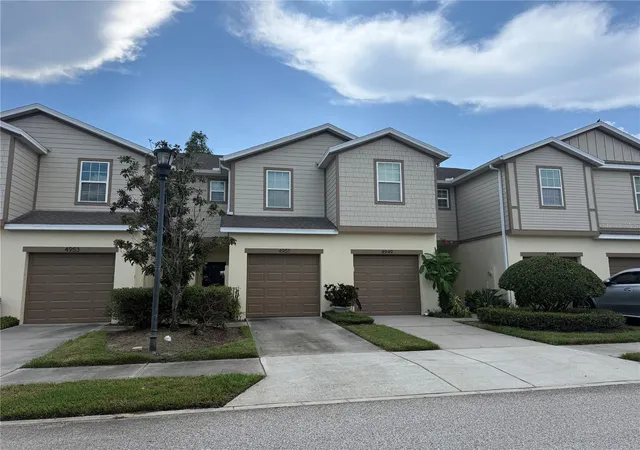
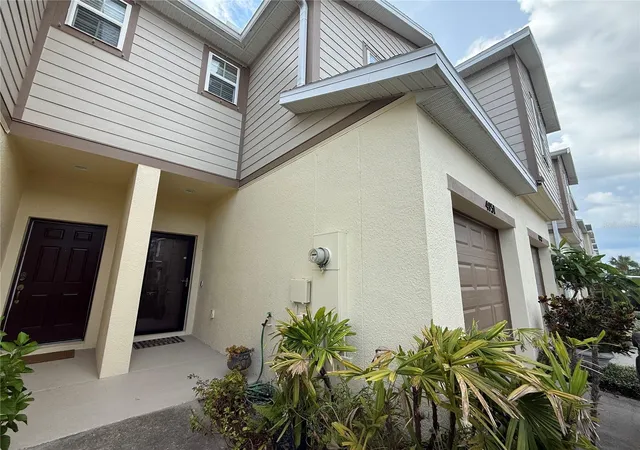
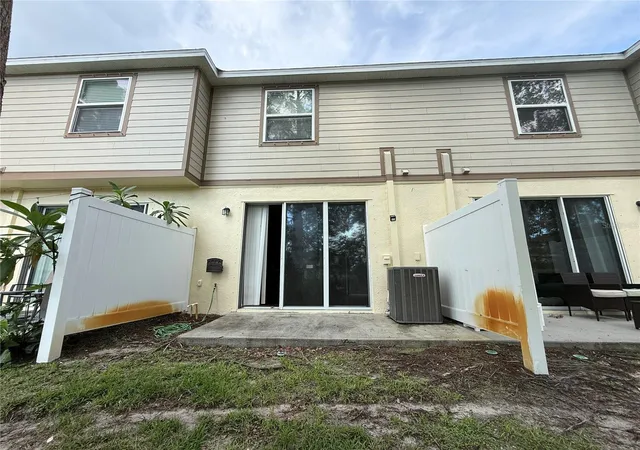
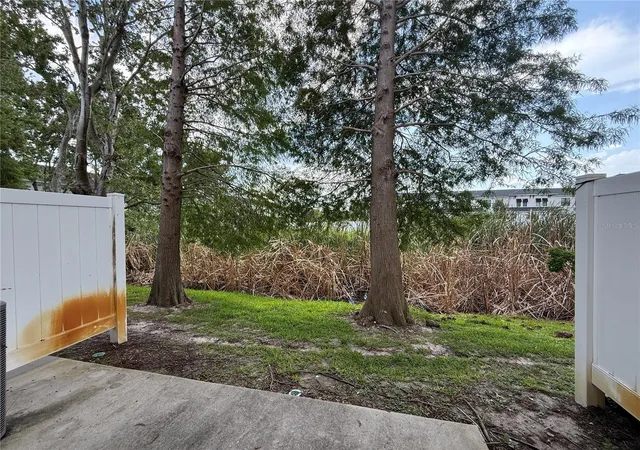
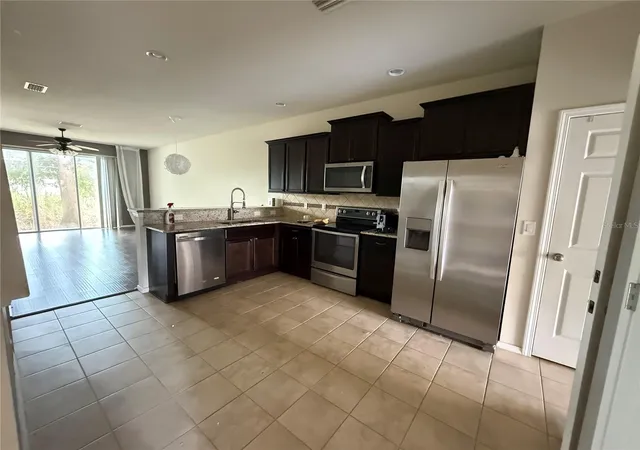

Street View
$179,000
Monthly Est:$891
 2 Beds
 3 Baths
2 full baths + 1 half bath
 1,482sqft
4951 White Sanderling Ct, Tampa, FL 33619
$179,000
$891/moEst:
Get Pre-Approved
Townhouse
Built in 2016
$452/mo HOA
1,485 sqft lot
$121/sq.ft
Description
Short Sale. Welcome to easy Tampa living in the gated Harvest Creek Village community of Magnolia Park. This well-designed 2-bedroom, 2.5-bath townhome offers approximately 1,482 square feet of living space along with an attached one-car garage and a layout that provides both comfortable everyday living and plenty of privacy.
The main level features an open living and dining area, kitchen with granite countertops, convenient half bath, and access to the outdoor patio. Upstairs, both bedrooms offer their own full baths, creating a particularly functional arrangement for owners, guests, roommates, or a home-office setup.
Based on available information and current photos, the home appears to be in generally good condition and should require little beyond minor cosmetic refreshing and personalization, making this an appealing option for buyers who would rather spend their time enjoying their new home than taking on a major renovation project.
Harvest Creek Village offers the added convenience of gated access and community amenities including a swimming pool and playground, with additional recreational amenities available within the larger Magnolia Park community.
The location adds even more appeal. Convenient access to US-301, I-75 and the Selmon Expressway puts shopping, dining and entertainment throughout the Brandon area within easy reach while providing straightforward connections to Downtown Tampa and the greater Tampa Bay area.
With a private garage, two-bedroom suite-style layout, community amenities, and a home that appears ready for its next chapter with only minor refreshing, this townhome offers an attractive combination of space, convenience, and low-maintenance Tampa living.
Buyers are encouraged to conduct their own inspections and independently verify the condition and functionality of all systems, components, appliances, and improvements, as well as current community amenities, fees, restrictions, and association requirements.
Agents: Please review all private remarks and MLS supplements prior to scheduling a showing or submitting an offer.
- Houzeo last checked: 5 minutes ago
- Listing updated: October 13, 2026 at 9:52 pm
- Listing Provided by: Jonathon McLeod, PA (239) 357-8938 | NEXTHOME LUXE COASTAL (727) 315-0315
- Source: Stellar MLS-FL as distributed by MLS GRID | MLS#: TB8539347

Property Details
Status
Active
Type
Townhouse
No. of Stories
-
County
City
Neighborhood
--
Year Built
2016
HOA Fees
$452/mo
Finished Area
1,482 sqft
Lot Size
1,485 sqft lot
Basement Area
- sqft
MLS Name
Stellar MLS
MLS Number
TB8539347
MLS Status
Active
Days on Market
60
Cumulative Days on Market
43

Continue Your Journey in App
Find your dream home, receive real-time updates, and many more!
Continue Your Journey in App
Find your dream home, receive real-time updates, and many more!
Location
HOA Management
Castle Group- Casha
HOA Fees
$452/ Monthly
Amenities
 Amenities and services may be covered by one or multiple associations and service providers.
 Maintenance
 Club House
 Security Gate
 Trash Pickup
 Park Playground
 Water
 Pool
 Basket Ball
 Sewer
Disclaimer: Amenities are based on third-party information and may vary; buyers must independently verify all amenities, as information is deemed reliable but not guaranteed.
Facts & Features
Rooms
Bedrooms & bathrooms
Bedrooms: 2
Bathrooms: 3
Living Room
Level: First
Area: 180.00 Square Feet
Dimensions: 15x12
Dining Room
Level: First
Area: 121.00 Square Feet
Dimensions: 11x11
Kitchen
Level: First
Area: 132.00 Square Feet
Dimensions: 12x11
Primary Bedroom
Level: Second
Area: 182.00 Square Feet
Dimensions: 13x14
Bedroom 2
Level: Second
Area: 187.00 Square Feet
Dimensions: 11x17
Interior
Heating
Central
Appliances
Dishwasher, Disposal, Dryer, Electric Water Heater, Microwave, Range, Refrigerator, Washer
Interior Features
Ceiling Fans(s), Living Room/dining Room Combo, Primary Bedroom Upstairs, Split Bedroom, Walk In Closet(s), Window Treatments
Exterior Features
Sidewalk
Cooling
Central Air
Flooring
Carpet, Tile, Wood
Window Features
Blinds
Sewer
Public Sewer
Construction
Year Built
Year Built: 2016
Home type
Townhouse
Architectural Style
Contemporary
Foundation Details
Slab
Roof
Shingle
Construction Materials
Stucco, Frame
Utilities & Energy
Laundry Features
Inside, Laundry Room, Upper Level
Utilities
Bb/hs Internet Available, Cable Available, Electricity Connected, Fire Hydrant, Sewer Connected, Underground Utilities, Water Connected
Parking Features
Driveway
Water Source
Public
Association Amenities
Basketball Court, Clubhouse, Gated, Park, Playground, Pool
Other Features
Subdivision Name
Harvest Creek Village
Patio And Porch Features
Patio
Lot Features
In County
Vegetation
Trees/landscaped
Community Features
Community Mailbox, Deed Restrictions, Gated Community No Guard, Playground, Pool, Sidewalks, Street Lights
Price History
| Date | Event | Price |
|---|---|---|
09/24/2026 Source: | Price Decreased | $199,000 -9.13% $134/sqft |
08/31/2026 Source: | Listed for Sale | $219,000 +22.35% $148/sqft |
08/31/2026 Source: | Price Decreased | $179,000 -37.41% $121/sqft |
06/15/2022 Source: | Price Increased | $286,000 +0.35% $193/sqft |
06/15/2022 Source: | Sold | $285,000 $192/sqft |

Nearby Homes
Find Homes by Property Features in Tampa, FL

Based on information from Stellar MLS® through Oct 31, 2026, 08:30AM as submitted to and distributed by MLS GRID. All data is obtained from various sources and may not have been verified by the broker or MLS GRID. Supplied Open House Information is subject to change without notice. All information should be independently reviewed and verified for accuracy. Properties may or may not be listed by the office/agent presenting the information. IDX information is provided exclusively for consumers’ personal non-commercial use. It may not be used for any purpose other than to identify prospective properties consumers may be interested in purchasing. The data is deemed reliable but is not guaranteed by MLS GRID. The use of the MLS GRID Data may be subject to an end-user license agreement prescribed by the Member Participant’s applicable MLS, if any, and as amended from time to time. © 2026 Stellar MLS. All Rights Reserved.
 Advertising Broker: Fred McGill | Simple Showing, Inc
