- Overview
- Description
- Property Details
- Location
- HOA Management
- Facts & Features
- Getting Around
- Nearby Homes


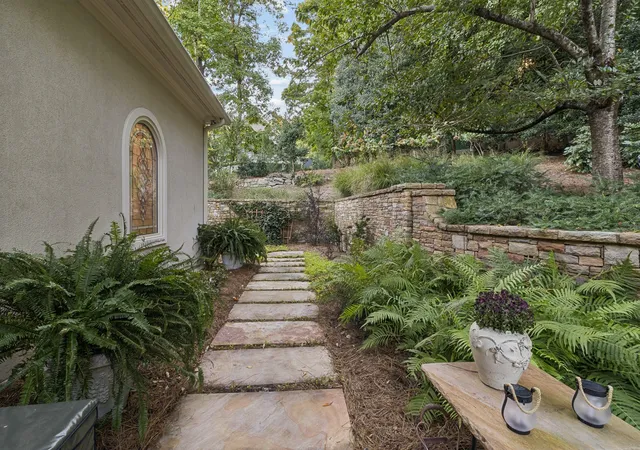


$3,490,000
Monthly Est:$17,371
 6 Beds
 5 Baths
4 full baths + 1 half bath
 7,881sqft
4953 Tyne Ridge Ct, Nashville, TN 37220
$3,490,000
$17,371/moEst:
Get Pre-Approved
Single Family Residence
Built in 1992
$96.42/mo HOA
1 acre lot
$443/sq.ft
Description
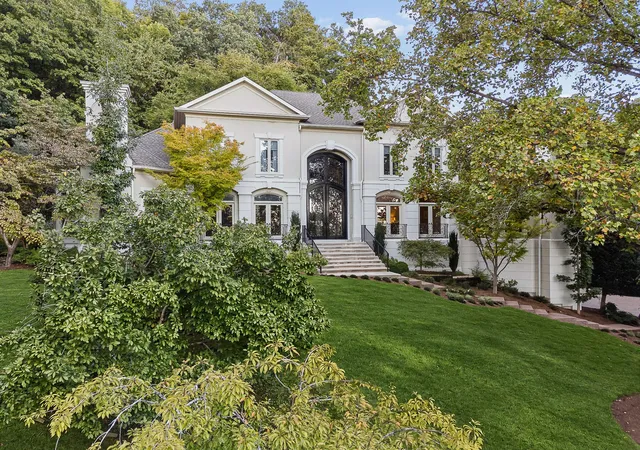
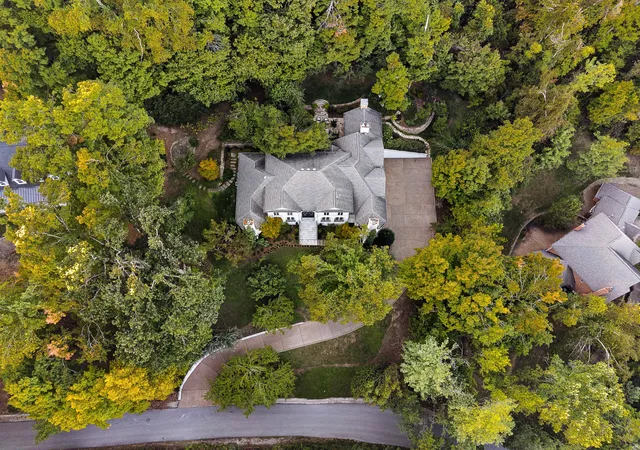
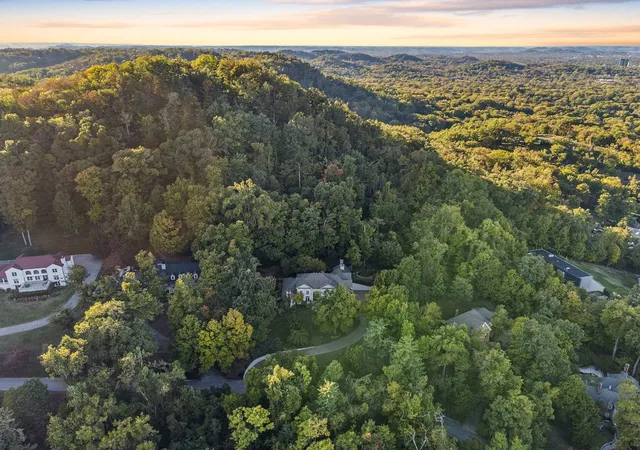
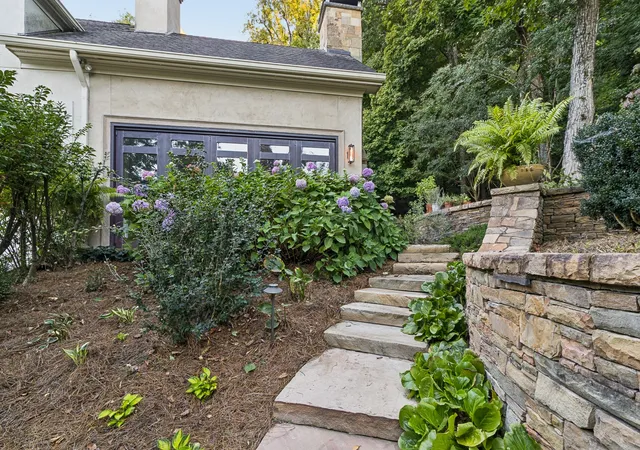
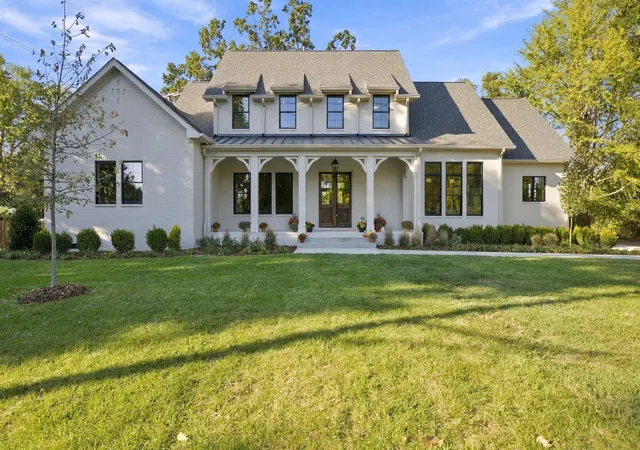
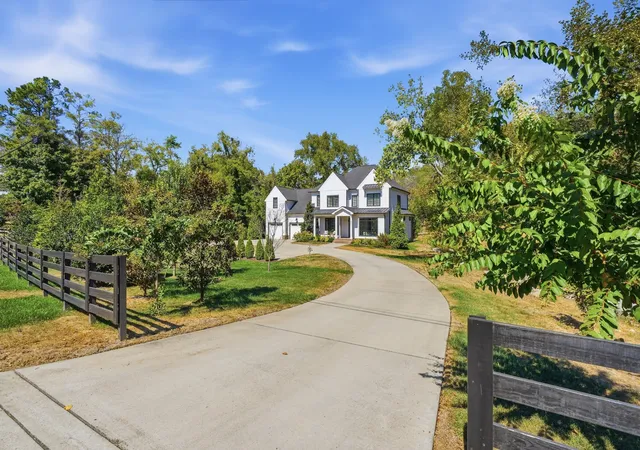
An entertainer’s dream rivaling a five-star resort, this 7,882-square-foot residence is situated among mature trees and established gardens, offering exceptional privacy and sweeping views while backing directly to the protected landscape of Radnor Lake. Soaring cathedral ceilings, hardwood floors, abundant natural light, and six fireplaces create inviting spaces for everyday living and entertaining. A covered outdoor living room/ Florida room with expansive glass doors opening to landscaped terraces and perennial gardens provides the perfect setting for gathering to watch football games or simply relaxing by the fire. An adjoining outdoor kitchen and custom concrete dining table offer an ideal setting for al fresco dining. The combination of spectacular views and a level, usable backyard is a rare find. Additional highlights include a 1,000-bottle wine cellar, fitness room, expansive primary bath with heated floors, and a 2,409-square-foot basement garage offering extensive storage and workspace. The changing seasons bring an ever-evolving landscape, from lush summer greenery and vibrant fall foliage to sparkling city lights visible through the trees in winter. A private retreat surrounded by nature, yet convenient to Green Hills, Brentwood, and downtown Nashville.
- Houzeo last checked: 2 minutes ago
- Listing updated: November 4, 2026 at 9:22 pm
- Listing Provided by: Dixie Maggart (813) 850-9039 DRE #377368, Fiona Parish King (615) 417-3434 DRE #273311 | Fridrich & Clark Realty (615) 327-4800
- Source: Nashville (RealTracs Mid) MLS-TN as distributed by MLS GRID | MLS#: 3632283

Property Details
Status
Active
Type
Single Family Residence
No. of Stories
2
County
City
Neighborhood
--
Year Built
1992
HOA Fees
$96.42/mo
Finished Area
7,881 sqft
Lot Size
1 acre lot
Basement Area
- sqft
MLS Name
Nashville (RealTracs Mid) MLS
MLS Number
3632283
MLS Status
Active
Days on Market
2

Continue Your Journey in App
Find your dream home, receive real-time updates, and many more!
Continue Your Journey in App
Find your dream home, receive real-time updates, and many more!
Location
HOA Management
N/A
HOA Fees
$1,157/ Annually
Disclaimer: Amenities are based on third-party information and may vary; buyers must independently verify all amenities, as information is deemed reliable but not guaranteed.
Facts & Features
Rooms
Bedrooms & bathrooms
Bedrooms: 6
Bathrooms: 5
Interior
Flooring
Carpet, Wood, Tile
Interior Features
Central Vacuum, Entrance Foyer, Extra Closets, High Ceilings, Open Floorplan, Pantry, Smart Light(s), Smart Thermostat, Walk In Closet(s), Wet Bar, Kitchen Island
Heating
Natural Gas
Appliances
Built In Electric Oven, Double Oven, Built In Gas Range, Gas Range, Dishwasher, Disposal, Ice Maker, Microwave, Refrigerator, Smart Appliance(s)
Exterior Features
Gas Grill, Storm Shelter
Cooling
Gas
Sewer
Public Sewer
Construction
Year Built
Year Built: 1992
Home type
Single Family Residence
Roof
Asphalt
Construction Materials
Ext Insul. Coating System, Stucco
Utilities & Energy
Basement
Full
Parking Features
Garage Door Opener, Garage Faces Side, Aggregate
Utilities
Natural Gas Available, Water Available
Fireplace Features
Family Room, Gas, Great Room, Living Room, Recreation Room, Wood Burning
Laundry Features
Electric Dryer Hookup, Washer Hookup
Security Features
Carbon Monoxide Detector(s), Fire Alarm, Security System, Smoke Detector(s)
Water Source
Public
Other Features
Lot Features
Views
Patio And Porch Features
Porch, Covered, Patio, Screened
Subdivision Name
Treemont
Price History
| Date | Event | Price |
|---|---|---|
11/04/2026 Source: | Listed for Sale | $3,490,000 $443/sqft |

Nearby Homes

Find Homes by Property Features in Nashville, TN
Nearby New Homes For Sale

Based on information from Realtracs® through Nov 07, 2026, 08:31PM. Data courtesy of Realtracs® MLS as distributed by MLS GRID. Some IDX listings have been excluded from this website. All data is obtained from various sources and may not have been verified by the broker or MLS GRID. Supplied Open House Information is subject to change without notice. All information should be independently reviewed and verified for accuracy. Properties may or may not be listed by the office/agent presenting the information. IDX information is provided exclusively for consumers’ personal, noncommercial use. It may not be used for any purpose other than to identify prospective properties consumers may be interested in purchasing. The data is deemed reliable but is not guaranteed by MLS GRID. The use of the MLS GRID Data may be subject to an end-user license agreement prescribed by Realtracs® MLS. © 2026 RealTracs Solutions. All Rights Reserved. Angela Fowler Real Estate, LLC | 423.320.4620 | afowler@catt.com Mailing Address: 452 Kailors Cove Cir, Ringgold, GA 30736
 Advertising Broker: Angela Fowler | Angela Fowler Real Estate, LLC.
