- Overview
- Description
- Property Details
- Location
- Facts & Features
- Getting Around
- Nearby Homes



$599,500
Monthly Est:$2,984
 5 Beds
 3 Baths
3 full baths
 2,400sqft
4954 2nd Avenue N, Saint Petersburg, FL 33710
$599,500
$2,984/moEst:
Get Pre-Approved
Single Family Residence
Built in 1957
$-- HOA
6,351 sqft lot
$250/sq.ft
Description
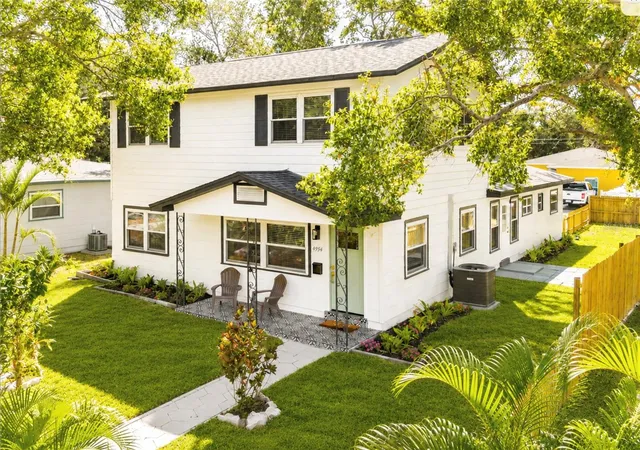
ABSOLUTELY GORGEOUS, METICULOUSLY RENOVATED 5-BEDROOM / OFFICE / 3-BATH RESIDENCE!
Packed with modern luxuries and nestled on a corner lot in the highly desirable Central Oaks neighborhood of St. Petersburg, this home is a true touch of class that stands out from the rest.
Featuring a modern open-concept design, the spacious living room, family room, dining area, and kitchen flow together beautifully — all finished with new waterproof luxury vinyl plank flooring and anchored by a striking contemporary electric fireplace, the centerpiece of the home.
The newly renovated kitchen is absolutely stunning — bright and inviting, with abundant quartz countertops, a glass herringbone tile backsplash, soft-close shaker hardwood cabinets, and brand-new Samsung appliances, including a refrigerator with a built-in Family Smart Hub center.
The primary suite offers a split-bedroom layout for privacy and boasts a huge walk-in closet and a stylish en-suite bath with a contemporary barn door, multiple shower heads, and a frameless glass shower for a sleek, spa-like feel.
Upstairs, discover a third living area with a home office space, plus two bedrooms and a full bath — perfect for family, guests, or a private retreat.
All three bathrooms showcase high-end finishes and designer accessories. Every detail has been carefully considered — from the brand-new three-dimensional shingle roof, just-installed HVAC system, and new water heater, to the updated LED lighting fixtures, ceiling fans, interior doors, knockdown texture, and whole landscaping with fresh sod. The home also features newer double-pane windows and an updated electrical panel. The list goes on!
Located for unbeatable central access — less than 10 minutes to downtown St. Pete’s world-class dining, arts, and entertainment. Head west and you’re under 10 minutes from the sun-soaked shores of world winning St. Pete Beach and Treasure Island. Hop on the Central Avenue Trolley for quick, carefree access to both the beach and downtown!
This home sits in a NO EVACUATION, X FLOOD ZONE and has remained high and dry through recent storms — offering true peace of mind.
A perfect home in the perfect location, offering the best of Florida living at its finest.
The only thing missing is you — come make this incredible gem yours today!
- Houzeo last checked: 14 minutes ago
- Listing updated: October 1, 2026 at 1:04 pm
- Listing Provided by: Piro Poloska (727) 410-2801 | CHARLES RUTENBERG REALTY INC (727) 538-9200
- Source: Stellar MLS-FL | MLS#: TB8442314

Property Details
Status
Active
Type
Single Family Residence
No. of Stories
2
County
City
Neighborhood
--
Year Built
1957
HOA Fees
-
Finished Area
2,400 sqft
Lot Size
6,351 sqft lot
Basement Area
- sqft
MLS Name
Stellar MLS
MLS Number
TB8442314
MLS Status
Active
Days on Market
362
Cumulative Days on Market
329

Continue Your Journey in App
Find your dream home, receive real-time updates, and many more!
Download App
Continue Your Journey in App
Find your dream home, receive real-time updates, and many more!
Location
Facts & Features
Rooms
Bedrooms & bathrooms
Bedrooms: 5
Bathrooms: 3
Living Room
Level: First
Area: 345.00 Square Feet
Dimensions: 23x15
Living Room
Level: First
Area: 238.00 Square Feet
Dimensions: 17x14
Loft
Level: Second
Primary Bedroom
Level: First
Area: 238.00 Square Feet
Dimensions: 17x14
Kitchen
Level: First
Area: 176.00 Square Feet
Dimensions: 16x11
Interior
Sewer
Public Sewer
Exterior Features
Private Mailbox
Window Features
Double Pane Windows
Interior Features
Ceiling Fans(s), Kitchen/family Room Combo, Living Room/dining Room Combo, Open Floorplan, Primary Bedroom Main Floor, Stone Counters, Walk In Closet(s), Window Treatments
Appliances
Dishwasher, Disposal, Electric Water Heater, Microwave, Range, Refrigerator
Cooling
Central Air
Heating
Central, Electric
Flooring
Luxury Vinyl, Tile
Construction
Year Built
Year Built: 1957
Home type
Single Family Residence
Construction Materials
Frame, Wood Siding
Foundation Details
Slab
Roof
Shingle
Utilities & Energy
Fireplace Features
Electric, Family Room
Utilities
Cable Available, Electricity Connected, Phone Available, Public, Sewer Connected, Water Connected
Water Source
None
Laundry Features
Electric Dryer Hookup, Inside, Laundry Room, Washer Hookup
Other Features
Subdivision Name
Allen Park Sec A
Price History
| Date | Event | Price |
|---|---|---|
09/02/2026 Source: #MFRTB8442314 | Price Decreased | $629,700 -4.58% $262/sqft |
06/17/2026 Source: | Listed for Sale | $659,900 +10.08% $275/sqft |
06/17/2026 Source: | Price Decreased | $599,500 -9.15% $250/sqft |
06/15/2026 Source: | Price Decreased | $659,900 -2.88% $275/sqft |
06/08/2026 Source: | Listing Removed | $679,500 $283/sqft |

Show more
Nearby Homes
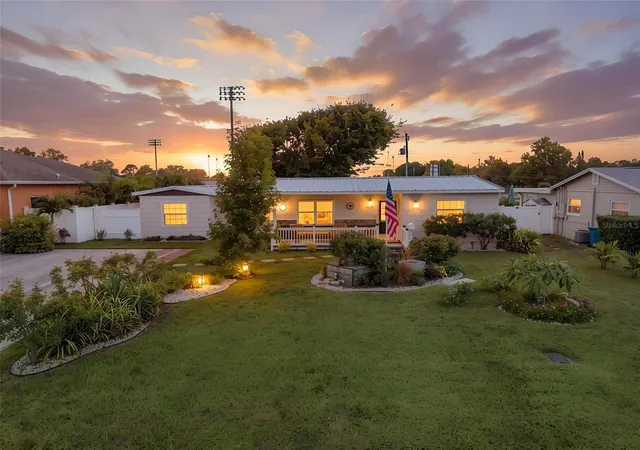
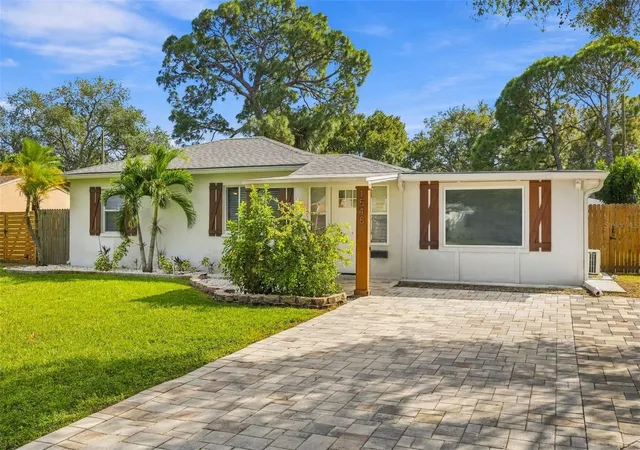
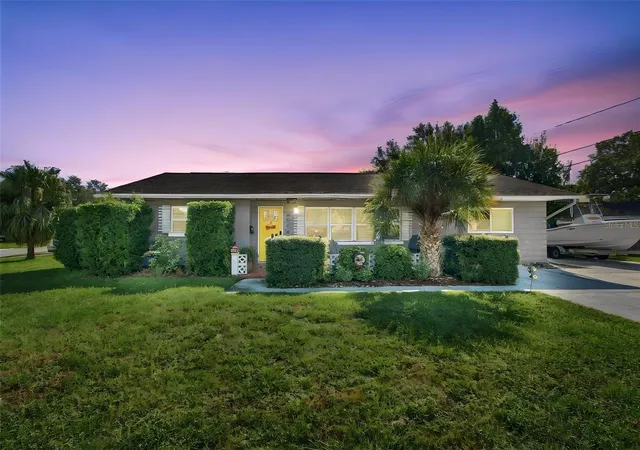
Find Homes by Property Features in Saint Petersburg, FL
Nearby New Homes For Sale

Based on information from Stellar MLS® through Oct 26, 2026, 02:30PM as submitted to and distributed by MLS GRID. All data is obtained from various sources and may not have been verified by the broker or MLS GRID. Supplied Open House Information is subject to change without notice. All information should be independently reviewed and verified for accuracy. Properties may or may not be listed by the office/agent presenting the information. IDX information is provided exclusively for consumers’ personal non-commercial use. It may not be used for any purpose other than to identify prospective properties consumers may be interested in purchasing. The data is deemed reliable but is not guaranteed by MLS GRID. The use of the MLS GRID Data may be subject to an end-user license agreement prescribed by the Member Participant’s applicable MLS, if any, and as amended from time to time. © 2026 Stellar MLS. All Rights Reserved.
 Advertising Broker: Fred McGill | Simple Showing, Inc
