Andover RE
Powered by 
- 17
- Overview
- Description
- Property Details
- Location
- Facts & Features
- Getting Around
- Nearby Homes

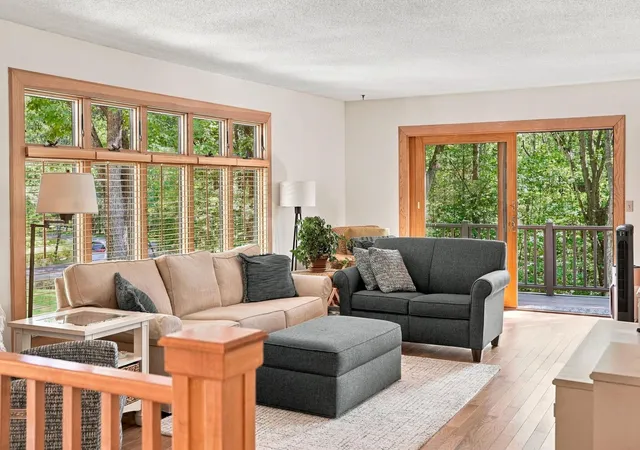


$449,900
Monthly Est:$2,239
 4 Beds
 4 Baths
3 full baths + 1 half bath
 2,994sqft
4954 Timber Lawn Ct, Cadillac, MI 49601
$449,900
$2,239/moEst:
Get Pre-Approved
Single Family Residence
Built in 1978
$-- HOA
2.75 acres lot
$150/sq.ft
Description
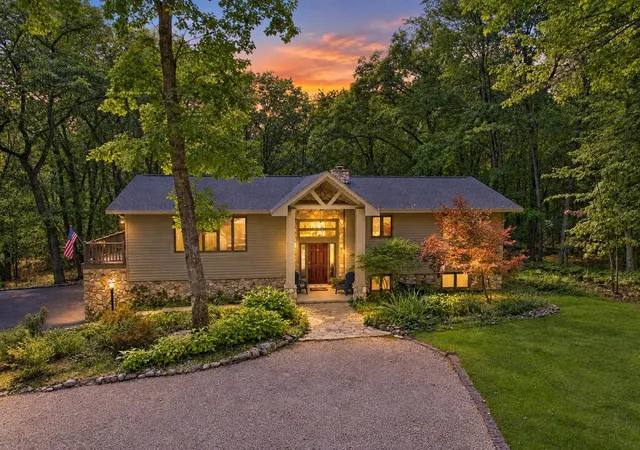
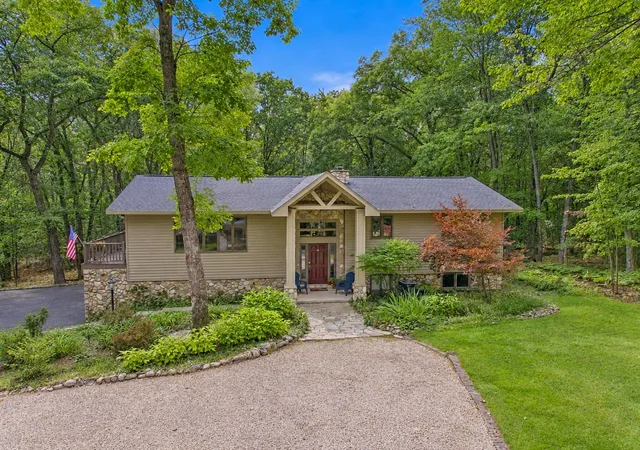
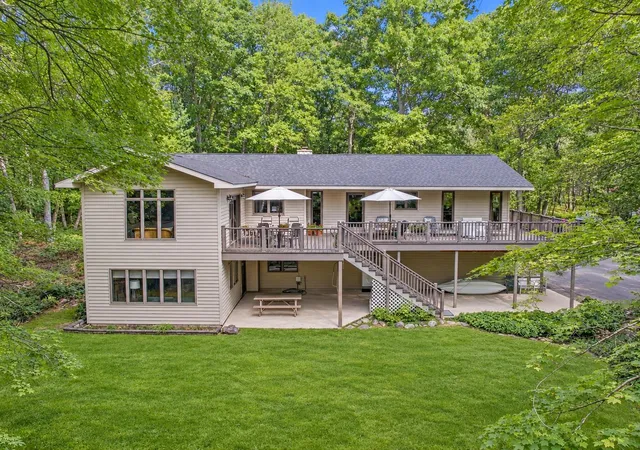
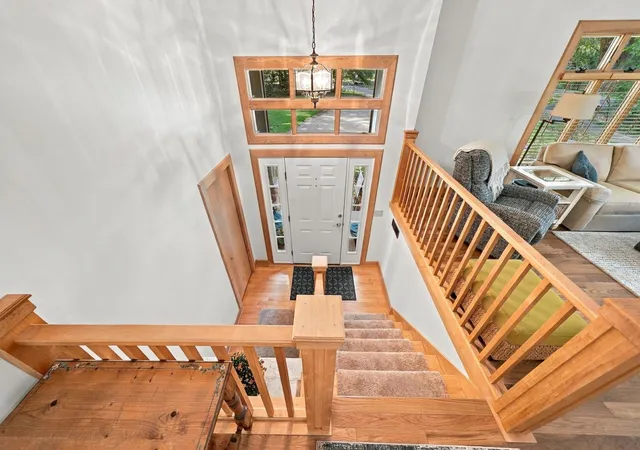
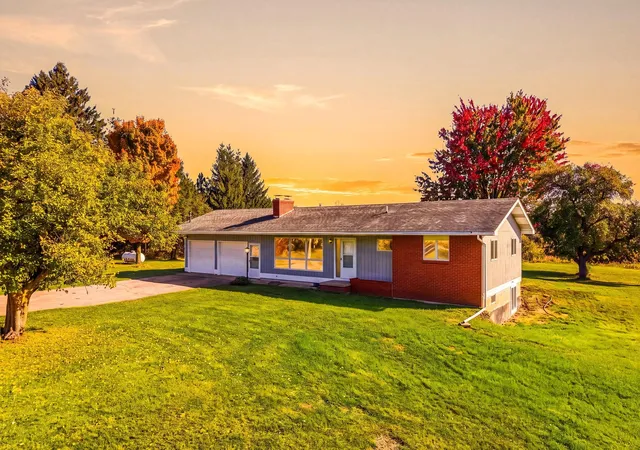
You'll fall in love with this gorgeous wooded property! Tucked away on 2.75 beautifully landscaped acres, this beautiful home offers ultimate privacy while being just minutes from town and only a quarter-mile from state land and trail systems. Inside, you are greeted by an abundance of natural light streaming through tons of windows, highlighting the gorgeous hardwood floors and fresh paint (both updated in 2023). The well-thought-out kitchen is an entertainer's dream, featuring beautiful granite countertops, a pantry, and a peninsula with space for casual seating. The main floor boasts three bedrooms, including two highly desirable en-suites. The primary bedroom is a true retreat featuring a spa-like jetted tub and direct access to the wrap-around, maintenance-free deck. Storage is never an issue here-every single bedroom in the home features double closets, offering storage galore. The walkout lower level brilliantly extends your living space, offering a spacious family room, a dedicated office area, and the fourth bedroom. Additional interior features include central air conditioning to keep you cool all summer and an oversized two-car garage complete with a built-in workbench. Outside, nature lovers will appreciate the frequent visits from deer, woodpeckers, and other local wildlife. You can take in the gorgeous, private setting from your expansive deck. Practical exterior features include a roof that was replaced just 4 years ago and an irrigation system to keep the landscaping lush and vibrant. This meticulously maintained home offers an incredible blend of secluded living, modern updates, and unmatched convenience! Come experience the tranquility for yourself-schedule your tour today to make this beautiful property your own!
- Houzeo last checked: 12 hours ago
- Listing updated: October 9, 2026 at 2:22 pm
- Listing Provided by: Dawn Jacobs | Coldwell Banker Schmidt-Cadillac (231) 775-1737
- Source: Realcomp MLS-MI | MLS#: 78080073579

- Originating MLS: Aspire North REALTORS
Property Details
Status
Active
Type
Single Family Residence
No. of Stories
-
County
City
Neighborhood
--
Year Built
1978
HOA Fees
-
Finished Area
2,994 sqft
Lot Size
2.75 acres lot
Basement Area
- sqft
MLS Name
Realcomp MLS
MLS Number
78080073579
MLS Status
Active
Days on Market
48
Cumulative Days on Market
24

Continue Your Journey in App
Find your dream home, receive real-time updates, and many more!
Continue Your Journey in App
Find your dream home, receive real-time updates, and many more!
Location
Facts & Features
Rooms
Bedrooms & bathrooms
Bedrooms: 4
Bathrooms: 4
Interior
Sewer
Septic Tank
Cooling
Exhaust Fan
Appliances
Dishwasher, Disposal, Dryer, Microwave, Oven, Refrigerator, Range, Washer
Heating
Forced Air, Natural Gas
Interior Features
Entrance Foyer, Pantry, Walk In Closets
Window Features
Egress Windows, Window Treatments
Construction
Year Built
Year Built: 1978
Home type
Single Family Residence
Foundation Details
Basement
Architectural Style
Raised Ranch
Construction Materials
Vinyl Siding
Utilities & Energy
Water Source
Well
Parking Features
Two Car Garage, Attached, Garage, Garage Door Opener
Basement
Concrete, Daylight, Exterior Entry, Full, Interior Entry, Partially Finished, Walk Out Access
Other Features
Lot Features
Sprinklers, Wooded
Patio And Porch Features
Deck, Patio
Subdivision Name
Timber Ridge Point
Price History
| Date | Event | Price |
|---|---|---|
09/16/2026 Source: | Price Decreased | $449,900 -4.26% $150/sqft |
09/16/2026 Source: | Listed for Sale | $469,900 $157/sqft |


Nearby Homes

Find Homes by Property Features in Cadillac, MI
Nearby New Homes For Sale


Based on information from the Board/Association of REALTORS® (alternatively, from the Realcomp II Ltd. MLS) through Nov 02, 2026, 02:15PM. All information provided is deemed reliable, but is not guaranteed to be accurate and should be independently verified. IDX provided courtesy of Realcomp II Ltd. via Andover Real Estate & Houzeo, Copyright 2026 Realcomp II Ltd. Shareholders Any use of search facilities of data on the site, other than by a consumer looking to purchase real estate, is prohibited. IDX information is provided exclusively for consumers' personal, noncommercial use and may not be used for any purpose other than to identify prospective properties consumers may be interested in purchasing. The accuracy of all information, regardless of source, is not guaranteed or warranted. All information should be independently verified. Listing Information presented by local MLS brokerage: Andover Real Estate, local REALTOR®- Scott Rubin - (248)206-3666 . Any use of search facilities of data on the site, other than by a consumer looking to purchase real estate, is prohibited. © 2024 Realcomp II Ltd. MLS. All Rights Reserved.
 Advertising Broker: Andover Real Estate | Andover Real Estate
