- Overview
- Description
- Property Details
- Location
- HOA Management
- Facts & Features
- Getting Around
- Nearby Homes

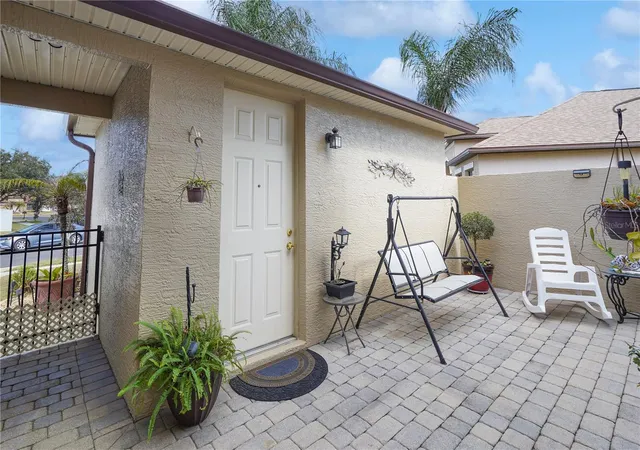


$549,900
Monthly Est:$2,737
 5 Beds
 4 Baths
3 full baths + 1 half bath
 2,514sqft
4962 Sweet Cedar Cir, Orlando, FL 32829
$549,900
$2,737/moEst:
Get Pre-Approved
Single Family Residence
Built in 2004
$72/mo HOA
5,325 sqft lot
$219/sq.ft
Description
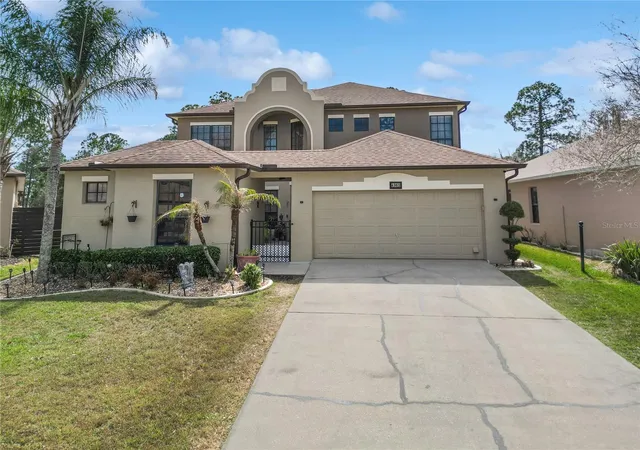
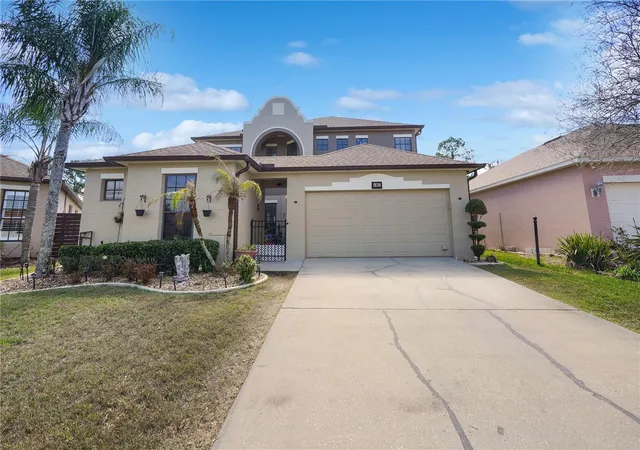
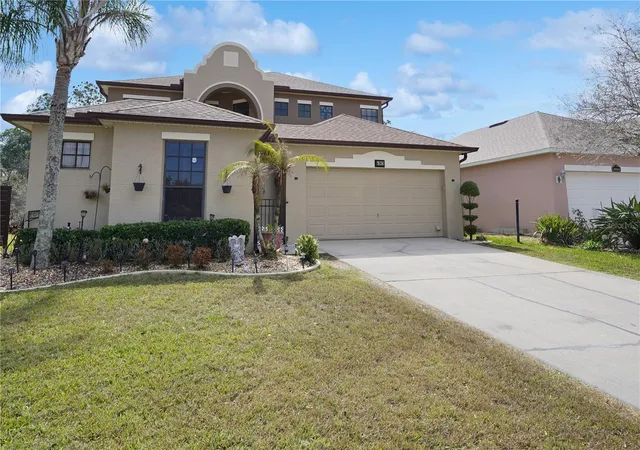
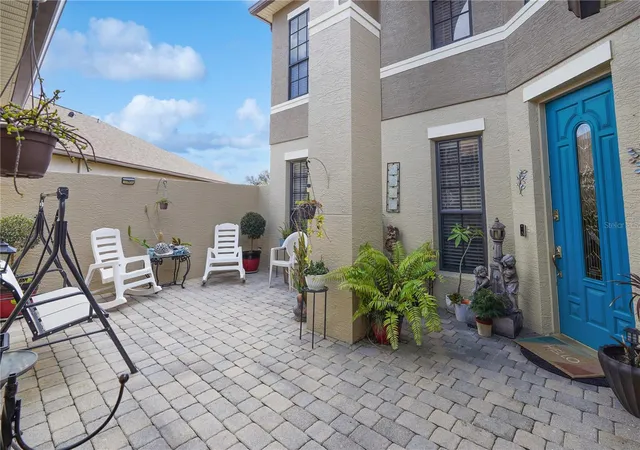
Under contract-accepting backup offers. Seller Motivated!! Seller is offering $5,000 toward the buyer's closing costs! Anexo included with independent entrance, perfect for rental or family members use. Welcome to this beautifully upgraded home in the highly desirable Tivoli Woods community, where approximately $70,000 in improvements allow you to move in without the worry of major projects. From the new HVAC system and new pool pump to the fresh interior and exterior paint, every detail has been thoughtfully updated. The gourmet kitchen has been refreshed with white quartz countertops, white cabinetry, and modern finishes, while elegant marble flooring enhances the main living areas. Two bathrooms have been beautifully remodeled, including one featuring marble finishes and a relaxing jacuzzi tub. Additional improvements include an epoxy-coated garage floor and a roof replaced in 2018, providing both style and long-term peace of mind.
This spacious 5-bedroom, 3.5-bath residence offers 2,514 heated square feet and features a rare private detached one-bedroom suite with its own entrance, ideal for guests, multi-generational living, a home office, or additional flexibility.
The open-concept floor plan showcases soaring ceilings, abundant natural light, formal living and dining areas, and a welcoming family room that flows seamlessly into the kitchen. Step outside to your screened-in private pool overlooking a peaceful conservation area with no rear neighbors, creating the perfect setting for relaxing or entertaining in complete privacy.
Tivoli Woods offers fantastic amenities including walking trails, tennis courts, playground, and basketball court. Prime location just minutes from Orlando International Airport (MCO), Lake Nona Medical City, Nemours Children’s Hospital, Waterford Lakes Town Center, SR-417, SR-528 and Downtown Orlando. Convenient to top-rated schools, shopping and dinning.
Includes water filtration system, A/C only 4 years old and roof 2018. Schedule your private showing today!
- Houzeo last checked: 4 minutes ago
- Listing updated: November 3, 2026 at 5:13 pm
- Listing Provided by: Min Ng Aviles (407) 201-9621 | THE PROPERTY PROS REAL ESTATE, INC (407) 879-7591
- Source: Stellar MLS-FL as distributed by MLS GRID | MLS#: S5144725

Property Details
Status
Active Under Contract
Type
Single Family Residence
No. of Stories
-
County
City
Neighborhood
Year Built
2004
HOA Fees
$72/mo
Finished Area
2,514 sqft
Lot Size
5,325 sqft lot
Basement Area
- sqft
MLS Name
Stellar MLS
MLS Number
S5144725
MLS Status
Pending
Days on Market
248
Cumulative Days on Market
206

Continue Your Journey in App
Find your dream home, receive real-time updates, and many more!
Continue Your Journey in App
Find your dream home, receive real-time updates, and many more!
Location
HOA Management
Bella Vista at Tivoli Woods
HOA Fees
$216/ Quarterly
Disclaimer: Amenities are based on third-party information and may vary; buyers must independently verify all amenities, as information is deemed reliable but not guaranteed.
Facts & Features
Rooms
Bedrooms & bathrooms
Bedrooms: 5
Bathrooms: 4
Living Room
Level: First
Area: 130.00 Square Feet
Dimensions: 10x13
Family Room
Level: First
Area: 299.00 Square Feet
Dimensions: 13x23
Dining Room
Level: First
Primary Bedroom
Level: Second
Area: 180.00 Square Feet
Dimensions: 12x15
Bedroom 2
Level: First
Area: 132.00 Square Feet
Dimensions: 11x12
Bedroom 3
Level: Second
Area: 132.00 Square Feet
Dimensions: 11x12
Kitchen
Level: First
Interior
Appliances
Dishwasher, Microwave, Range, Refrigerator, Water Filtration System, Water Softener
Sewer
Public Sewer
Cooling
Central Air, Attic Fan
Flooring
Laminate, Marble
Interior Features
Ceiling Fans(s), Eat In Kitchen, Kitchen/family Room Combo, Open Floorplan, Stone Counters, Walk In Closet(s)
Heating
Central
Exterior Features
Rain Gutters, Sidewalk
Construction
Year Built
Year Built: 2004
Home type
Single Family Residence
Construction Materials
Block, Stucco
Roof
Shingle
Foundation Details
Slab
Utilities & Energy
Pool Features
Child Safety Fence
Laundry Features
Inside
Utilities
Public
Water Source
Public
Parking Features
Driveway
Other Features
Patio And Porch Features
Patio, Porch, Screened
Subdivision Name
Tivoli Woods Village A 51 67
Community Features
Deed Restrictions, Playground, Pool, Sidewalks, Tennis Court(s)
Price History
| Date | Event | Price |
|---|---|---|
09/28/2026 Source: | Contingent (Active Under Contract) | $549,900 $219/sqft |
07/15/2026 Source: | Price Decreased | $549,900 -0.02% $219/sqft |
05/30/2026 Source: | Price Decreased | $550,000 -0.90% $219/sqft |
04/27/2026 Source: | Price Decreased | $555,000 -0.89% $221/sqft |
03/15/2026 Source: | Price Decreased | $560,000 -2.61% $223/sqft |

Show more
Nearby Homes

Find Homes by Property Features in Orlando, FL
Nearby New Homes For Sale

Based on information from Stellar MLS® through Nov 06, 2026, 11:15PM as submitted to and distributed by MLS GRID. All data is obtained from various sources and may not have been verified by the broker or MLS GRID. Supplied Open House Information is subject to change without notice. All information should be independently reviewed and verified for accuracy. Properties may or may not be listed by the office/agent presenting the information. IDX information is provided exclusively for consumers’ personal non-commercial use. It may not be used for any purpose other than to identify prospective properties consumers may be interested in purchasing. The data is deemed reliable but is not guaranteed by MLS GRID. The use of the MLS GRID Data may be subject to an end-user license agreement prescribed by the Member Participant’s applicable MLS, if any, and as amended from time to time. © 2026 Stellar MLS. All Rights Reserved.
 Advertising Broker: Fred McGill | Simple Showing, Inc
