- Overview
- Description
- Property Details
- Location
- HOA Management
- Facts & Features
- Getting Around
- Nearby Homes


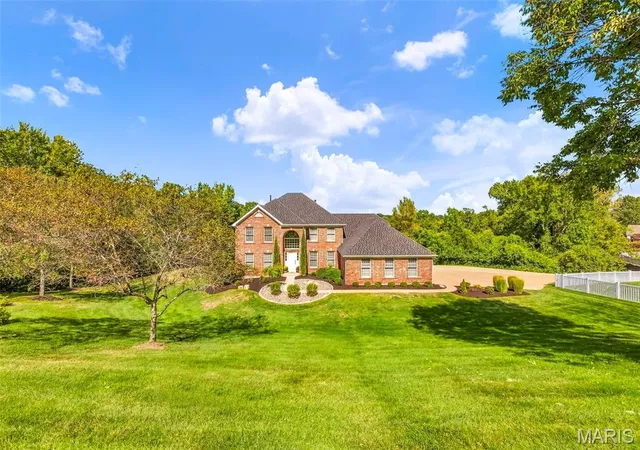


$675,000
Monthly Est:$3,360
 4 Beds
 5 Baths
4 full baths + 1 half bath
 4,832sqft
4964 Sunset Oaks Ln, Saint Louis, MO 63128
$675,000
$3,360/moEst:
Get Pre-Approved
Single Family Residence
Built in 2002
$16.67/mo HOA
1.05 acres lot
$140/sq.ft
Description
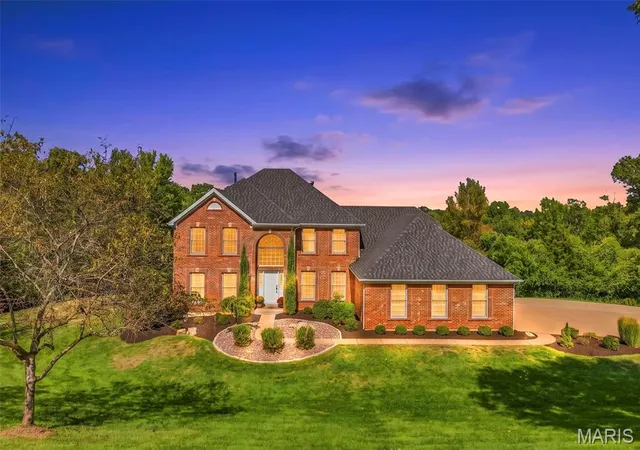
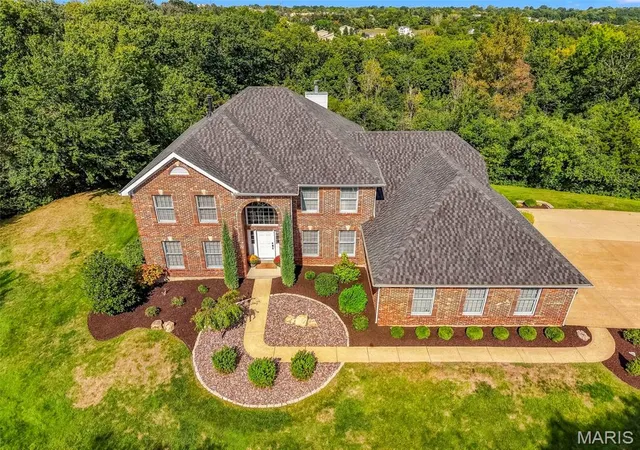
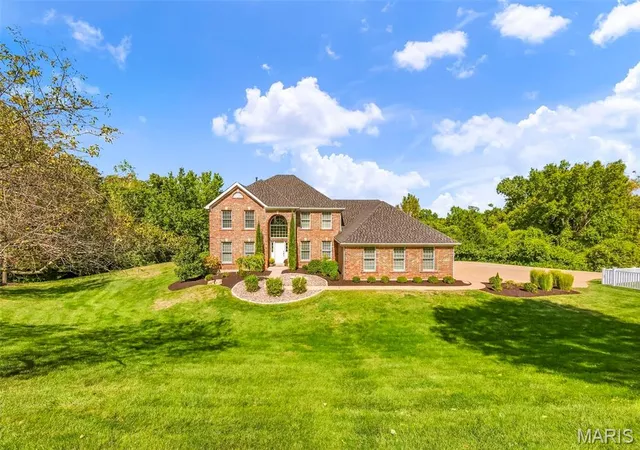
Some homes give you space. Others give you community. This 1 1/2 story home provides both.
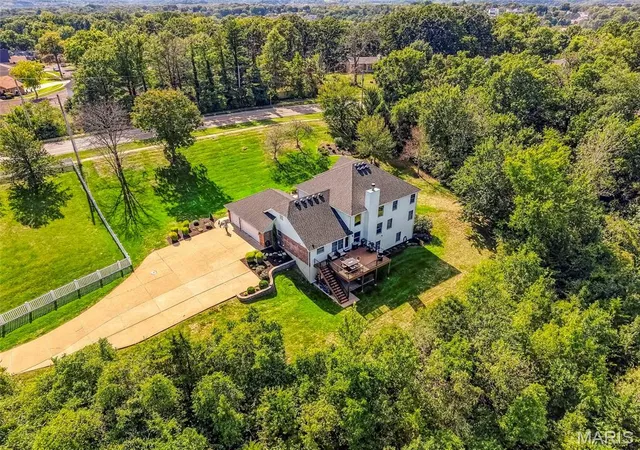
Tucked away in a cul-de-sac neighborhood and ideally positioned on a private, tree-lined 1+ acre lot, this is the kind of setting where bikes circle the street, neighbors know one another and trick-or-treating still feels like an event—then you retreat home to your own peaceful surroundings.
Inside, more than 4,800 sq ft of finished living space on three levels offers room to gather, work, play and grow. The dramatic 2-story great room makes an immediate impression with soaring windows, hardwood floors and a floor-to-ceiling brick fireplace surround, while the kitchen and breakfast area open naturally to the expansive composite deck overlooking the trees and peaceful tranquility. Timeless 42” North American cherry cabinets with center island and planning desk make this an ideal space for your culinary creations.
With 4+ bedrooms, 4 full and 1 half baths, there is space for everyone without sacrificing privacy. Main floor luxury suite with walk-in closet and luxury bath provides a home you can enjoy at all stages of your life. The finished walkout lower level takes entertaining to another level with a family room, wet bar, billiards area, flex space and a full gym that could easily become a 5th bedroom, guest suite or private office. Step outside to the covered patio or upstairs deck and you'll understand what makes this property different—the backyard feels removed from everything, yet you're still part of a neighborhood. Imagine your morning coffee or dazzling sunsets here. Add as oversized 3-car garage, Zoned HVAC with smart thermostats, in-ground irrigation and generous driveway, and this home delivers the space you want with the lifestyle that's increasingly difficult to find. Luxury doesn't have to feel formal. Here, it simply feels like home. Schedule your private tour today.
- Houzeo last checked: 12 hours ago
- Listing updated: October 3, 2026 at 4:45 pm
- Listing Provided by: Kim Cameron (314) 267-2691 , Laura Davis | RE/MAX Results (636) 812-4400
- Source: MARIS MLS-MO | MLS#: MIS26062852

Property Details
Status
Pending
Type
Single Family Residence
No. of Stories
-
County
City
Neighborhood
--
Year Built
2002
HOA Fees
$16.67/mo
Finished Area
4,832 sqft
Lot Size
1.05 acres lot
Basement Area
- sqft
MLS Name
MARIS MLS
MLS Number
MIS26062852
MLS Status
Pending
Days on Market
6
Cumulative Days on Market
1

Continue Your Journey in App
Find your dream home, receive real-time updates, and many more!
Download App
Continue Your Journey in App
Find your dream home, receive real-time updates, and many more!
Location
HOA Management
Sunset Oaks
HOA Fees
$200/ Annually
Amenities
 Amenities and services may be covered by one or multiple associations and service providers.
 Common Area Maintenance
Disclaimer: Amenities are based on third-party information and may vary; buyers must independently verify all amenities, as information is deemed reliable but not guaranteed.
Facts & Features
Rooms
Bedrooms & bathrooms
Bedrooms: 4
Bathrooms: 5
Dining Room
Level: Main
Area: 195.00 Square Feet
Dimensions: 15x13
Kitchen
Level: Main
Area: 170.00 Square Feet
Dimensions: 17x10
Primary Bedroom
Level: Main
Area: 288.00 Square Feet
Dimensions: 18x16
Bathroom
Level: Main
Area: 24.00 Square Feet
Dimensions: 6x4
Bedroom 2
Level: Second
Area: 195.00 Square Feet
Dimensions: 15x13
Bathroom
Level: Second
Area: 40.00 Square Feet
Dimensions: 8x5
Bedroom 3
Level: Second
Area: 240.00 Square Feet
Dimensions: 16x15
Bedroom 4
Level: Second
Area: 195.00 Square Feet
Dimensions: 15x13
Bathroom
Level: Second
Recreation Room
Level: Lower
Area: 264.00 Square Feet
Dimensions: 22x12
Family Room
Level: Lower
Area: 234.00 Square Feet
Dimensions: 18x13
Gym
Level: Lower
Area: 216.00 Square Feet
Dimensions: 18x12
Sitting Room
Level: Lower
Area: 180.00 Square Feet
Dimensions: 15x12
Storage
Level: Lower
Area: 440.00 Square Feet
Dimensions: 22x20
Interior
Heating
Heat Pump, Zoned
Flooring
Carpet, Ceramic Tile, Hardwood
Sewer
Public Sewer
Cooling
Ceiling Fan(s), Central Air, Zoned
Construction
Year Built
Year Built: 2002
Home type
Single Family Residence
Construction Materials
Brick, Vinyl Siding
Roof
Architectural Shingle
Architectural Style
Traditional
Utilities & Energy
Water Source
Public
Electric
Ameren
Association Amenities
None
Utilities
Cable Available
Fireplace Features
Wood Burning
Basement
9 Ft + Pour
Other Features
Lot Features
Back Yard, Front Yard, Some Trees
Disclosures
Flood Plain No
Subdivision Name
Sunset Oaks
Price History
| Date | Event | Price |
|---|---|---|
10/03/2026 Source: | Pending | $675,000 $140/sqft |
10/02/2026 Source: | Listed for Sale | $675,000 $140/sqft |
09/30/2026 Source: | Coming Soon | $675,000 $140/sqft |

Nearby Homes
Find Homes by Property Features in Saint Louis, MO
Nearby New Homes For Sale


Based on information from Mid America Regional Information Systems, Inc. through Oct 07, 2026, 06:01AM. All data is obtained from various sources and may not have been verified by broker or MLS GRID. Supplied Open House Information is
subject to change without notice. All information should be independently reviewed and verified for accuracy. Properties may or may not be listed by the office/agent presenting the information. Some IDX listings have been excluded from this website.
Properties displayed may be listed or sold by various participants in the MLS. Property data presented reflect information otherwise available from public records. The REALTOR® providing this information may not have represented the buyer or seller
in some or all of the transactions.
IDX information is provided exclusively for consumers’ personal noncommercial use, that it may not be used for any purpose other than to identify prospective properties consumers may be interested in purchasing, that the data is deemed reliable but is not guaranteed by MLS GRID, and that the use of the MLS GRID Data may be subject to an end user license agreement prescribed by the Member Participant’s applicable MLS if any and as amended from time to time. © 2026 Mid America Regional Information Systems, Inc. All Rights Reserved.
 Advertising Broker: Nicholas Huscroft | Chosen Realty