Realty Solution
Powered by 
- 5
- Overview
- Description
- Property Details
- Location
- HOA Management
- Facts & Features
- Getting Around
- Nearby Homes



Listed by: Barbara Burnell (208) 863-7074 DRE #01912262 | Coldwell Banker Realty (760) 776-9898
$4,515,000
Monthly Est:$22,473
 4 Beds
 6 Baths
2 full baths + 2 half baths
 6,187sqft
49659 Cyn View Dr, Palm Desert, CA 92260
$4,515,000
$22,473/moEst:
Get Pre-Approved
Single Family Residence
Built in 2007
$633/mo HOA
16,988 sqft lot
$730/sq.ft
Description
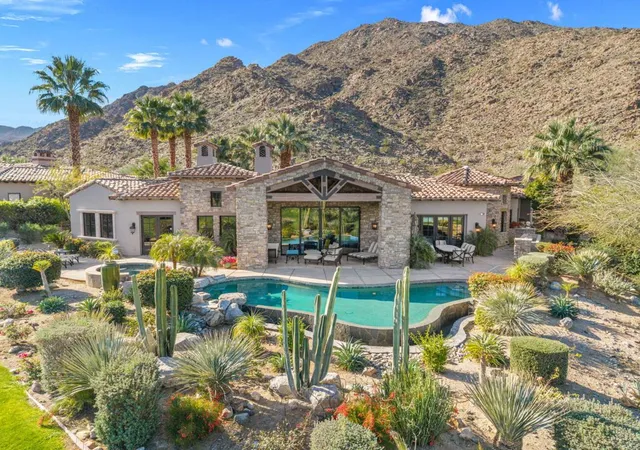
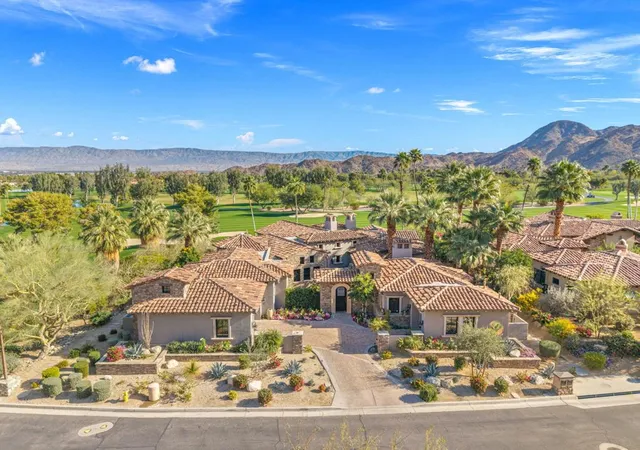
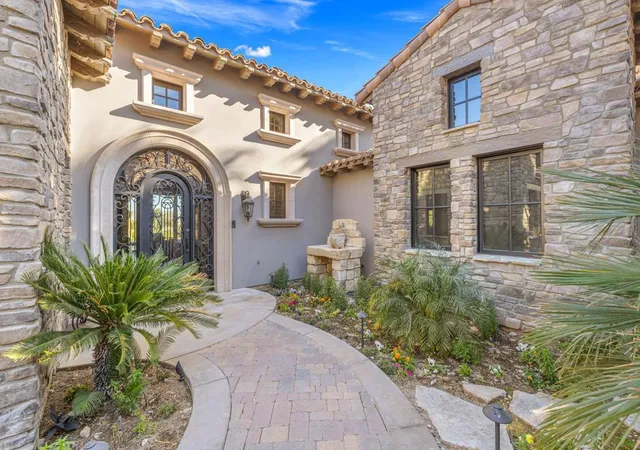
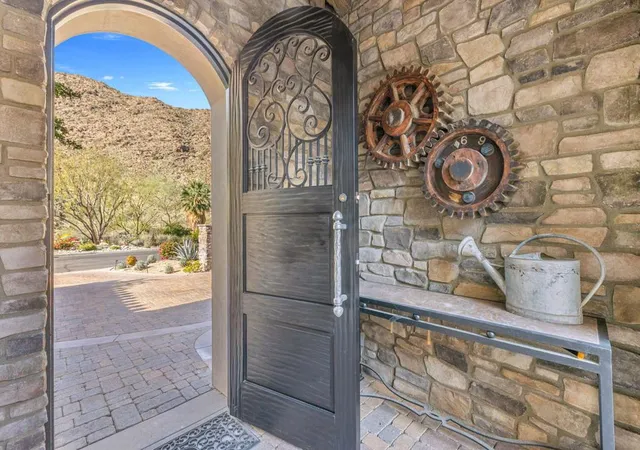
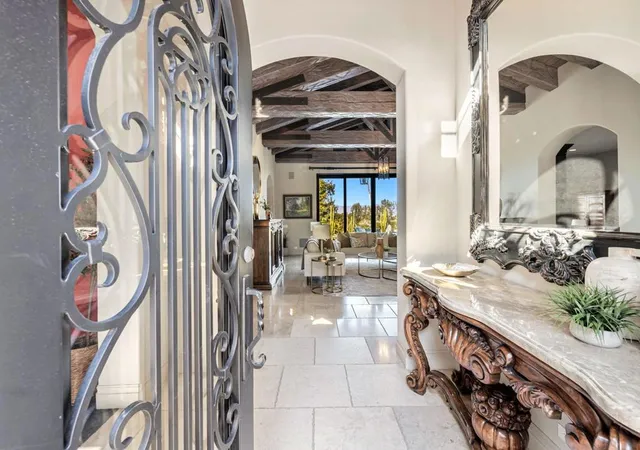
An Artist owned and inspired the design of this classic, timelessly elegant view home. This estate home has a European elegance and sophisticated feeling throughout. The views are stunning as the home sits on a premium elevated lot with 180 degree views of the Ironwood Country Club's golf course & the mountains. It is built with superior quality by Cherokee Homes with their customary attention to every detail. Enter through the private gate into a courtyard with a charming fountain. The formal entry leads to the gourmet kitchen. Perfect for a great cook and for entertaining family and friends, the kitchen has a solid marble farmhouse sink, honed granite island, granite slab countertops, breakfast bar, top of the line Subzero, Wolf and Bosch appliances, a pantry & great light. There is a wine room, artist's studio, & breakfast room. The family, living & formal dining rooms have high, hand-distressed wooden beamed ceilings. Venetian plastered walls decorate the spacious & elegant formal dining room. The doors in the main house are 8 foot solid wood. The floors are slate, hand chiseled limestone & carpeted. Tall Weiland sliders disappear into the walls of the huge living room & open to the covered patio, infinity pool, spa & the sweeping views. The main house has two bedrooms with ensuite baths. Antique doors open to the primary bedroom with its cozy fireplace, & adjoining private office. French doors lead from the primary bedroom to the spa. The guest bedroom has an office area & doors that open to a private patio. Enter the charming two bedroom, two bath private casita from the front courtyard. The main house is all one level. The Casita has a main level living area and lower level with two ensuite bedrooms and a private patio. The ground level of the Casita has a great room, kitchen, powder room and laundry with wood engineered & travertine floors. The driveway leads to the 2 car golf cart garage, directly across from the oversized 2 car garage. The exterior & interior of the home were recently painted, and new carpet installed. Sold vacant, make it your own!This home is a timeless classic. It has privacy and a warm & inviting ambiance. Shown by appointment, easy to show.
- Houzeo last checked: 2 minutes ago
- Listing updated: November 12, 2026 at 12:11 pm
- Source: California Regional MLS-CA | MLS#: 219154591DA

Property Details
Status
Active
Type
Single Family Residence
No. of Stories
1
County
City
Neighborhood
--
Year Built
2007
HOA Fees
$633/mo
Finished Area
6,187 sqft
Lot Size
16,988 sqft lot
Basement Area
- sqft
MLS Name
California Regional MLS
MLS Number
219154591DA
MLS Status
Active
Days on Market
11

Continue Your Journey in App
Find your dream home, receive real-time updates, and many more!
Continue Your Journey in App
Find your dream home, receive real-time updates, and many more!
Location
HOA Management
Canyon View Estates
HOA Fees
$633/ Monthly
Amenities
 Amenities and services may be covered by one or multiple associations and service providers.
 Security Gate
 Security Guard
 Cable TV
 PetRestrictions
Management
Disclaimer: Amenities are based on third-party information and may vary; buyers must independently verify all amenities, as information is deemed reliable but not guaranteed.
Facts & Features
Rooms
Bedrooms & bathrooms
Bedrooms: 4
Bathrooms: 6
Interior
Appliances
Dishwasher, Gas Range, Ice Maker, Microwave, Refrigerator
Flooring
Carpet, Stone, Tile
Interior Features
Beamed Ceilings, Breakfast Bar, Breakfast Area, Cathedral Ceilings, Separate Formal Dining Room, Partially Furnished, Bedroom On Main Level, Main Level Primary, Walk In Pantry
Cooling
Central Air, Gas
Heating
Forced Air, Natural Gas
Construction
Year Built
Year Built: 2007
Home type
Single Family Residence
Roof
Tile
Construction Materials
Stone, Stucco
Utilities & Energy
Pool Features
In Ground
Utilities
Cable Available
Parking Features
Direct Access, Driveway, Garage, Golf Cart Garage, Garage Door Opener, Oversized
Fireplace Features
Gas, Guest Accommodations, Living Room
Laundry Features
Laundry Room
Association Amenities
Controlled Access, Management, Pet Restrictions, Security, Cable Tv
Security Features
Gated Community, Twenty Four Hour Security
Other Features
Disclosures
Covenants Restrictions Disclosure, Hoa Disclosure
Community Features
Golf, Gated
Patio And Porch Features
Covered
Lot Features
On Golf Course, Planned Unit Development, Sprinkler System
Subdivision Name
Ironwood Country Club
Price History
| Date | Event | Price |
|---|---|---|
11/03/2026 Source: | Listed for Sale | $4,515,000 +161150.00% $730/sqft |
01/16/2026 Source: | Sold | $2,800 $0/sqft |
01/09/2026 Source: | Listed for Sale | $2,800 $0/sqft |
10/02/2025 Source: | Off Market | $2,800 -6.67% $0/sqft |
08/05/2025 Source: | Price Decreased | $3,000 -6.25% $0/sqft |


Show more
Nearby Homes



Find Homes by Property Features in Palm Desert, CA
Nearby New Homes For Sale


Based on information from California Regional Multiple Listing Service, Inc. as of Nov 16, 2026, 07:15AM and /or other sources. All data, including all measurements and calculations of area, is obtained from various sources and has not been, and will not be, verified by broker or MLS. All information should be independently reviewed and verified for accuracy. Properties may or may not be listed by the office/agent presenting the information. Information being provided is for consumers’ personal, non-commercial use and may not be used for any purpose other than to identify prospective properties consumers may be interested in purchasing. This website may not include listings or property addresses of sellers who have directed their listing brokers to withhold their listing or their property address from display on the Internet. © 2026 California Regional Multiple Listing Service. All Rights Reserved.
 Advertising Broker: William Johnson DRE #01463271 | William Johnson Brokerage
