- Overview
- Description
- Property Details
- Location
- Facts & Features
- Getting Around
- Nearby Homes



$400,000
Monthly Est:$1,991
 3 Beds
 2 Baths
2 full baths
 1,568sqft
497 Little River Path, The Villages, FL 32162
$400,000
$1,991/moEst:
Get Pre-Approved
Single Family Residence
Built in 2007
$-- HOA
5,455 sqft lot
$255/sq.ft
Description
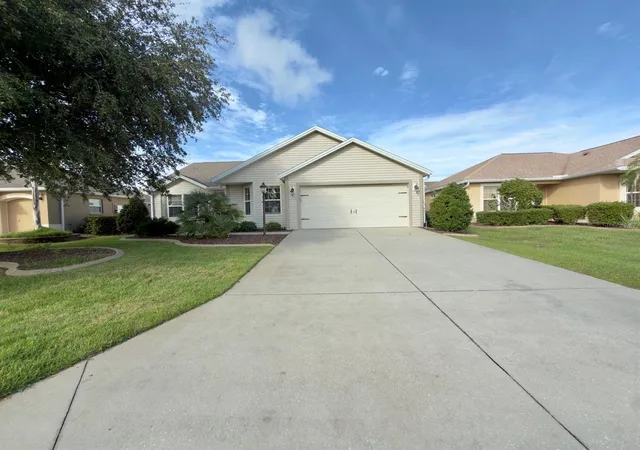
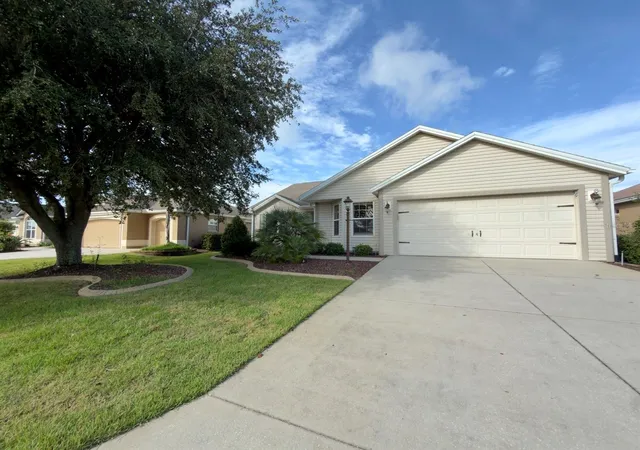
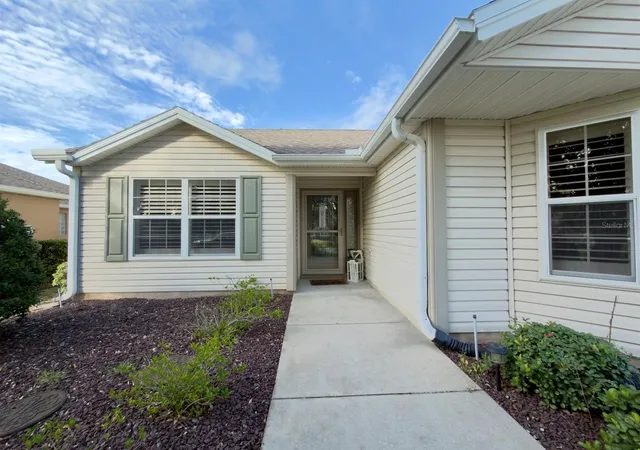
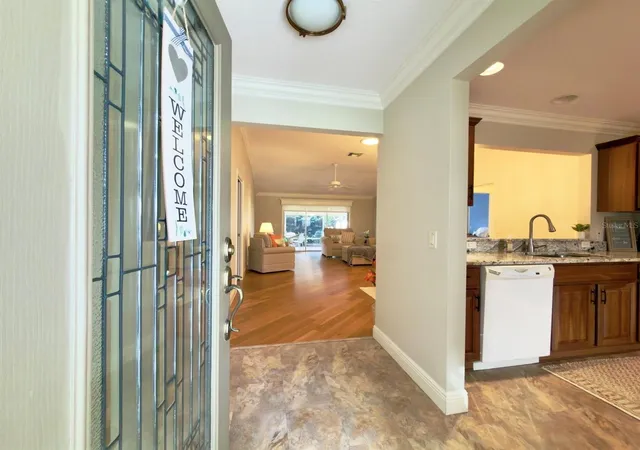
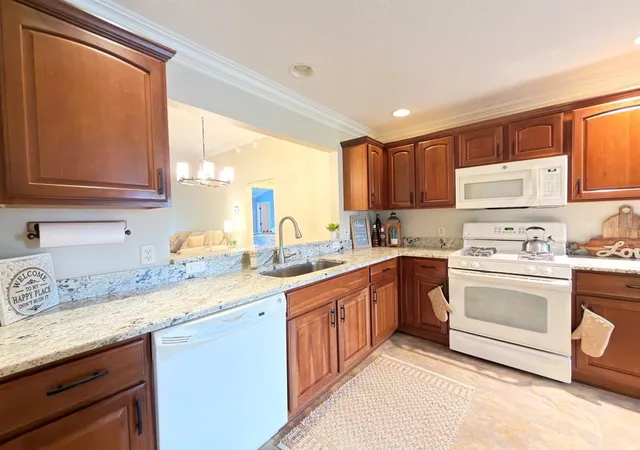
Welcome to this spacious WISTERIA in the highly sought after Village of Mallory Square, ideally located just minutes from Lake Sumter Landing by golf cart or car. This well appointed 3 BEDROOM, 2 BATHROOM home offers an expanded floor plan, thoughtful finishes, and a desirable homesite in one of The Villages’ sought after locations. The 2 FOOT REAR STRETCH creates generous space throughout the PRIMARY BEDROOM, SECOND BEDROOM, and LIVING ROOM, while the EXTENDED 2 CAR GARAGE provides additional room for a golf cart. Step inside to find CROWN MOLDING, PLANTATION SHUTTERS, CEILING FANS, CUSTOM CLOSETS, and KARASTAN CARPETING throughout all three bedrooms. The EAT-IN KITCHEN features maple cabinetry and GRANITE COUNTERTOPS, creating a functional and inviting space for everyday living. The spacious living room showcases CHERRY ENGINEERED HARDWOOD FLOORING, a custom roll-down shade, and a large SOLAR TUBE that brings in an abundance of natural light. The private primary suite offers a TILED WALK-IN ROMAN SHOWER, DUAL SINKS with GRANITE COUNTERTOPS, and generous linen storage, while the guest bath also features tile and granite finishes. Step outside to the SCREENED LANAI AND GRILLING PATIO, complete with pull-down shades and an EPOXY-COATED FLOOR, creating a comfortable space to enjoy the Florida lifestyle. The OFFSET HOMESITE offers added privacy with no directly opposing lanai. Additional features include GAS COOKING AND HEATING, INDOOR LAUNDRY, a 2021 ROOF, 2015 WATER HEATER, and a spacious FLOORED ATTIC WITH STANDING HEIGHT accessed by pull-down stairs. And one of the biggest advantages of this home: THE BOND IS PAID! The home also conveys with a PLATINUM PLAN HOME WARRANTY through Select Home Warranty covering systems and appliances through August 24, 2028. With its spacious layout, desirable location, extensive features, and PAID BOND, this Wisteria is a wonderful opportunity to enjoy an abundant life in The Villages!
- Houzeo last checked: 0 minutes ago
- Listing updated: October 30, 2026 at 7:06 pm
- Listing Provided by: Jonsely Mejia (732) 343-5666 , Lissette Cartagena | REALTY EXECUTIVES IN THE VILLAGES (352) 753-7500
- Source: Stellar MLS-FL as distributed by MLS GRID | MLS#: G5118750

Property Details
Status
Active
Type
Single Family Residence
No. of Stories
-
County
City
Neighborhood
--
Year Built
2007
HOA Fees
-
Finished Area
1,568 sqft
Lot Size
5,455 sqft lot
Basement Area
- sqft
MLS Name
Stellar MLS
MLS Number
G5118750
MLS Status
Active
Days on Market
28
Cumulative Days on Market
9

Continue Your Journey in App
Find your dream home, receive real-time updates, and many more!
Continue Your Journey in App
Find your dream home, receive real-time updates, and many more!
Location
Facts & Features
Rooms
Bedrooms & bathrooms
Bedrooms: 3
Bathrooms: 2
Interior
Interior Features
Ceiling Fans(s), Crown Molding, Eat In Kitchen, High Ceilings, Primary Bedroom Main Floor, Stone Counters, Thermostat, Walk In Closet(s), Window Treatments
Exterior Features
Sprinkler Metered
Sewer
Public Sewer
Flooring
Carpet, Ceramic Tile, Vinyl, Wood
Heating
Central, Gas
Cooling
Central Air, Attic Fan
Window Features
Blinds, Shutters, Window Treatments
Appliances
Dishwasher, Disposal, Dryer, Gas Cooktop, Gas Water Heater, Microwave, Range, Refrigerator, Washer
Construction
Year Built
Year Built: 2007
Home type
Single Family Residence
Foundation Details
Slab
Roof
Shingle
Construction Materials
Vinyl Siding, Frame
Architectural Style
Ranch
Utilities & Energy
Laundry Features
Laundry Room
Association Amenities
Clubhouse, Gated, Golf Course, Pickleball Court(s), Recreation Facilities, Tennis Court(s), Trail(s)
Water Source
Public
Utilities
Cable Connected, Electricity Connected, Natural Gas Connected, Sewer Connected, Sprinkler Meter, Sprinkler Recycled, Underground Utilities, Water Connected
Parking Features
Garage Door Opener
Other Features
Patio And Porch Features
Rear Porch, Screened
Community Features
Clubhouse, Community Mailbox, Deed Restrictions, Dog Park, Gated Community No Guard, Golf Carts Ok, Golf, Irrigation Reclaimed Water, Tennis Court(s)
Subdivision Name
Villages Of Sumter
Vegetation
Trees/landscaped
Price History
| Date | Event | Price |
|---|---|---|
10/21/2026 Source: | Listed for Sale | $400,000 $255/sqft |
10/07/2026 Source: | Coming Soon | $400,000 +6.75% $255/sqft |
05/19/2026 Source: | Sold | $374,714 -1.37% $239/sqft |
03/09/2026 Source: | Pending | $379,900 -2.56% $242/sqft |
02/16/2026 Source: | Listed for Sale | $389,900 +2.63% $249/sqft |

Show more
Nearby Homes










Find Homes by Property Features in The Villages, FL

Based on information from Stellar MLS® through Nov 05, 2026, 08:30AM as submitted to and distributed by MLS GRID. All data is obtained from various sources and may not have been verified by the broker or MLS GRID. Supplied Open House Information is subject to change without notice. All information should be independently reviewed and verified for accuracy. Properties may or may not be listed by the office/agent presenting the information. IDX information is provided exclusively for consumers’ personal non-commercial use. It may not be used for any purpose other than to identify prospective properties consumers may be interested in purchasing. The data is deemed reliable but is not guaranteed by MLS GRID. The use of the MLS GRID Data may be subject to an end-user license agreement prescribed by the Member Participant’s applicable MLS, if any, and as amended from time to time. © 2026 Stellar MLS. All Rights Reserved.
 Advertising Broker: Fred McGill | Simple Showing, Inc
