Andover RE
Powered by 
- 0
- 3
- Overview
- Description
- Property Details
- Location
- HOA Management
- Facts & Features
- Getting Around
- Nearby Homes
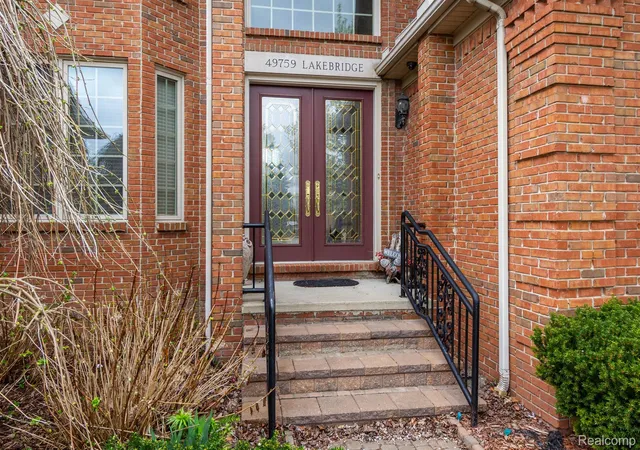

Street View
$899,777
Monthly Est:$4,479
 5 Beds
 5 Baths
4 full baths + 1 half bath
 4,548sqft
49759 Lakebridge Dr, Shelby Township, MI 48315
$899,777
$4,479/moEst:
Get Pre-Approved
Single Family Residence
Built in 2001
$19.58/mo HOA
0.38 acre lot
$198/sq.ft
Description
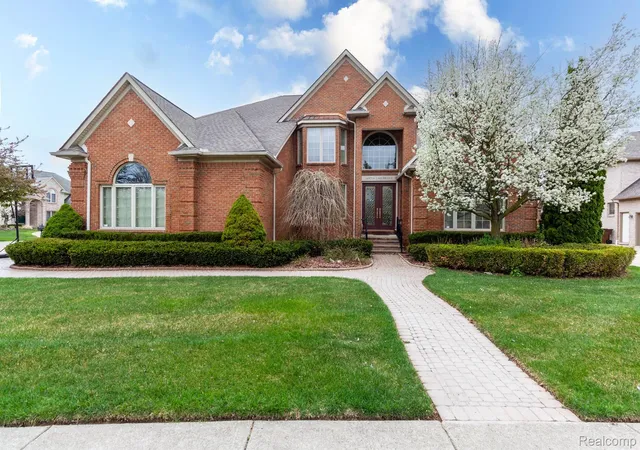
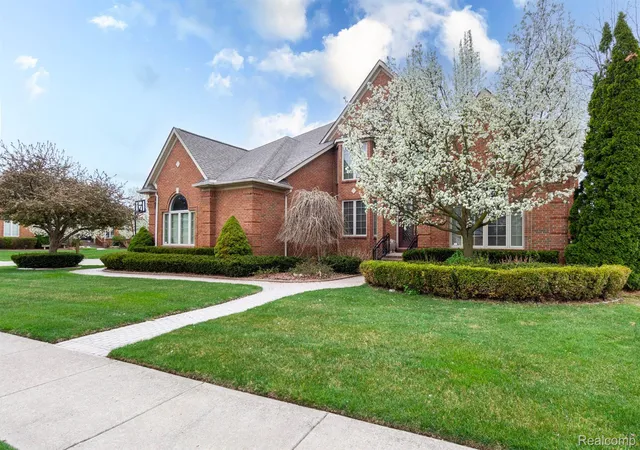
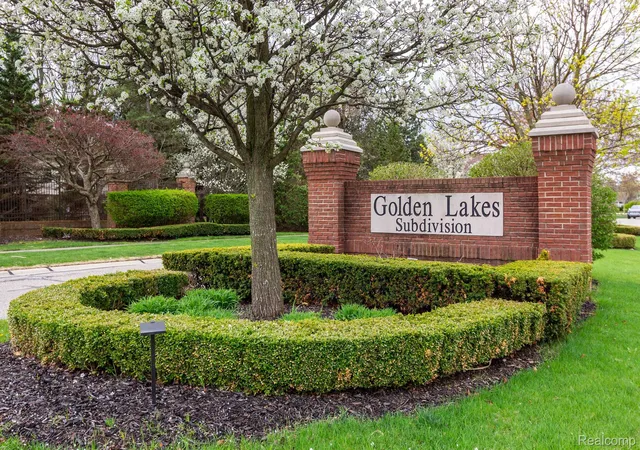
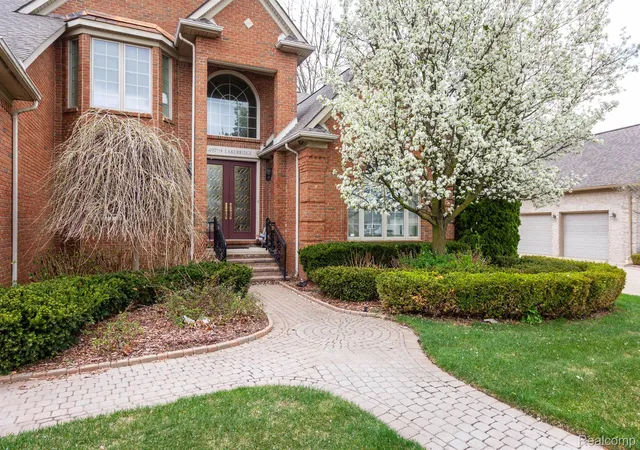
Step into luxury with this exquisite custom-built estate featuring 5 bedrooms, 4.5 bathrooms, and high-end finishes throughout. Nestled in the prestigious Golden Lakes Subdivision, this home boasts a full brick exterior with beautiful landscaping, creating stunning curb appeal.
The grand entryway leads to soaring 19' ceilings in the hallways and great room, while 9' ceilings with 8' solid core doors add a touch of elegance throughout. The formal dining room with Butler’s pantry provides the perfect setting for entertaining.
The designer kitchen is a masterpiece, featuring granite countertops, a wet bar, and custom tile work throughout, delivering both style and function. Hardwood floors span the home, complemented by marble flooring in the main walkways for an added touch of sophistication.
The 600 sq. ft. primary suite is a retreat unto itself, offering ample space and luxurious finishes. Step onto the balcony overlooking the living area, creating the perfect space to relax and enjoy the home's grandeur.
Additional highlights include:
A grand spiral staircase
Custom tile work throughout
Newer roof, furnaces, and hot water tanks for efficiency and peace of mind
A spacious unfinished basement—over 2,800 sq. ft.—with bath preps, ready for customization
With timeless architectural elements and thoughtful upgrades throughout, this exceptional property presents an unmatched opportunity to own a masterpiece
- Houzeo last checked: 0 minutes ago
- Listing updated: July 6, 2026 at 9:51 pm
- Listing Provided by: Dino Serraiocco (586) 770-6565 | Discover Real Estate (586) 770-6565
- Source: Realcomp MLS-MI | MLS#: 20261031722

- Originating MLS: Realcomp II Ltd
Property Details
Status
Active
Type
Single Family Residence
No. of Stories
-
County
City
Neighborhood
--
Year Built
2001
HOA Fees
$19.58/mo
Finished Area
4,548 sqft
Lot Size
0.38 acre lot
Basement Area
- sqft
MLS Name
Realcomp MLS
MLS Number
20261031722
MLS Status
Active
Days on Market
156
Cumulative Days on Market
70

Continue Your Journey in App
Find your dream home, receive real-time updates, and many more!
Download App
Continue Your Journey in App
Find your dream home, receive real-time updates, and many more!
Location
HOA Management
N/A
HOA Fees
$235/ Annually
Amenities
 Amenities and services may be covered by one or multiple associations and service providers.
 Maintenance
 Snow Removal
Disclaimer: Amenities are based on third-party information and may vary; buyers must independently verify all amenities, as information is deemed reliable but not guaranteed.
Facts & Features
Rooms
Bedrooms & bathrooms
Bedrooms: 5
Bathrooms: 5
Interior
Appliances
Dishwasher, Disposal, Double Oven, Dryer, Free Standing Refrigerator, Gas Cooktop, Washer
Heating
Forced Air, Natural Gas
Cooling
Ceiling Fans, Central Air
Sewer
Public Sewer
Construction
Year Built
Year Built: 2001
Home type
Single Family Residence
Architectural Style
Contemporary, Other, Split Level
Construction Materials
Brick
Foundation Details
Basement, Poured, Sump Pump
Utilities & Energy
Basement
Full, Unfinished
Water Source
Public
Laundry Features
Laundry Room
Fireplace Features
Gas, Great Room
Pool Features
None
Parking Features
Threeand Half Car Garage, Attached
Other Features
Disclosures
No Restrictions, Taxes Homestead Exempt
Subdivision Name
Golden Lakes
Price History
| Date | Event | Price |
|---|---|---|
07/07/2026 Source: | Listing Removed | $924,900 +2.82% $203/sqft |
07/07/2026 Source: | Price Decreased | $899,555 -0.02% $198/sqft |
05/05/2026 Source: | Price Decreased | $899,777 -2.72% $198/sqft |
08/29/2025 Source: | Price Decreased | $924,900 -2.63% $203/sqft |
06/17/2025 Source: | Listed for Sale | $949,900 $209/sqft |


Nearby Homes
Find Homes by Property Features in Shelby Township, MI
Nearby New Homes For Sale


Based on information from the Board/Association of REALTORS® (alternatively, from the Realcomp II Ltd. MLS) through Oct 09, 2026, 05:30AM. All information provided is deemed reliable, but is not guaranteed to be accurate and should be independently verified. IDX provided courtesy of Realcomp II Ltd. via Andover Real Estate & Houzeo, Copyright 2026 Realcomp II Ltd. Shareholders Any use of search facilities of data on the site, other than by a consumer looking to purchase real estate, is prohibited. IDX information is provided exclusively for consumers' personal, noncommercial use and may not be used for any purpose other than to identify prospective properties consumers may be interested in purchasing. The accuracy of all information, regardless of source, is not guaranteed or warranted. All information should be independently verified. Listing Information presented by local MLS brokerage: Andover Real Estate, local REALTOR®- Scott Rubin - (248)206-3666 . Any use of search facilities of data on the site, other than by a consumer looking to purchase real estate, is prohibited. © 2024 Realcomp II Ltd. MLS. All Rights Reserved.
 Advertising Broker: Andover Real Estate | Andover Real Estate