- Overview
- Description
- Property Details
- Location
- HOA Management
- Facts & Features
- Getting Around
- Nearby Homes



$225,900
Monthly Est:$1,124
 2 Beds
 3 Baths
2 full baths + 1 half bath
 1,596sqft
4976 White Sanderling Ct, Tampa, FL 33619
$225,900
$1,124/moEst:
Get Pre-Approved
Townhouse
Built in 2007
$452/mo HOA
1,576 sqft lot
$142/sq.ft
Description
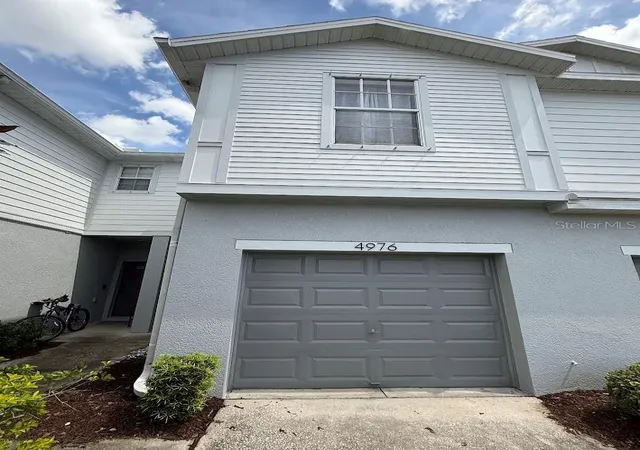
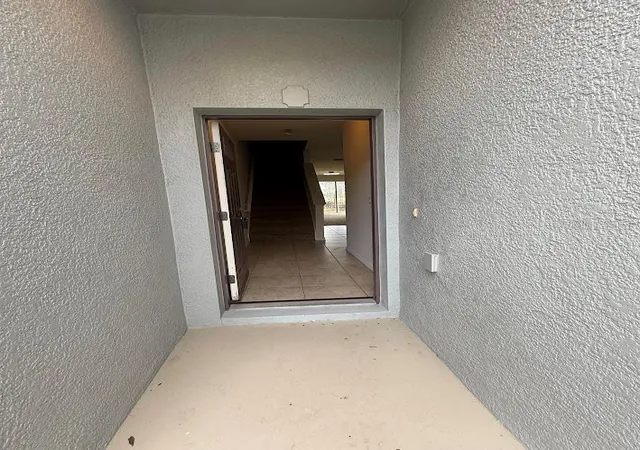
**AGGRESSIVELY PRICED – MOTIVATED SELLER!** Don’t miss this exceptional opportunity to own a beautifully renovated **2-bedroom, 2.5-bath townhome with a 1-car garage** in the desirable gated community of **Magnolia Park**. Offering approximately **1,596 sq. ft.**, this home combines modern updates, versatile living space, and an outstanding location.
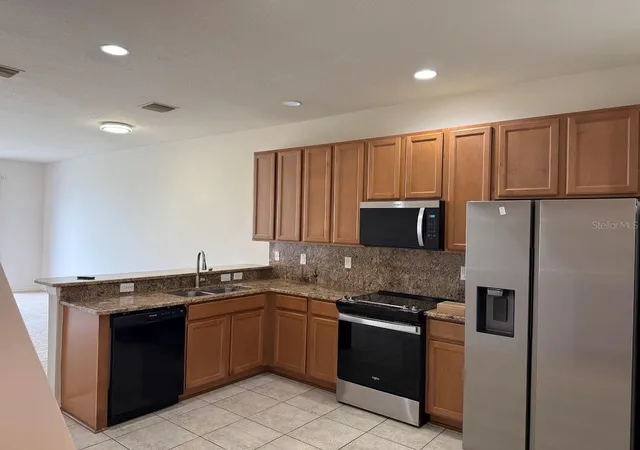
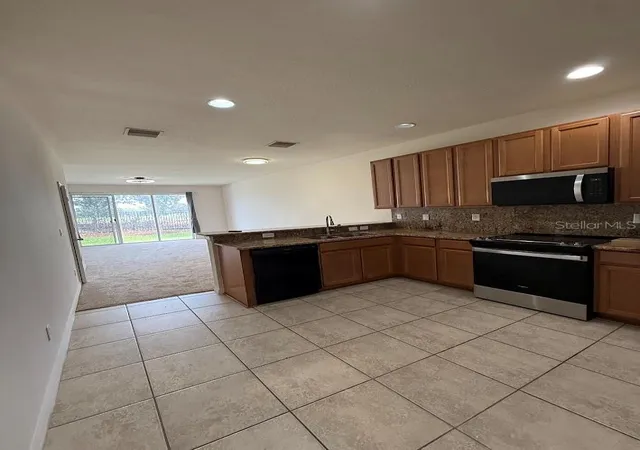
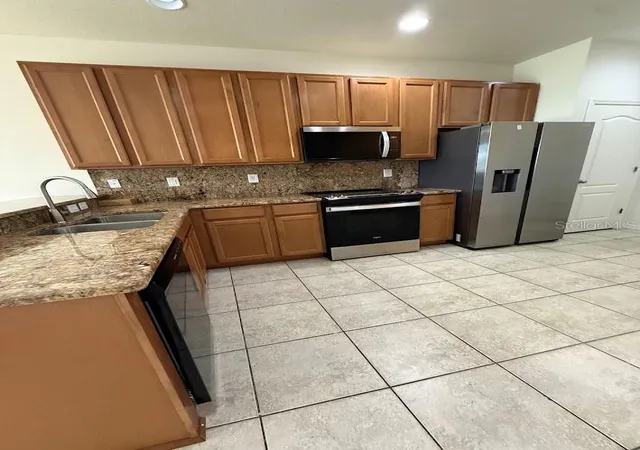
Step inside to a **freshly painted interior** featuring **brand-new carpet on the first floor** and a spacious, inviting floor plan. The well-appointed kitchen offers **granite countertops and stainless-steel appliances**, including a refrigerator, range, microwave, and dishwasher. The generous upstairs **loft provides valuable flex space** that can be used as a home office, media room, or potential third bedroom.
Magnolia Park offers a **small, quaint neighborhood feel with minimal through traffic**, creating a peaceful and comfortable environment for residents. Enjoy relaxing evening walks, bike rides, and a welcoming community where neighbors look out for one another. Residents have access to an impressive collection of **HOA-covered amenities**, including **three community pools, a splash pad, playgrounds, exterior maintenance, water, and 24-hour gated security**.
Convenience is another major highlight, with **shopping, dining, and everyday essentials located within approximately one mile**. The community also offers easy access to the **Selmon Expressway, I-75, I-4, and I-275**, making commuting throughout Tampa Bay, including **downtown Tampa and MacDill Air Force Base**, a breeze.
With its extensive updates, flexible loft space, peaceful community setting, excellent amenities, and convenient location, this home offers **comfortable, low-maintenance living at an aggressively attractive price**. **Motivated seller — schedule your private showing today and see why this Magnolia Park townhome should be your next home!**
- Houzeo last checked: 3 minutes ago
- Listing updated: October 22, 2026 at 7:18 pm
- Listing Provided by: Paresh Shah (813) 468-4585 | PRELUDE PM SERVICES LLC (813) 468-4585
- Source: Stellar MLS-FL as distributed by MLS GRID | MLS#: TB8547559

Property Details
Status
Active
Type
Townhouse
No. of Stories
2
County
City
Neighborhood
--
Year Built
2007
HOA Fees
$452/mo
Finished Area
1,596 sqft
Lot Size
1,576 sqft lot
Basement Area
- sqft
MLS Name
Stellar MLS
MLS Number
TB8547559
MLS Status
Active
Days on Market
50
Cumulative Days on Market
42

Continue Your Journey in App
Find your dream home, receive real-time updates, and many more!
Continue Your Journey in App
Find your dream home, receive real-time updates, and many more!
Location
HOA Management
Castle Group- Casha
HOA Fees
$452/ Monthly
Amenities
 Amenities and services may be covered by one or multiple associations and service providers.
 Maintenance
 Security Gate
 Park Playground
 Pool
 Basket Ball
Disclaimer: Amenities are based on third-party information and may vary; buyers must independently verify all amenities, as information is deemed reliable but not guaranteed.
Facts & Features
Rooms
Bedrooms & bathrooms
Bedrooms: 2
Bathrooms: 3
Interior
Heating
Electric
Appliances
Cooktop, Dishwasher, Disposal, Electric Water Heater, Microwave, Range, Refrigerator
Interior Features
Ceiling Fans(s), Living Room/dining Room Combo, Open Floorplan, Walk In Closet(s), Window Treatments
Exterior Features
Playground, Sidewalk
Cooling
Central Air
Flooring
Carpet, Ceramic Tile
Window Features
Shades
Sewer
Public Sewer
Construction
Year Built
Year Built: 2007
Home type
Townhouse
Foundation Details
Slab
Roof
Shingle
Construction Materials
Block, Stucco
Utilities & Energy
Laundry Features
Inside, Laundry Room
Utilities
Cable Available, Electricity Available, Public, Water Available
Parking Features
Guest
Water Source
Public
Association Amenities
Basketball Court, Gated, Playground, Pool
Other Features
Subdivision Name
Harvest Creek Village
Community Features
Deed Restrictions, Gated Community No Guard, Playground, Pool, Sidewalks
Price History
| Date | Event | Price |
|---|---|---|
10/02/2026 Source: | Price Increased | $229,900 +1.77% $144/sqft |
09/10/2026 Source: | Listed for Sale | $225,900 -5.84% $142/sqft |
09/10/2026 Source: | Price Increased | $239,900 +16164.41% $150/sqft |
05/25/2020 Source: | Price Decreased | $1,475 -99.12% $1/sqft |
05/25/2020 Source: | Listing Removed | $167,500 $105/sqft |

Nearby Homes
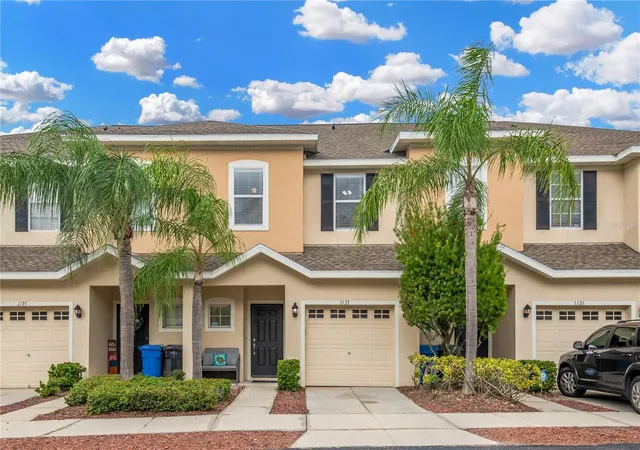
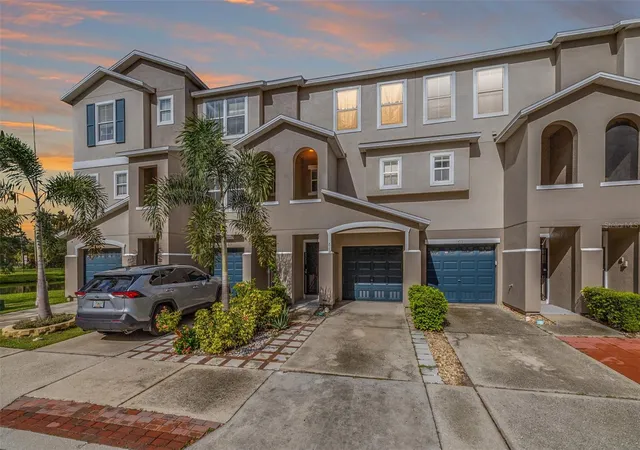
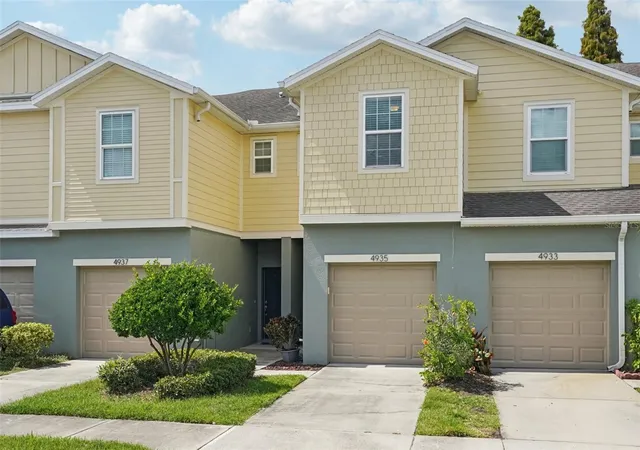
Find Homes by Property Features in Tampa, FL

Based on information from Stellar MLS® through Oct 31, 2026, 09:30AM as submitted to and distributed by MLS GRID. All data is obtained from various sources and may not have been verified by the broker or MLS GRID. Supplied Open House Information is subject to change without notice. All information should be independently reviewed and verified for accuracy. Properties may or may not be listed by the office/agent presenting the information. IDX information is provided exclusively for consumers’ personal non-commercial use. It may not be used for any purpose other than to identify prospective properties consumers may be interested in purchasing. The data is deemed reliable but is not guaranteed by MLS GRID. The use of the MLS GRID Data may be subject to an end-user license agreement prescribed by the Member Participant’s applicable MLS, if any, and as amended from time to time. © 2026 Stellar MLS. All Rights Reserved.
 Advertising Broker: Fred McGill | Simple Showing, Inc
