- Overview
- Description
- Property Details
- Location
- Facts & Features
- Getting Around
- Nearby Homes
 Price Drop: $25K (10/04)
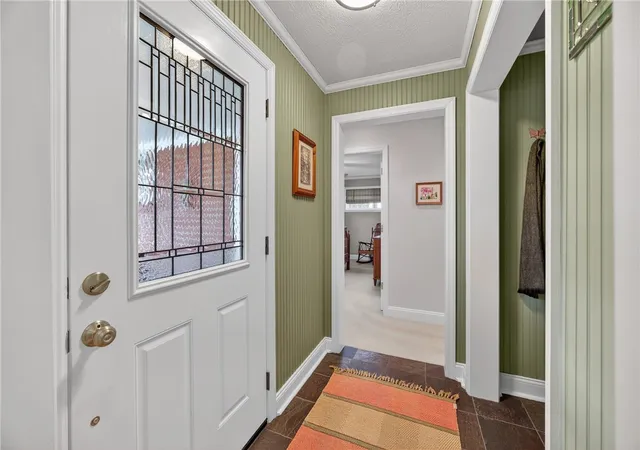

Street View
$289,900
Monthly Est:$1,443
 3 Beds
 2 Baths
2 full baths
 1,385sqft
498 Balconade Dr, Pittsburgh, PA 15236
$289,900
$1,443/moEst:
Get Pre-Approved
Single Family Residence
Built in 1958
$-- HOA
0.56 acre lot
$209/sq.ft
Description
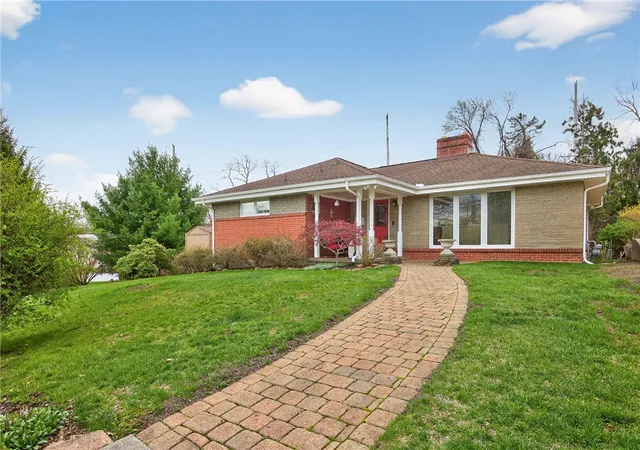
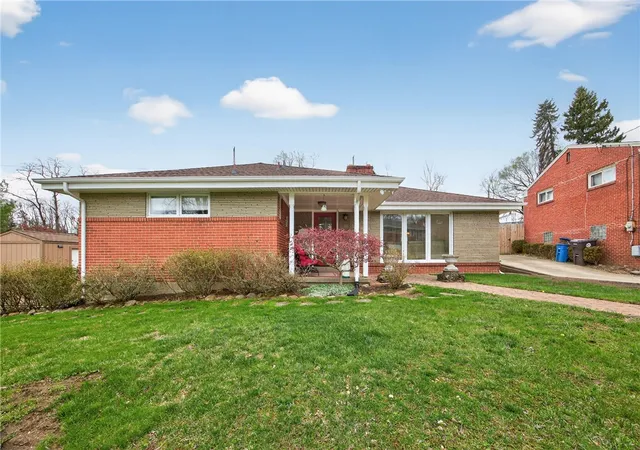
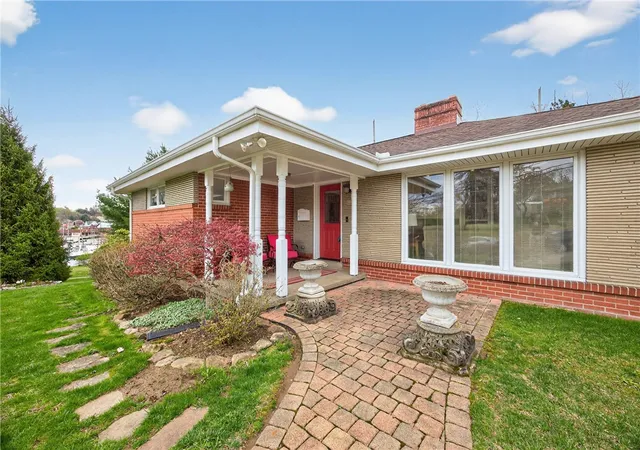
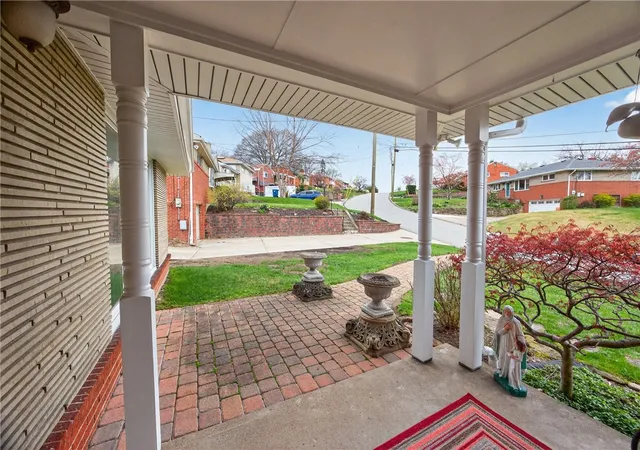
Prepare to be impressed! This exceptional brick and stone ranch is the kind of home buyers wait years to find—beautifully updated, meticulously maintained, and completely move-in ready. From the moment you arrive, the charming covered front porch, newer front door, and welcoming foyer set the stage for what lies beyond. The spacious living room is filled with warmth and character, featuring elegant crown moldings, recessed lighting, custom built-in bookcases, and a cozy gas fireplace. It flows effortlessly into the dining room, highlighted by rich cherry hardwood flooring and sliding glass doors that open to a spectacular newly rebuilt rear deck—partially covered and perfectly designed for summer entertaining, morning coffee, or relaxing evenings outdoors. The stunning chef's kitchen is sure to be the heart of the home, boasting custom cherry cabinetry, gleaming granite countertops, ceramic tile flooring, a stylish tile backsplash, stainless steel appliances, recessed lighting, and a sunny bay window overlooking the yard. The main level offers three spacious bedrooms and two beautifully renovated ceramic tile bathrooms. The private primary suite feels like a retreat with dual closets, crown moldings, and its own luxurious en-suite bath. Quality craftsmanship is evident throughout with updated Pella windows, interior doors, trim, and baseboards. Downstairs, the expansive basement presents endless possibilities for future living space, featuring a second brick fireplace, laundry area with storage cabinets, and access to the oversized integral garage. Even better, a brand-new furnace and central air system have just been installed, providing years of worry-free comfort. Situated on a beautifully landscaped corner lot with a level backyard, storage sheds, and a private side patio, this property offers the perfect combination of indoor comfort and outdoor enjoyment. Conveniently located near shopping, dining, public transportation, and major commuter routes, this home truly checks every box. Homes with this level of quality, condition, and value rarely become available—and they certainly don't stay available for long. Schedule your private tour today before someone else calls this remarkable home their own!
- Houzeo last checked: 8 minutes ago
- Listing updated: October 4, 2026 at 2:10 pm
- Listing Provided by: The Mark Ratti Team (724) 933-6300 DRE #RS172461L | RE/MAX SELECT REALTY (724) 933-6300
- Source: West Penn MLS-PA | MLS#: 1763976

Property Details
Status
Active Under Contract
Type
Single Family Residence
No. of Stories
1
County
City
Neighborhood
--
Year Built
1958
HOA Fees
-
Finished Area
1,385 sqft
Lot Size
0.56 acre lot
Basement Area
- sqft
MLS Name
West Penn MLS
MLS Number
1763976
MLS Status
Contingent
Days on Market
114

Continue Your Journey in App
Find your dream home, receive real-time updates, and many more!
Continue Your Journey in App
Find your dream home, receive real-time updates, and many more!
Location
Facts & Features
Rooms
Bedrooms & bathrooms
Bedrooms: 3
Bathrooms: 2
Laundry
Level: Lower
Area: 208.00 Square Feet
Dimensions: 16x13
BonusRoom
Level: Lower
Area: 700.00 Square Feet
Dimensions: 28x25
EntryFoyer
Level: Main
Area: 24.00 Square Feet
Dimensions: 6x4
Bedroom3
Level: Main
Area: 117.00 Square Feet
Dimensions: 13x9
Bedroom2
Level: Main
Area: 143.00 Square Feet
Dimensions: 13x11
PrimaryBedroom
Level: Main
Area: 143.00 Square Feet
Dimensions: 13x11
Kitchen
Level: Main
Area: 132.00 Square Feet
Dimensions: 12x11
DiningRoom
Level: Main
Area: 110.00 Square Feet
Dimensions: 11x10
LivingRoom
Level: Main
Area: 260.00 Square Feet
Dimensions: 20x13
Interior
Heating
Forced Air, Gas
Appliances
Some Electric Appliances, Dishwasher, Microwave, Refrigerator, Stove
Sewer
Public Sewer
Flooring
Ceramic Tile, Hardwood, Carpet
Window Features
Multi Pane, Window Treatments
Interior Features
Window Treatments
Cooling
Central Air, Electric
Construction
Year Built
Year Built: 1958
Home type
Single Family Residence
Architectural Style
Contemporary, Ranch
Property Condition
Resale
Roof
Composition
Construction Materials
Brick, Stone
Utilities & Energy
Fireplace Features
Gas, Log Burning
Parking Features
Built In, Garage Door Opener
Water Source
Public
Basement
Full, Walk Out Access
Other Features
Community Features
Public Transportation
Price History
| Date | Event | Price |
|---|---|---|
10/04/2026 Source: | Contingent (Active Under Contract) | $289,900 $209/sqft |
09/12/2026 Source: | Price Decreased | $289,900 -7.94% $209/sqft |
07/08/2026 Source: | Price Decreased | $314,900 -4.55% $227/sqft |
05/26/2026 Source: | Price Decreased | $329,900 -1.52% $238/sqft |
05/12/2026 Source: | Price Decreased | $335,000 -1.44% $242/sqft |

Show more
Nearby Homes
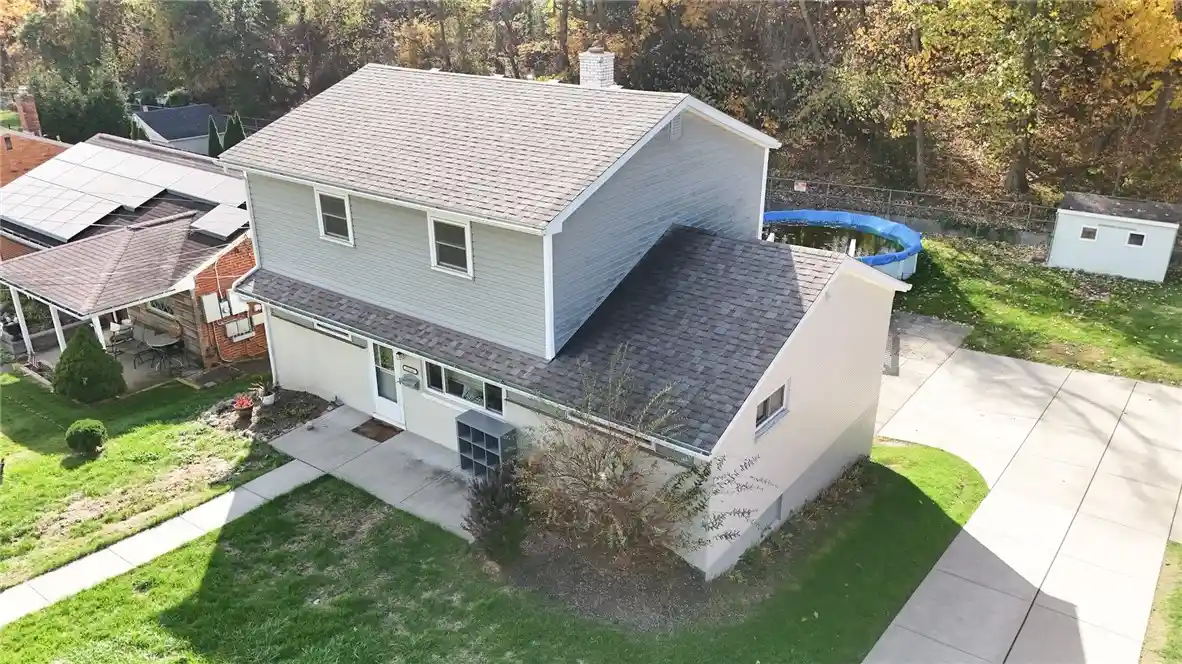
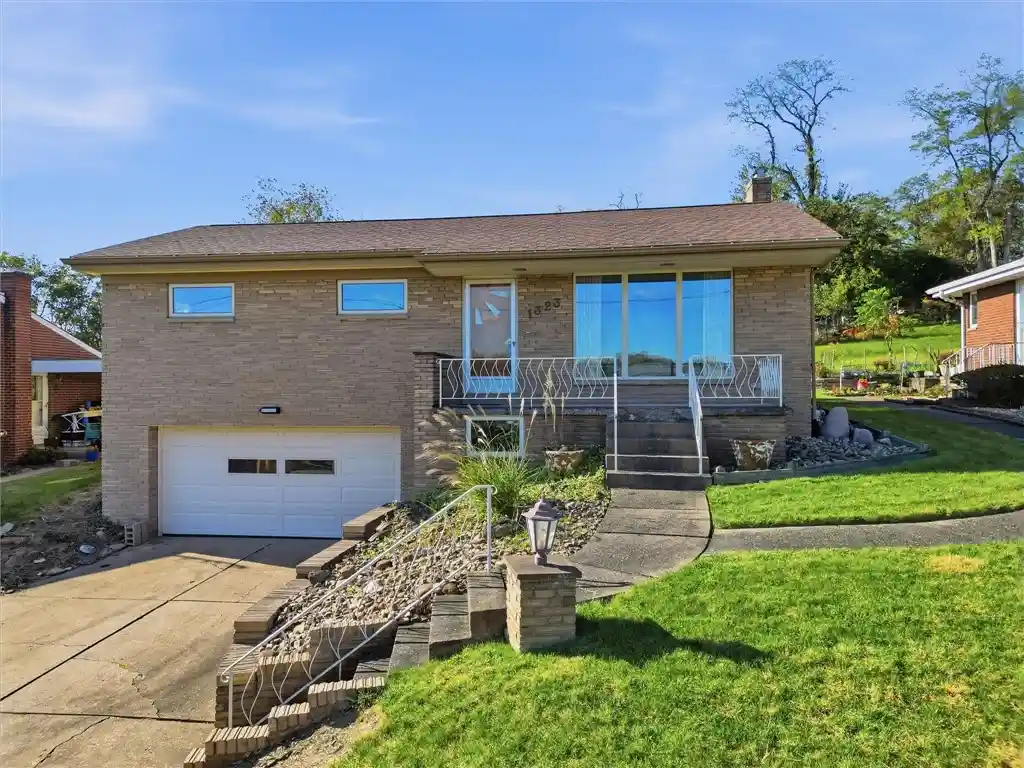
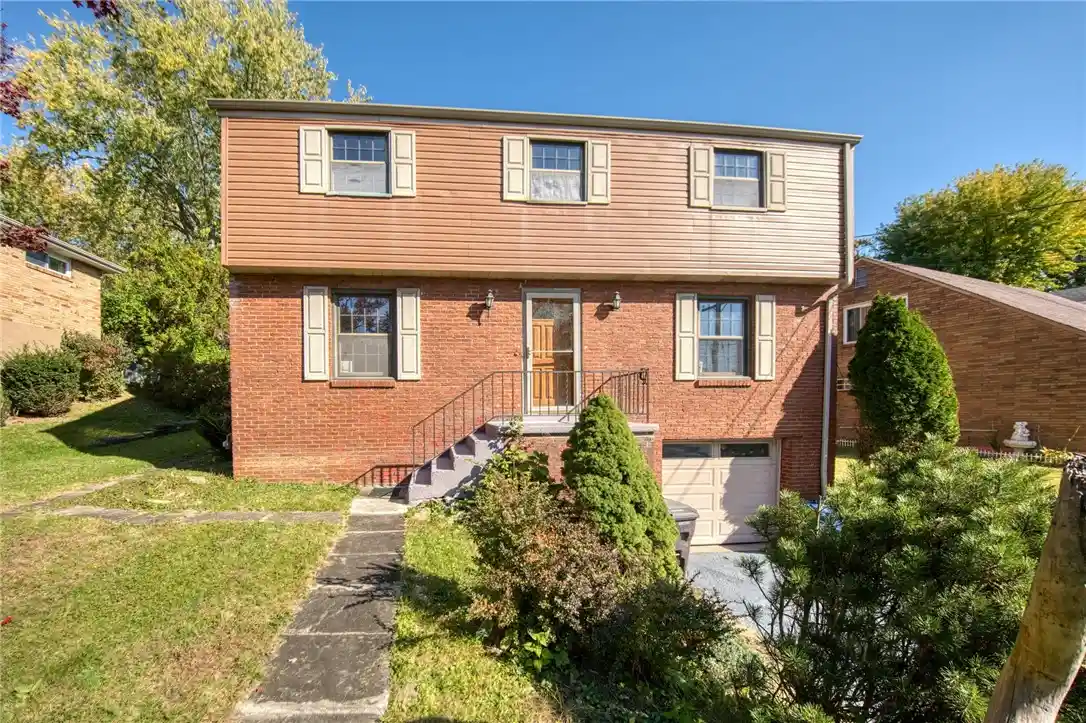
Find Homes by Property Features in Pittsburgh, PA
Nearby New Homes For Sale

Based on information from the West Penn Mutli-List, INC through Oct 31, 2026, 08:00PM. Information is provided exclusively for consumers’ personal, non-commercial use and may not be used for any purpose other than to identify prospective properties consumers may be interested in purchasing. Information is deemed reliable but not guaranteed. © 2026 West Penn Multi-List, Inc. All Rights Reserved.
 Advertising Broker: Daniel Demers | Sell Your Home Services
