- Overview
- Description
- Property Details
- Location
- Facts & Features
- Getting Around
- Nearby Homes
 Hot

Street View
$273,000
Monthly Est:$1,359
 3 Beds
 2 Baths
2 full baths
 1,787sqft
498 Broad Branch Rd, Bakersville, NC 28705
$273,000
$1,359/moEst:
Get Pre-Approved
Single Family Residence
Built in 2005
$-- HOA
0.8 acre lot
$153/sq.ft
Description
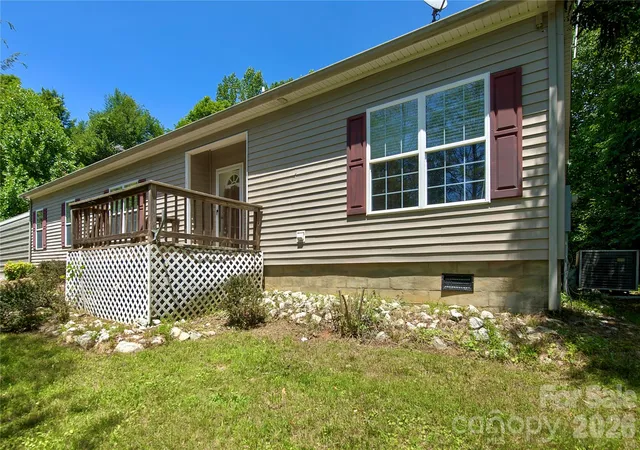
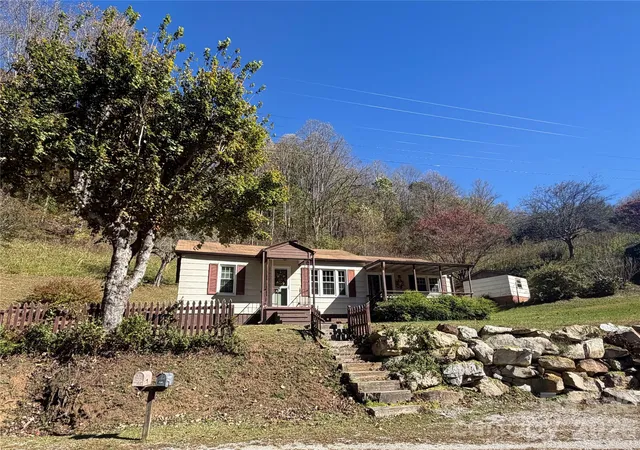
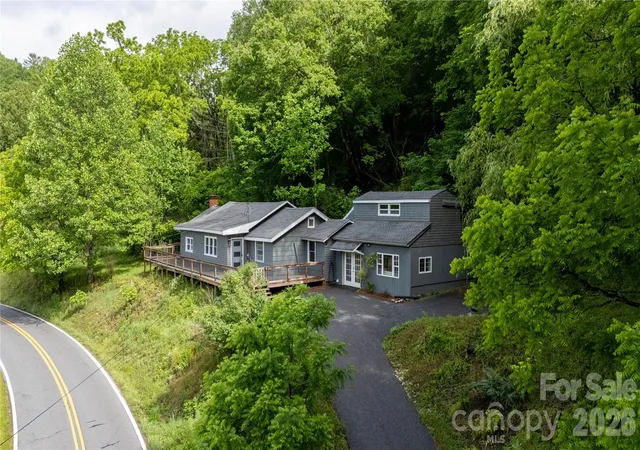
Tucked away in the heart of the High Blue Ridge Mountains, this well maintained 2005 modular home offers a peaceful, elevated living at over 3,000 feet. Surrounded by the majestic Unaka Mountain range and towering Roan Mountain, one-level living that delivers comfort and privacy,
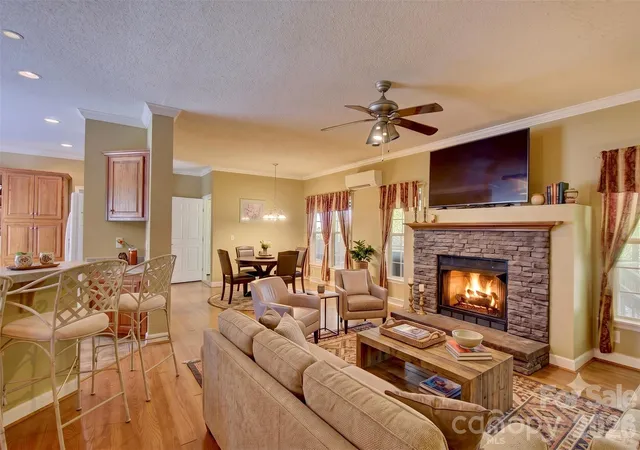
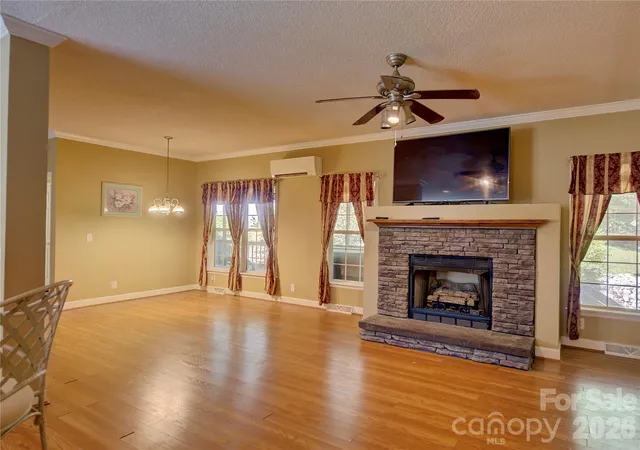
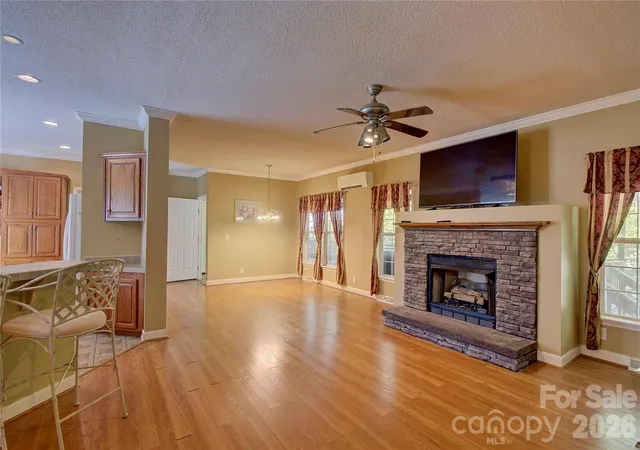
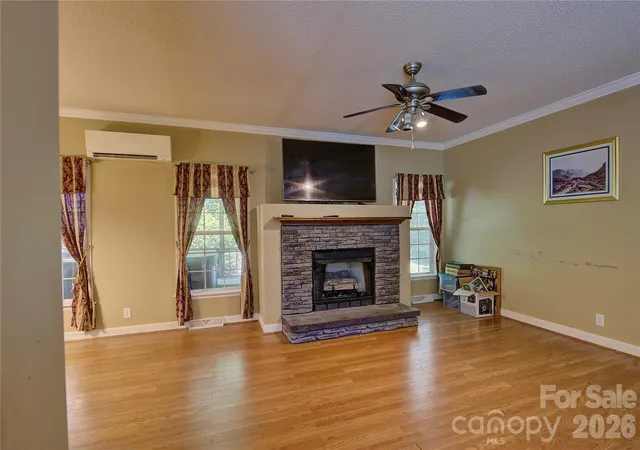
The open-concept layout is perfect for easy living and entertaining. The spacious kitchen features a large island and breakfast bar, while the inviting living area showcases a cozy gas-log fireplace. The split floor plan includes a generous master suite with ensuite bath (soaking tub + walk-in shower) and two guest bedrooms with oversized walk-in closets. Natural light floods the home throughout.
The private 12x42 covered back porch complete with a hot tub —offers the perfect spot to unwind under the stars. Additional features include a 26x26 carport, paved driveway, 12x32 storage building, and an 11x20 dog kennel. Located in the High Country of Western North Carolina, offering the best of both worlds: serene country living with convenient access. You’re just minutes from Bakersville and Burnsville, 40 minutes to Johnson City, TN, and only 50 minutes to Asheville. Enjoy hiking the Appalachian Trail, exploring the Toe River, and all the outdoor adventures the region has to offer. Whether you’re seeking a peaceful full-time mountain home or a high-potential rental investment, this property delivers. Ready to escape to your own slice of the Blue Ridge? Call today to schedule a private showing before it’s gone! No HOA, No Fees!
- Houzeo last checked: 2 hours ago
- Listing updated: September 3, 2026 at 10:56 pm
- Listing Provided by: Connie Ray (828) 467-1335 | Foxfire Real Estate, LLC (828) 766-9509
- Source: Canopy MLS | MLS#: 4400220

Property Details
Status
Active
Type
Single Family Residence
No. of Stories
-
County
City
Neighborhood
--
Year Built
2005
HOA Fees
-
Finished Area
1,787 sqft
Lot Size
0.8 acre lot
Basement Area
- sqft
MLS Name
Canopy MLS
MLS Number
4400220
MLS Status
Active
Days on Market
107
Cumulative Days on Market
59

Continue Your Journey in App
Find your dream home, receive real-time updates, and many more!
Download App
Continue Your Journey in App
Find your dream home, receive real-time updates, and many more!
Location
Facts & Features
Rooms
Bedrooms & bathrooms
Bedrooms: 3
Bathrooms: 2
Interior
Flooring
Laminate, Linoleum
Sewer
Septic Installed
Appliances
Dishwasher, Electric Range, Electric Water Heater, Refrigerator
Cooling
Attic Fan, Ceiling Fan(s), Central Air, Ductless, Electric
Heating
Central, Ductless, Electric, Heat Pump, Propane, Other See Remarks
Interior Features
Breakfast Bar, Built In Features, Entrance Foyer, Kitchen Island, Open Floorplan, Walk In Closet(s), Other See Remarks
Exterior Features
Storage, Other See Remarks
Construction
Year Built
Year Built: 2005
Home type
Single Family Residence
Construction Materials
Vinyl
Foundation Details
Crawl Space, Permanent, Other See Remarks
Architectural Style
Ranch
Utilities & Energy
Parking Features
Detached Carport, Driveway
Utilities
Cable Available, Electricity Connected, Propane, Other See Remarks
Fireplace Features
Gas Log, Living Room
Water Source
Shared Well
Laundry Features
Electric Dryer Hookup, Laundry Room, Main Level, Washer Hookup
Other Features
Patio And Porch Features
Covered, Deck, Front Porch, Rear Porch
Subdivision Name
None
Lot Features
Other See Remarks
Price History
| Date | Event | Price |
|---|---|---|
07/06/2026 Source: | Price Decreased | $273,000 -0.73% $153/sqft |
07/06/2026 Source: | Listed for Sale | $275,000 $154/sqft |

Nearby Homes


Find Homes by Property Features in Bakersville, NC

Based on information submitted to the MLS GRID from Canopy MLS through Oct 21, 2026, 04:15AM. All data is obtained from various sources and may not have been verified by the broker or MLS GRID. Supplied Open House Information is subject to change without notice. All information should be independently reviewed and verified for accuracy. Properties may or may not be listed by the office/agent presenting the information. IDX information is provided exclusively for consumers’ personal, noncommercial use. It may not be used for any purpose other than to identify prospective properties which the consumers may be interested in purchasing. The data is deemed reliable but is not guaranteed by MLS GRID. The use of the MLS GRID Data may be subject to an end-user license agreement prescribed by the Member Participant’s applicable MLS, if any, and as amended from time to time. ©2026 Canopy MLS. All Rights Reserved.
 Advertising Broker: Nicholas Huscroft | Chosen Realty
