- Overview
- Description
- Property Details
- Location
- HOA Management
- Facts & Features
- Getting Around
- Nearby Homes

 New Construction
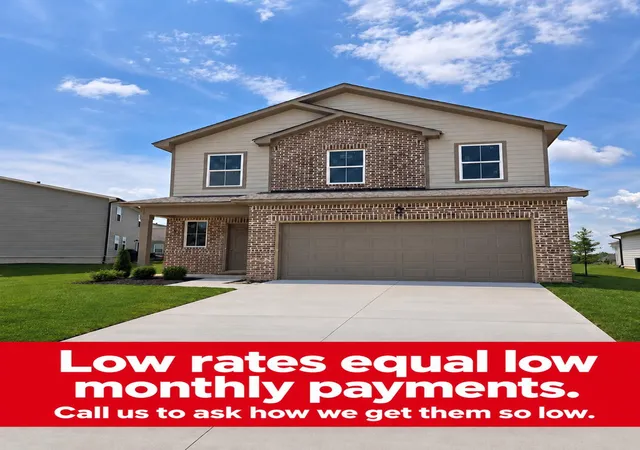
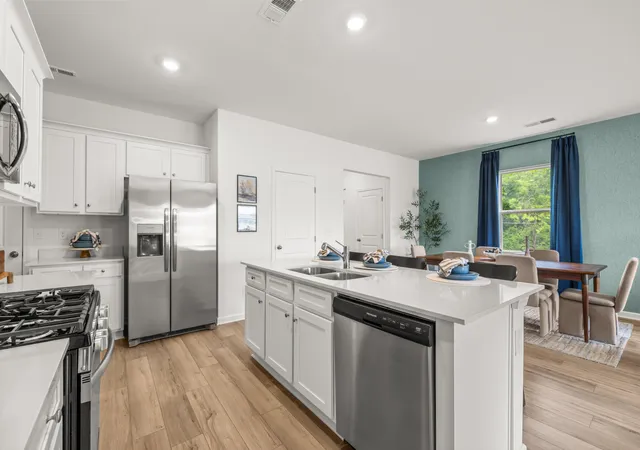

Street View
$399,900
Monthly Est:$1,990
 4 Beds
 4 Baths
3 full baths + 1 half bath
 2,170sqft
4980 Skyline Way NE #85, Cleveland, TN 37312
$399,900
$1,990/moEst:
Get Pre-Approved
Single Family Residence
Built in 2025
$60/mo HOA
0.15 acre lot
$184/sq.ft
Description
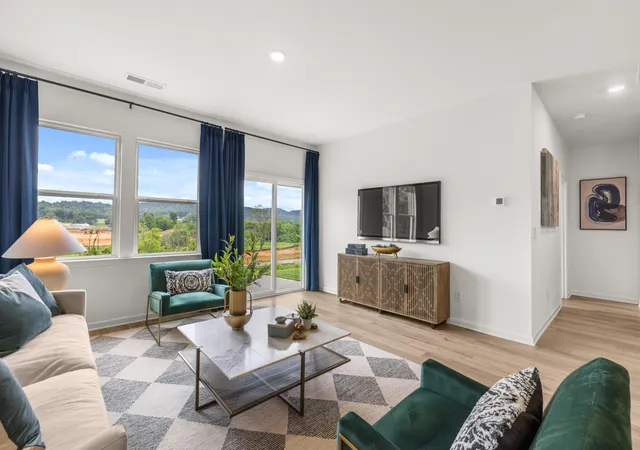
Perched on a bluff with a breathtaking 180° long-range mountain and valley view, this Davidson floor plan at Summit View is truly one of a kind. Currently under construction with delivery slated for the end of November, this home offers the rare opportunity to wake up every morning to sweeping ridgelines and valley vistas that stretch as far as the eye can see, and to end each evening watching the sunset light up the mountains.
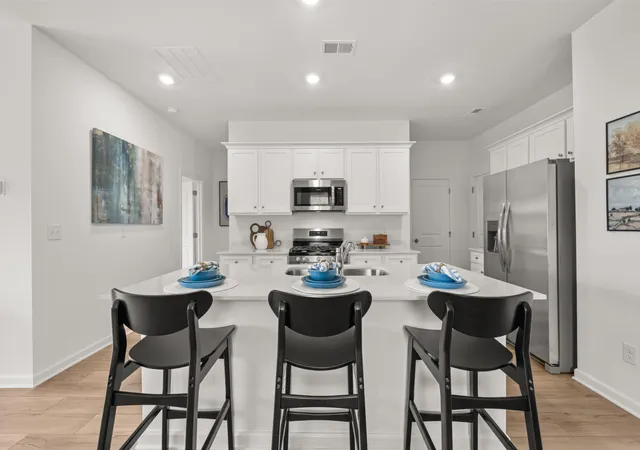
Inside, the Davidson offers thoughtfully designed living space. The open layout connects the kitchen, dining, and gathering areas, creating a bright, welcoming flow that's perfect for everyday living and entertaining alike. From the moment you arrive, this home and its setting make every day feel like a getaway.
Best of all, it's Everything's Included® with Lennar. The features other builders charge extra for come standard here, including designer finishes, quality appliances, and smart home technology, all at no additional cost. No upgrade lists, no surprise add-ons, just a beautifully finished home ready for you to move in and enjoy.
Homesites with views like this are rare and won't last long. Schedule your visit to Summit View today and experience this spectacular bluff-top setting for yourself!
- Houzeo last checked: 3 minutes ago
- Listing updated: November 1, 2026 at 6:33 am
- Listing Provided by: Cyndi Burge (423) 914-5324 DRE #346856, Emily Berryman (423) 451-6654 DRE #TN 348049 / GA 388194 | Zach Taylor - Chattanooga (855) 261-2233
- Source: Greater Chattanooga AOR MLS-AL | MLS#: 1543368

Property Details
Status
Active
Type
Single Family Residence
No. of Stories
2
County
City
Neighborhood
--
Year Built
2025
HOA Fees
$60/mo
Finished Area
2,170 sqft
Lot Size
0.15 acre lot
Basement Area
- sqft
MLS Name
Greater Chattanooga AOR MLS
MLS Number
1543368
MLS Status
Active
Days on Market
38

Continue Your Journey in App
Find your dream home, receive real-time updates, and many more!
Continue Your Journey in App
Find your dream home, receive real-time updates, and many more!
Location
HOA Management
N/A
HOA Fees
$60/ Monthly
Amenities
 Amenities and services may be covered by one or multiple associations and service providers.
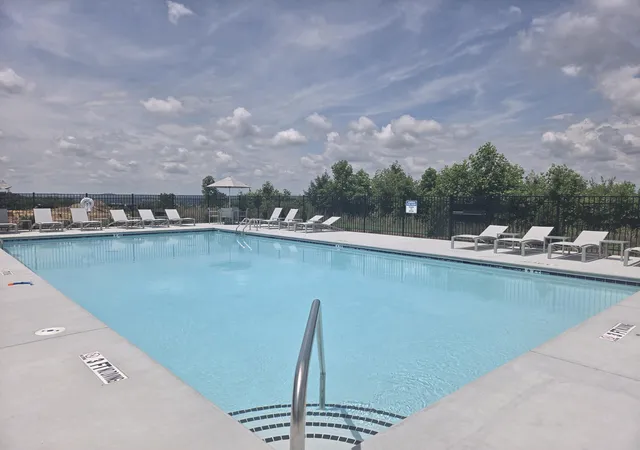
 Pool
 Cabana
Disclaimer: Amenities are based on third-party information and may vary; buyers must independently verify all amenities, as information is deemed reliable but not guaranteed.
Facts & Features
Rooms
Bedrooms & bathrooms
Bedrooms: 4
Bathrooms: 4
Interior
Interior Features
Double Vanity, High Ceilings, Kitchen Island, Open Floorplan, Pantry, Recessed Lighting, Split Bedrooms, Walk In Closet(s)
Heating
Central
Exterior Features
Private Yard, Rain Gutters
Sewer
Public Sewer
Cooling
Central Air
Flooring
Carpet, Luxury Vinyl, Tile
Window Features
Blinds
Appliances
Washer/dryer, Stainless Steel Appliance(s), Refrigerator, Microwave, Gas Range, Electric Water Heater, Disposal, Dishwasher
Construction
Year Built
Year Built: 2025
Home type
Single Family Residence
Foundation Details
Slab
Construction Materials
Hardi Plank Type
Roof
Shingle
Utilities & Energy
Parking Features
Driveway, Garage, Garage Door Opener, Off Street
Association Amenities
Cabana, Pool
Water Source
Public
Utilities
Cable Available, Electricity Connected, Natural Gas Connected, Sewer Connected, Water Connected, Underground Utilities
Basement
None
Laundry Features
Inside
Other Features
Subdivision Name
Summit View
Community Features
Pool, Sidewalks, Street Lights
Price History
| Date | Event | Price |
|---|---|---|
09/24/2026 Source: | Listed for Sale | $399,900 $184/sqft |

Nearby Homes
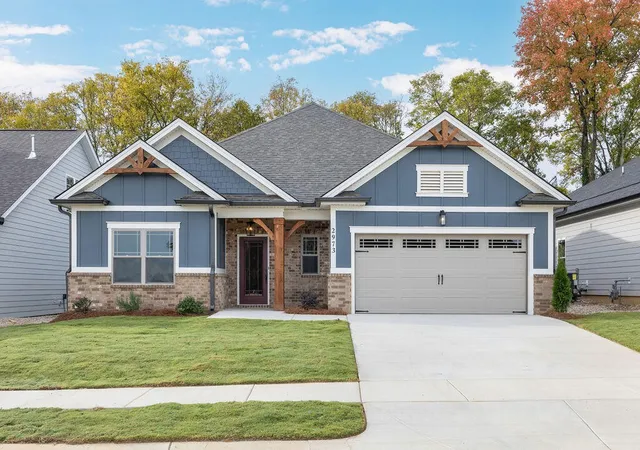

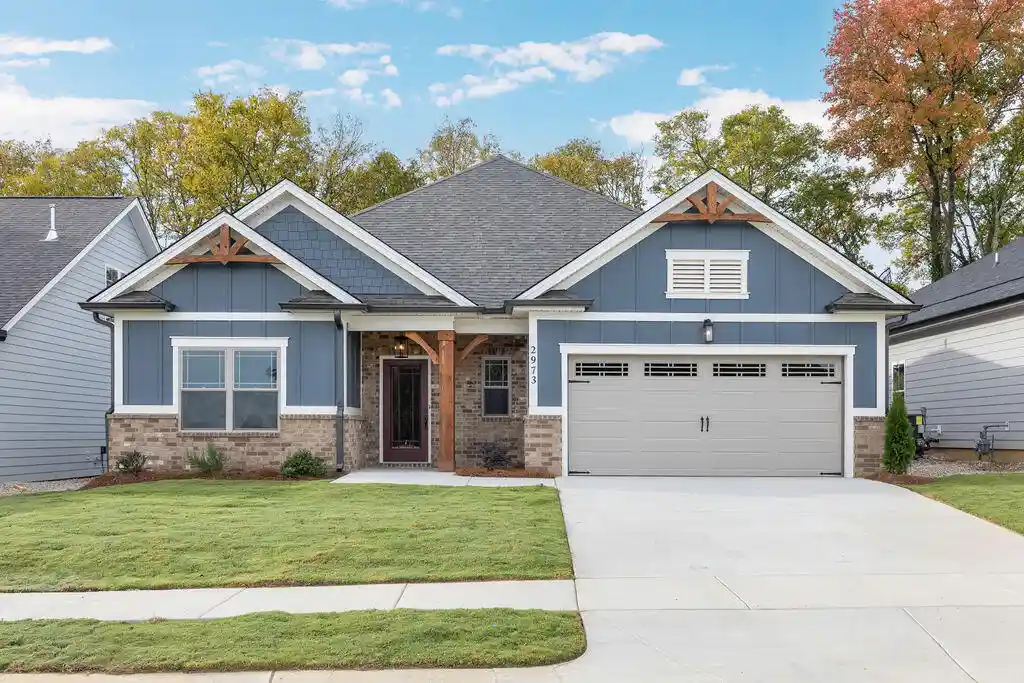
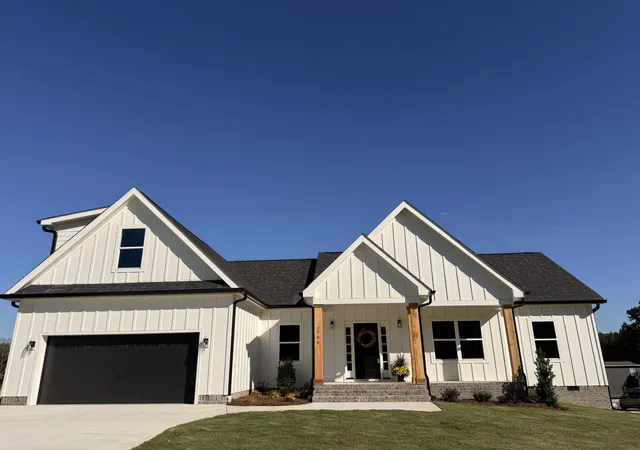
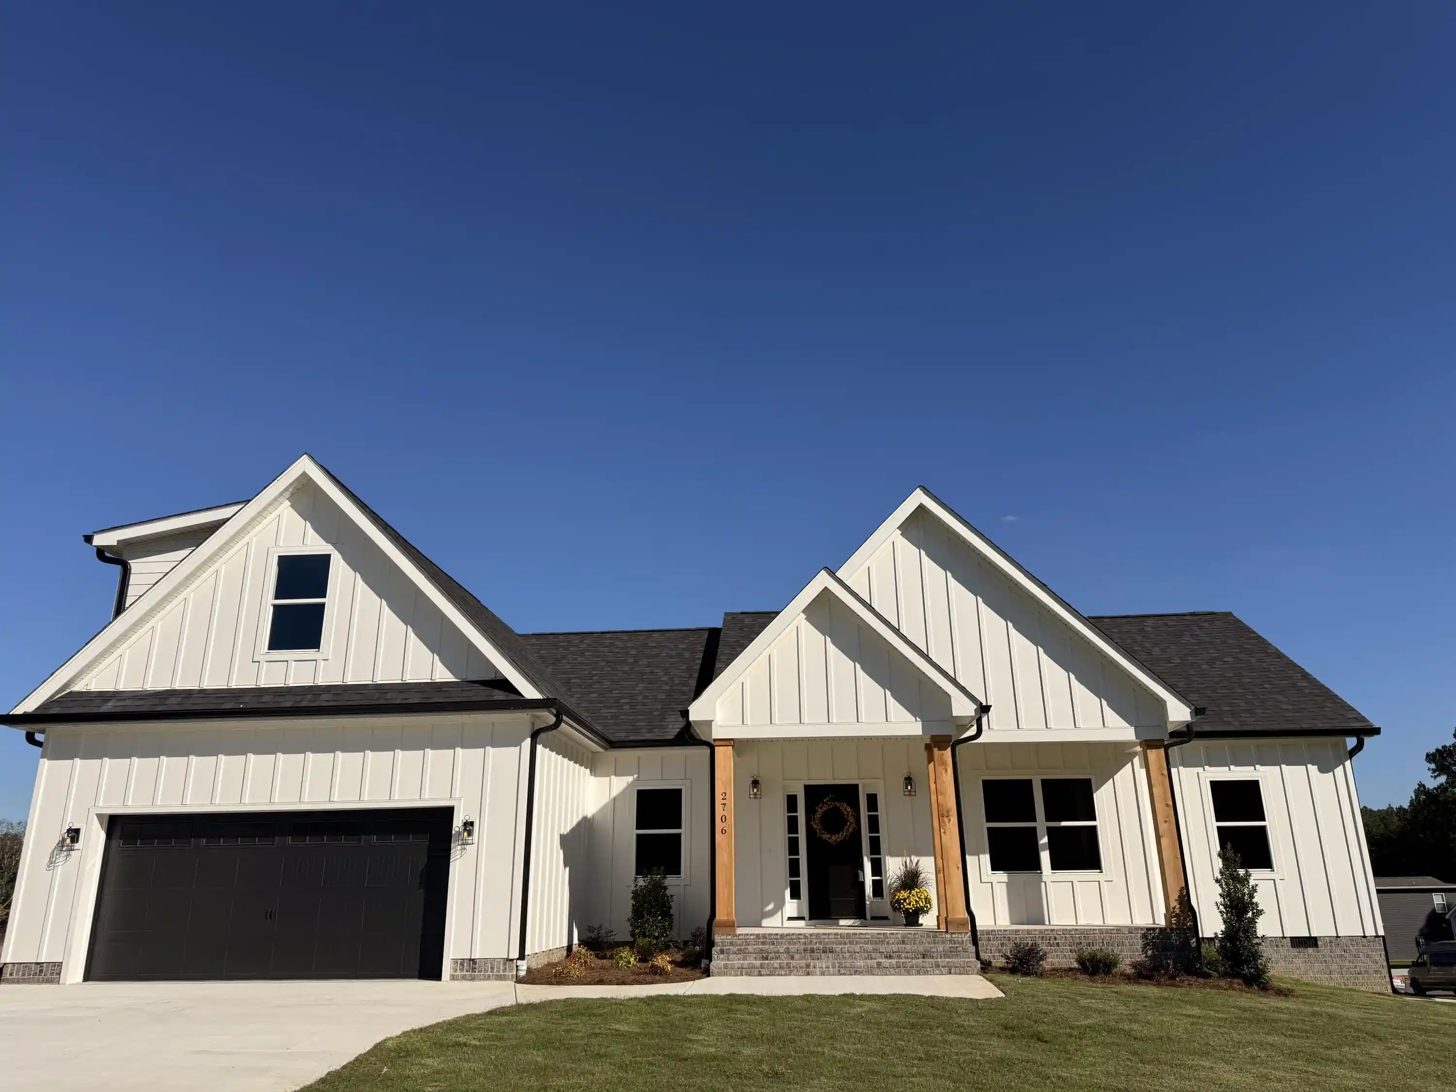

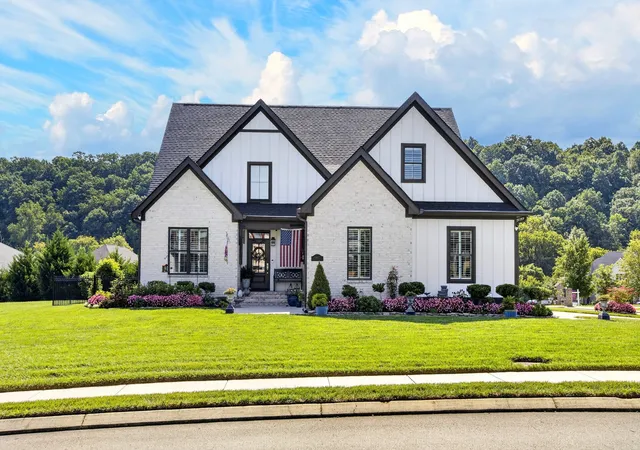
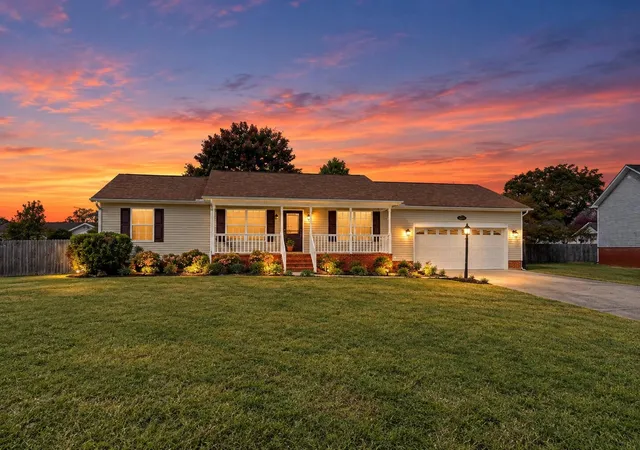


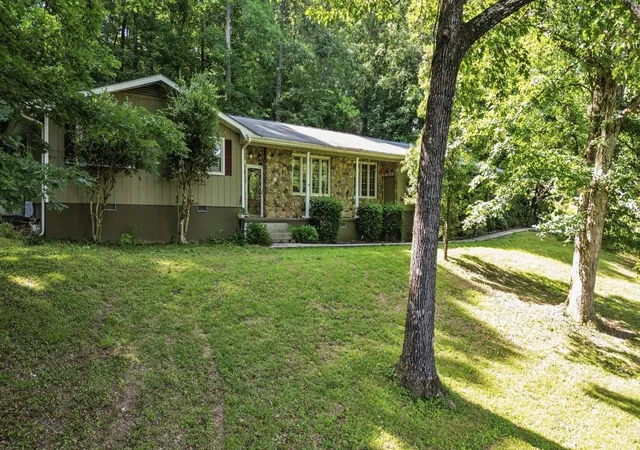
Find Homes by Property Features in Cleveland, TN
Nearby New Homes For Sale


Based on information from the Greater Chattanooga REALTORS® (or, alternatively, from the MLS of Chattanooga, Inc.) through Nov 01, 2026, 08:45PM. IDX information is provided exclusively for consumers' personal, non-commercial use; it may not be used for any purpose other than to identify prospective properties consumers may be interested in purchasing, and the data is deemed reliable but is not guaranteed accurate by the MLS. © 2026 the Greater Chattanooga REALTORS®. All Rights Reserved. Angela Fowler | Angela Fowler Real Estate, LLC. | (423) 320-4620 | afowler@catt.com Mailing Address: 452 Kailors Cove Cir Ringgold, GA 30736
 Advertising Broker: Angela Fowler | Angela Fowler Real Estate, LLC.
