- Overview
- Description
- Property Details
- Location
- Facts & Features
- Getting Around
- Nearby Homes
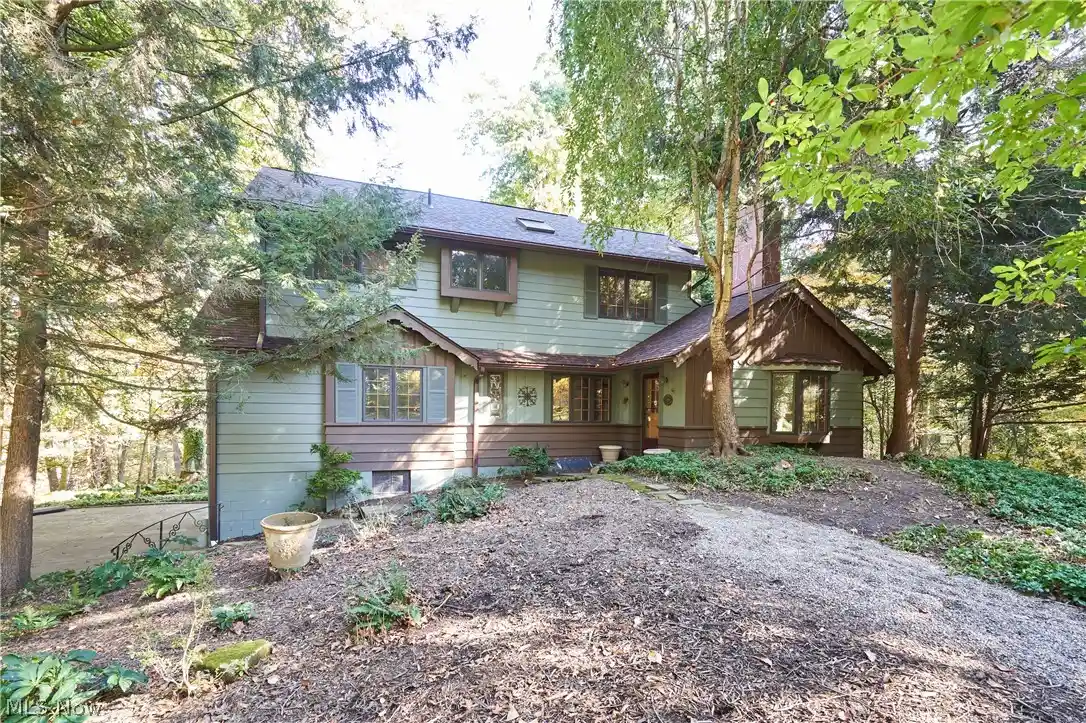


$425,000
Monthly Est:$2,115
 4 Beds
 3 Baths
2 full baths + 1 half bath
 2,860sqft
499 Bastogne Dr, Akron, OH 44303
$425,000
$2,115/moEst:
Get Pre-Approved
Single Family Residence
Built in 1949
$-- HOA
3.1 acres lot
$149/sq.ft
Description
Your own private wooded retreat, right in the heart of Akron! Tucked away on 3.1 acres in the Nob Hill neighborhood, this unique home offers the best of both worlds—peaceful, nature-filled surroundings with the convenience of city living. Set back from the road and surrounded by mature trees, the home feels like a secluded oasis. One of the home's most special features is the beautiful sunroom, where walls of windows bring the outdoors in and offer a front-row seat to the changing seasons. With warm wood accents, new carpeting, and direct access to the expansive deck overlooking the woods, it's the perfect spot to enjoy your morning coffee, curl up with a good book, or watch nature unfold around you. Step outside to enjoy the peaceful surroundings, entertain friends, or unwind at the end of the day. Inside, the spacious living room features a cozy fireplace, while the main level also includes a dining room and kitchen. Wood floors add warmth and character throughout much of the first floor. Two of the home's four bedrooms are on the main level, along with a full bath. All three rooms have been freshly painted. Upstairs, you'll find two additional bedrooms, including the primary with a walk-in closet. The upstairs full bath features heated floors and a unique layout with a shared shower room and two separate toilet and sink areas, one directly accessible from the primary bedroom. The finished basement offers a recreation room with a 2nd fireplace. An attached 2-car garage adds convenience. Recent updates include roof, gutters, water heater, and dishwasher (2026), plus refrigerator (2025). And while you'll feel miles away from the hustle and bustle, you're less than 10 minutes from downtown Akron, with easy access to the University of Akron, area hospitals, and nearby Metro Parks. Lovingly cared for by the same owners since 1980, this peaceful wooded haven has been professionally cleaned and is ready for its next chapter. Come experience the tranquility for yourself!
- Houzeo last checked: 5 minutes ago
- Listing updated: October 23, 2026 at 2:43 pm
- Listing Provided by: Erin Johnson (330) 227-4355 DRE #2020006578 | EXP Realty, LLC. (866) 212-4991
- Source: MLS Now-OH | MLS#: 5254527

Property Details
Status
Active
Type
Single Family Residence
No. of Stories
2
County
City
Neighborhood
--
Year Built
1949
HOA Fees
-
Finished Area
2,860 sqft
Lot Size
3.1 acres lot
Basement Area
- sqft
MLS Name
MLS Now
MLS Number
5254527
MLS Status
Active
Days on Market
8
Cumulative Days on Market
2

Continue Your Journey in App
Find your dream home, receive real-time updates, and many more!
Continue Your Journey in App
Find your dream home, receive real-time updates, and many more!
Location
Facts & Features
Rooms
Bedrooms & bathrooms
Bedrooms: 4
Bathrooms: 3
Interior
Heating
Forced Air, Gas
Sewer
Septic Tank
Cooling
Central Air
Appliances
Dryer, Dishwasher, Microwave, Range, Refrigerator, Washer
Construction
Year Built
Year Built: 1949
Home type
Single Family Residence
Construction Materials
Redwood Siding
Architectural Style
Colonial
Roof
Asphalt
Utilities & Energy
Basement
Finished
Fireplace Features
Wood Burning
Water Source
Public
Parking Features
Attached, Garage
Other Features
Lot Features
Wooded
Patio And Porch Features
Deck, Patio
Disclosures
Homestead Exemption
Subdivision Name
Nob Hill
Price History
| Date | Event | Price |
|---|---|---|
10/21/2026 Source: | Listed for Sale | $425,000 $149/sqft |

Nearby Homes

Find Homes by Property Features in Akron, OH

Based on information from the Board/Association of REALTORS® (alternatively, from the Service) through Oct 30, 2026, 09:15AM. The data relating to real estate for sale on this website comes in part from the Internet Data Exchange program of MLS Now. Real estate listings held by brokerage firms other than Houzeo are marked with the Internet Data Exchange logo and detailed information about them includes the name of the listing broker(s). This website may not include listings or property addresses of sellers who have directed their listing brokers to withhold their listing or their property address from display on the Internet. Information is provided exclusively for personal, non-commercial use, and may not be used for any purpose other than to identify prospective properties consumers may be interested in purchasing. All information deemed reliable but not guaranteed. Houzeo participates in MLS Now IDX program, allowing us to display other IDXP’s’ listings on our website. However, Houzeo does not display the entire MLS Now IDX database on this website. The listings of some real estate brokerage firms have been excluded. The photos may be altered, edited, enhanced or virtually staged. © 2026 Multiple Listing Service, Inc. All Rights Reserved
 Advertising Broker: Nicholas Huscroft | Chosen Realty
