- Overview
- Description
- Property Details
- Location
- Facts & Features
- Getting Around
- Nearby Homes


Street View
$345,000
Monthly Est:$1,717
 3 Beds
 4 Baths
3 full baths + 1 half bath
 2,842sqft
849 Belleau Wood Dr, Akron, OH 44303
$345,000
$1,717/moEst:
Get Pre-Approved
Single Family Residence
Built in 1983
$-- HOA
0.25 acre lot
$121/sq.ft
Description
A home with a Story: The contemporary Legacy of 849 Belleau Wood Dr. which is a custom built, one owner home connected to one of Akron's dedicated Arts Supporters; Sandr Schlub, an accomplished music educator, organist, choir director, theatrical director, & supporter of the performing arts. Some homes are distinguished by their architecture, others are remembered for the people who lived within their walls. At this home, these two stories come together in a compelling piece of local history.
This home offers an opportunity to appreciate both the individuality of contemporary residential architecture & the legacy of a woman whose life was deeply connected to music, education, and cultural enrichment. During the early 1980s, contemporary residential architecture offered homeowners an alternative to traditional colonial and ranch-style designs. Individuality, functional living spaces, unconventional floor plans, and architectural expression became important elements of custom residential design. This home reflects this period of architectural exploration.
Step inside the foyer & notice the high ceilings, wood flooring, half bathroom & the spiral staircase. Venture into the main area with such an open floor plan with your music or family room to your left, a step down into the Liv Rm. W/ a FRPLC & the soaring-25Ft. ceilings offering tons of natural light. Your formal Din Rm will be filled with your envious friends for get togethers or family holidays. Talk about a unique and awesome kitchen! You'll love quick meals or long lasting feasts coming from this space. 1st floor util rm. The walk out LL includes a full LR w/ frplace, DR, kitchen, along w/ Bed & bath. Owner's suite & 2nd bedroom are both spacious & located on the 2nd floor. Other features: stamped concrete driveway, 2C garage, roof- 2020, Exterior stain 2024, water heater 2014, whole house generator, Sky-lights, patio and much more. Don't delay. Homes like this one don't hit the market that often.
- Houzeo last checked: 11 minutes ago
- Listing updated: October 26, 2026 at 7:40 pm
- Listing Provided by: Steve Spinelli (330) 472-3614 DRE #381934 | Keller Williams Chervenic Rlty (330) 836-4300
- Source: MLS Now-OH | MLS#: 5255154

Property Details
Status
Active Under Contract
Type
Single Family Residence
No. of Stories
-
County
City
Neighborhood
--
Year Built
1983
HOA Fees
-
Finished Area
2,842 sqft
Lot Size
0.25 acre lot
Basement Area
- sqft
MLS Name
MLS Now
MLS Number
5255154
MLS Status
Contingent
Days on Market
7
Cumulative Days on Market
5

Continue Your Journey in App
Find your dream home, receive real-time updates, and many more!
Continue Your Journey in App
Find your dream home, receive real-time updates, and many more!
Location
Facts & Features
Rooms
Bedrooms & bathrooms
Bedrooms: 3
Bathrooms: 4
EatInKitchen
Level: First
Area: 250.50 Square Feet
Dimensions: 16.7 x 15
FamilyRoom
Level: Lower
Area: 255.00 Square Feet
Dimensions: 17 x 15
Bedroom
Level: Lower
Area: 169.00 Square Feet
Dimensions: 13 x 13
PrimaryBedroom
Level: Second
Area: 224.00 Square Feet
Dimensions: 16 x 14
EntryFoyer
Level: First
Area: 132.00 Square Feet
Dimensions: 12 x 11
FamilyRoom
Level: First
Area: 277.45 Square Feet
Dimensions: 17.9 x 15.5
DiningRoom
Level: First
Area: 157.32 Square Feet
Dimensions: 13.8 x 11.4
Laundry
Level: First
Area: NaN Square Feet
Dimensions: ND x ND
LivingRoom
Level: First
Area: 269.28 Square Feet
Dimensions: 17.6 x 15.3
Bedroom
Level: Second
Area: 156.00 Square Feet
Dimensions: 13 x 12
DiningRoom
Level: Lower
Area: 148.20 Square Feet
Dimensions: 13 x 11.4
Kitchen
Level: Lower
Area: 100.00 Square Feet
Dimensions: 10 x 10
Interior
Interior Features
Bookcases, Built In Features, Entrance Foyer, Eat In Kitchen, High Ceilings, Open Floorplan
Cooling
Central Air
Appliances
Cooktop, Dishwasher, Range, Refrigerator
Heating
Forced Air
Sewer
Public Sewer
Construction
Year Built
Year Built: 1983
Home type
Single Family Residence
Architectural Style
Contemporary
Roof
Asphalt, Fiberglass
Construction Materials
Cedar
Utilities & Energy
Fireplace Features
Family Room, Living Room
Basement
Partially Finished, Walk Out Access
Parking Features
Attached, Circular Driveway, Concrete, Driveway, Electricity, Garage, Garage Door Opener
Security Features
Smoke Detectors
Laundry Features
Main Level
Water Source
Public
Other Features
Subdivision Name
Merriman Hills
Patio And Porch Features
Patio
Price History
| Date | Event | Price |
|---|---|---|
10/26/2026 Source: | Contingent (Active Under Contract) | $345,000 $121/sqft |
10/22/2026 Source: | Listed for Sale | $345,000 $121/sqft |

Nearby Homes

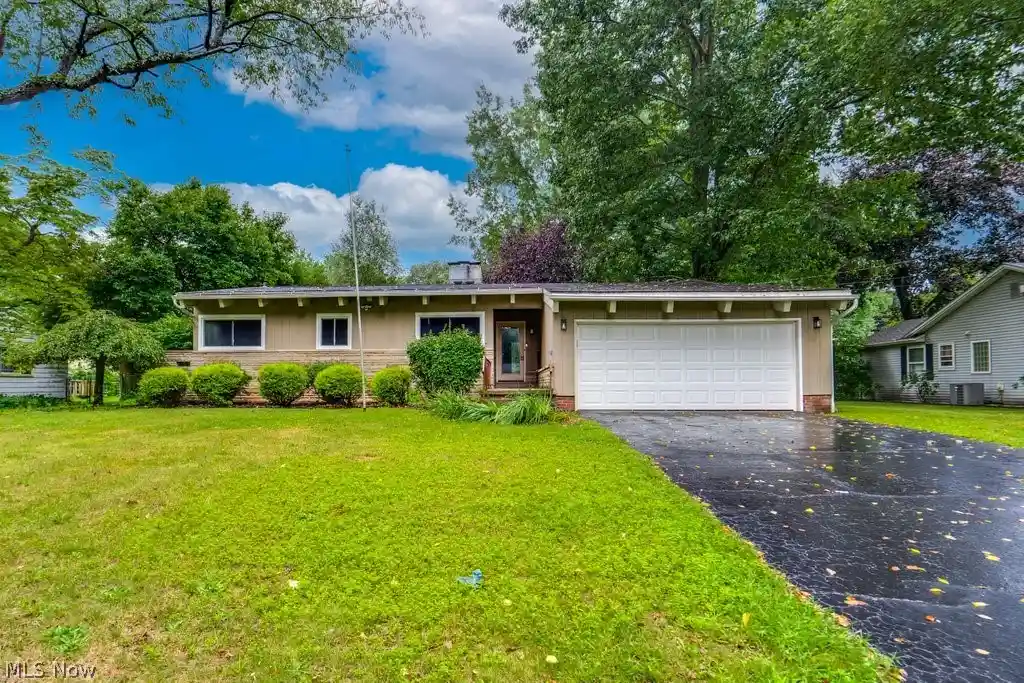

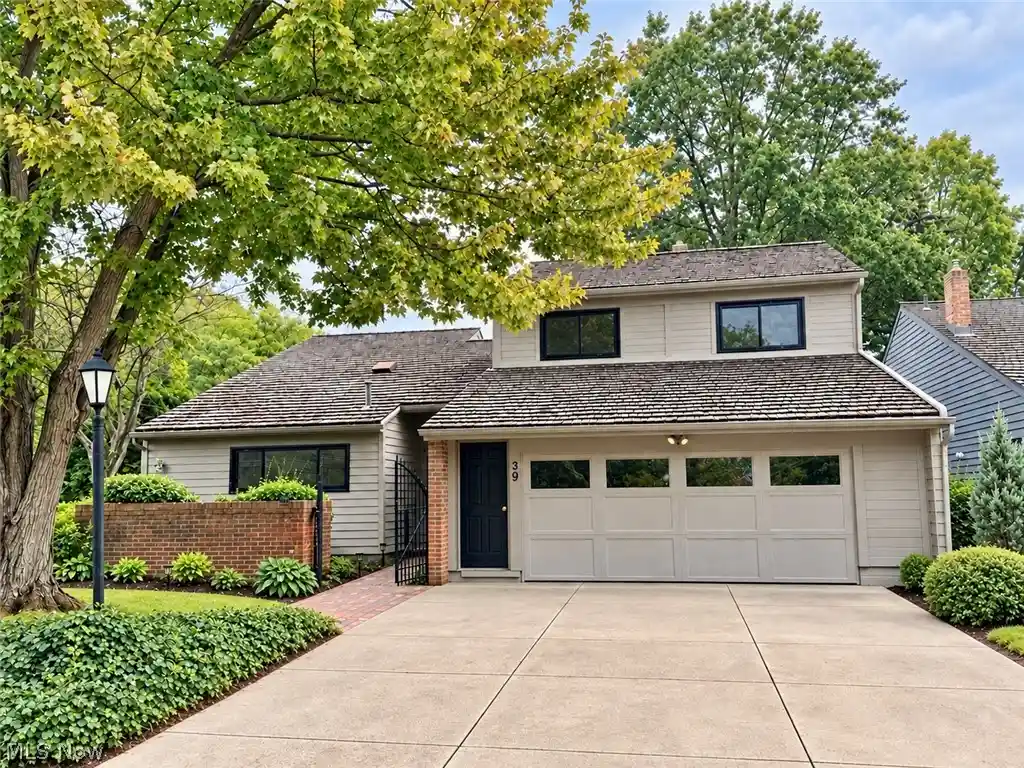
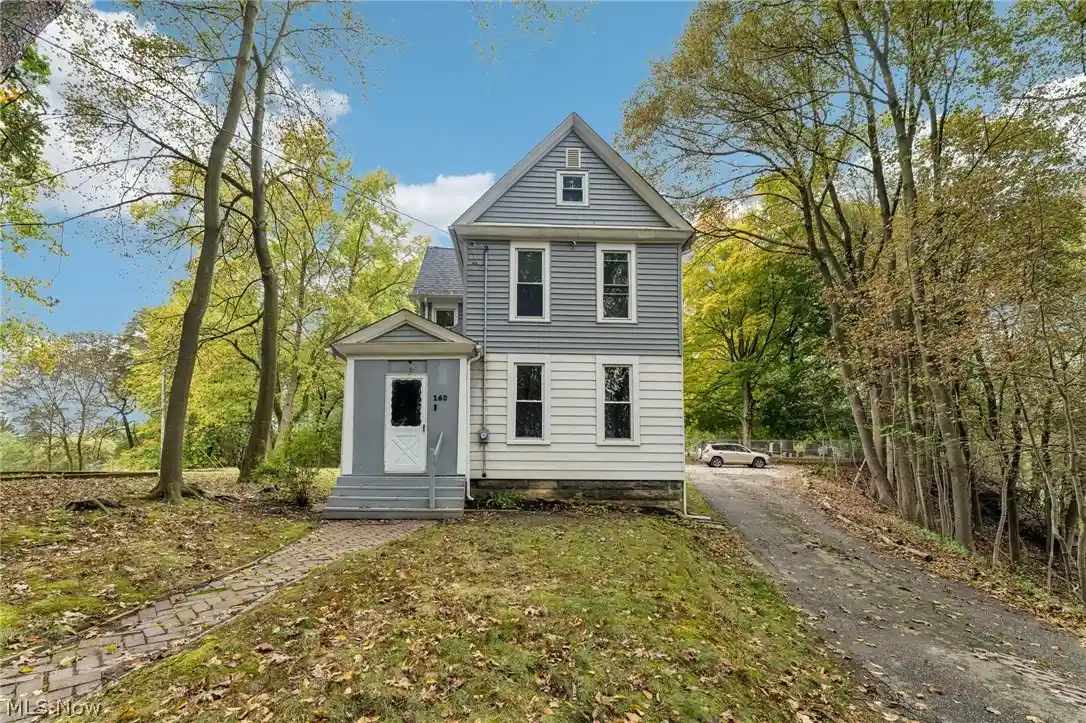
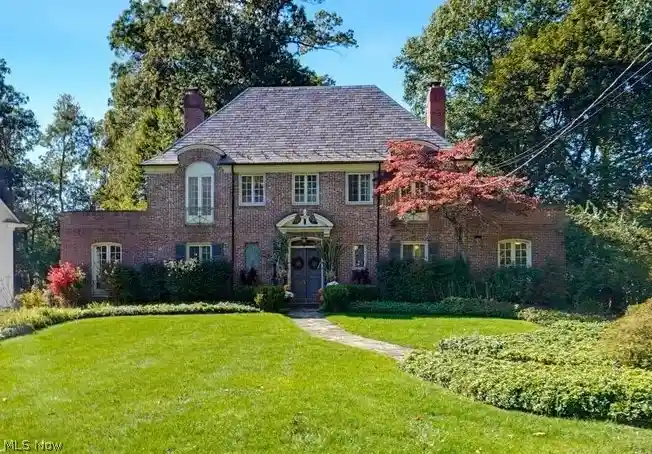
Find Homes by Property Features in Akron, OH

Based on information from the Board/Association of REALTORS® (alternatively, from the Service) through Oct 30, 2026, 04:00AM. The data relating to real estate for sale on this website comes in part from the Internet Data Exchange program of MLS Now. Real estate listings held by brokerage firms other than Houzeo are marked with the Internet Data Exchange logo and detailed information about them includes the name of the listing broker(s). This website may not include listings or property addresses of sellers who have directed their listing brokers to withhold their listing or their property address from display on the Internet. Information is provided exclusively for personal, non-commercial use, and may not be used for any purpose other than to identify prospective properties consumers may be interested in purchasing. All information deemed reliable but not guaranteed. Houzeo participates in MLS Now IDX program, allowing us to display other IDXP’s’ listings on our website. However, Houzeo does not display the entire MLS Now IDX database on this website. The listings of some real estate brokerage firms have been excluded. The photos may be altered, edited, enhanced or virtually staged. © 2026 Multiple Listing Service, Inc. All Rights Reserved
 Advertising Broker: Nicholas Huscroft | Chosen Realty
