- Overview
- Description
- Property Details
- Location
- Facts & Features
- Getting Around
- Nearby Homes




$2,725,000
Monthly Est:$13,563
 5 Beds
 7 Baths
5 full baths + 2 half baths
 6,124sqft
4992 Rebel Trl, Sandy Springs, GA 30327
$2,725,000
$13,563/moEst:
Get Pre-Approved
Single Family Residence
Built in 2000
$-- HOA
1.32 acres lot
$445/sq.ft
Description
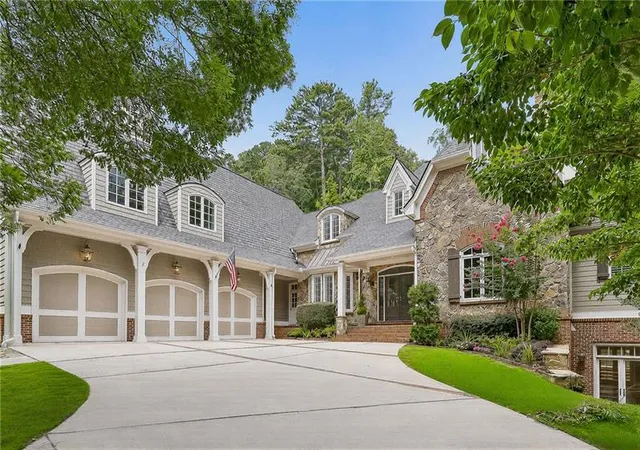
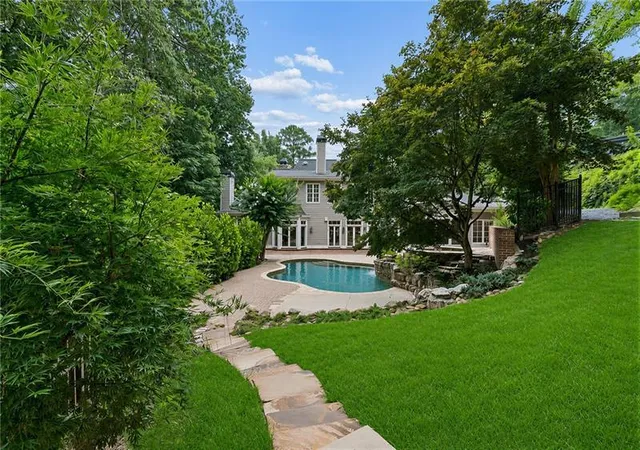
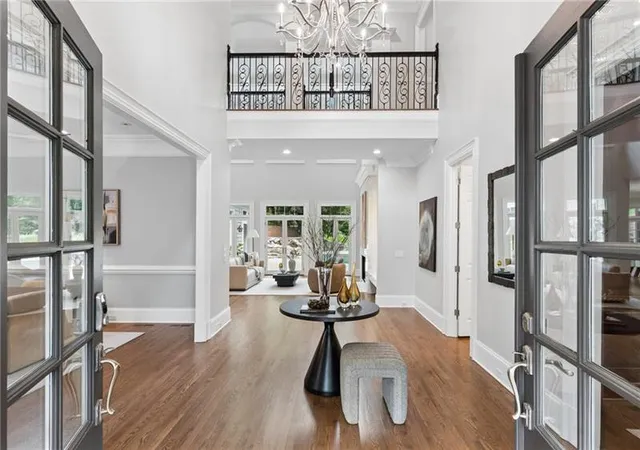
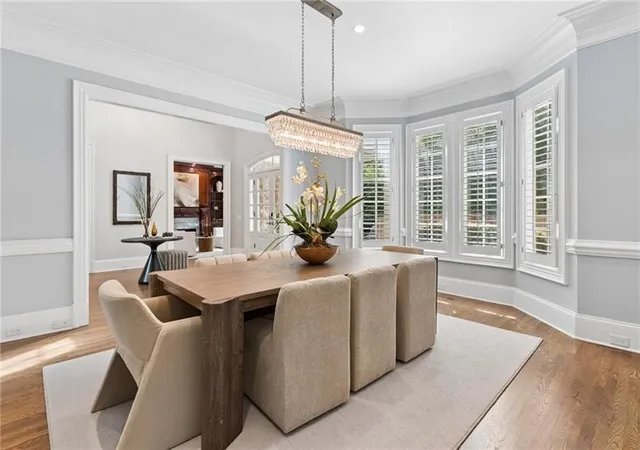
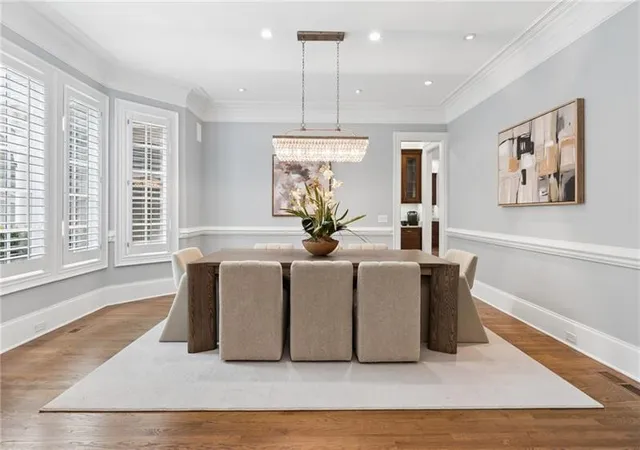
Set on approximately 1.3+/- private acres in one of Sandy Springs' most desirable neighborhoods, 4992 Rebel Trail offers a rare combination of privacy, timeless design, and exceptional indoor outdoor living. Renovated in 2021, the home is designed for both everyday living and effortless entertaining. The chef's kitchen features premium Wolf and Viking appliances, a walk-in pantry, and a dedicated coffee and beverage bar, all opening to the breakfast area and fireside family room. Formal living and dining rooms, a butler's pantry, and a private study with wet bar complete the main level. The main level primary suite offers a private retreat, while upstairs includes three additional bedrooms, three full baths, and a spacious bonus room. The finished terrace level features expansive recreation space, a theater with projection screen, a fifth bedroom and bath, and a temperature-controlled wine cellar with tasting room. Outside, enjoy a walkout pool and spa, expansive lawn, screened treehouse, and exceptional privacy, creating a backyard that feels like your own private retreat just minutes from the best of Sandy Springs.
- Houzeo last checked: 10 minutes ago
- Listing updated: September 24, 2026 at 1:41 am
- Listing Provided by: Ashley Battleson (404) 281-5828 , SAMUEL G BAYNE II | Atlanta Fine Homes Sotheby's International (404) 237-5000
- Source: First Multiple Listing Service-GA | MLS#: 7842116

Property Details
Status
Active
Type
Single Family Residence
No. of Stories
-
County
City
Neighborhood
--
Year Built
2000
HOA Fees
-
Finished Area
6,124 sqft
Lot Size
1.32 acres lot
Basement Area
- sqft
MLS Name
First Multiple Listing Service
MLS Number
7842116
MLS Status
Active
Days on Market
13

Continue Your Journey in App
Find your dream home, receive real-time updates, and many more!
Download App
Continue Your Journey in App
Find your dream home, receive real-time updates, and many more!
Location
Facts & Features
Rooms
Bedrooms & bathrooms
Bedrooms: 5
Bathrooms: 7
Interior
Heating
Zoned
Sewer
Public Sewer
Exterior Features
Private Entrance, Private Yard, Rain Gutters, Storage
Appliances
Dishwasher, Disposal, Double Oven, Dryer, Gas Range, Microwave, Range Hood, Refrigerator, Washer
Cooling
Central Air, Zoned
Interior Features
Beamed Ceilings, Bookcases, Central Vacuum, Double Vanity, Entrance Foyer 2 Story, High Ceilings 9 Ft Upper, High Ceilings 9 Ft Lower, High Ceilings 10 Ft Main, High Speed Internet, Tray Ceiling(s), Walk In Closet(s), Wet Bar
Window Features
Double Pane Windows, Skylight(s)
Flooring
Ceramic Tile, Hardwood
Construction
Year Built
Year Built: 2000
Home type
Single Family Residence
Construction Materials
Brick 4 Sides, Stone
Property Condition
Resale
Foundation Details
Concrete Perimeter
Architectural Style
Traditional
Roof
Composition, Shingle
Utilities & Energy
Security Features
None
Basement
Daylight, Exterior Entry, Finished, Finished Bath
Parking Features
Driveway, Garage, Garage Faces Side, Kitchen Level, Storage
Electric
None
Water Source
Public
Fireplace Features
Basement, Family Room, Gas Log, Gas Starter, Living Room, Master Bedroom
Pool Features
Heated, In Ground, Private
Utilities
Cable Available, Electricity Available, Natural Gas Available, Phone Available, Sewer Available, Underground Utilities, Water Available
Laundry Features
Laundry Room, Main Level
Other Features
Lot Features
Back Yard, Landscaped, Private, Wooded
Subdivision Name
Buckhead
Community Features
None
Patio And Porch Features
Enclosed, Patio, Rear Porch, Side Porch
Price History
| Date | Event | Price |
|---|---|---|
09/23/2026 Source: | Listed for Sale | $2,725,000 $445/sqft |
09/22/2026 Source: | Listing Removed | $2,725,000 $445/sqft |
08/10/2026 Source: | Listing Removed | $2,725,000 -3.54% $445/sqft |
07/29/2026 Source: | Listed for Sale | $2,825,000 $461/sqft |

Nearby Homes





Find Homes by Property Features in Sandy Springs, GA
Nearby New Homes For Sale

Listings identified with the FMLS IDX logo come from FMLS and are held by brokerage firms other than the owner of this website. The listing brokerage is identified in any listing details. Information is deemed reliable but is not guaranteed. If you believe any FMLS listing contains material that infringes your copyrighted work, please click here to review our DMCA policy and learn how to submit a takedown request. © 2026 First Multiple Listing Service, Inc.
The listing broker’s offer of compensation is made only to participants of the MLS where the listing is filed.
 Advertising Broker: Fred McGill | Simple Showing, Inc