
- Overview
- Description
- Property Details
- Location
- HOA Management
- Facts & Features
- Getting Around
- Nearby Homes

$600,000
Monthly Est:$2,986
 4 Beds

2 full baths + 1 half bath
 2,012sqft
5 Baldwin Dr, Middletown, CT 06457
$600,000
$2,986/moEst:
Single Family Residence
Built in 1993
$-- HOA
29,185.2 sqft lot
$298/sq.ft
Description
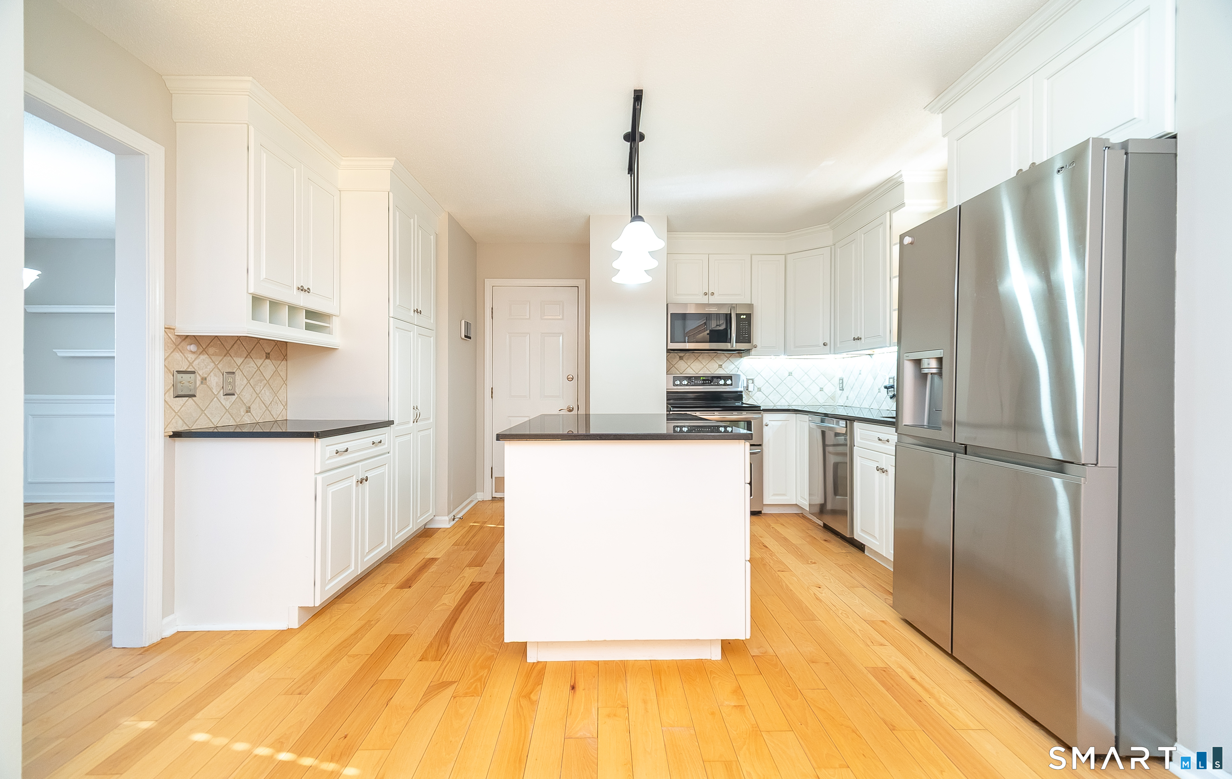
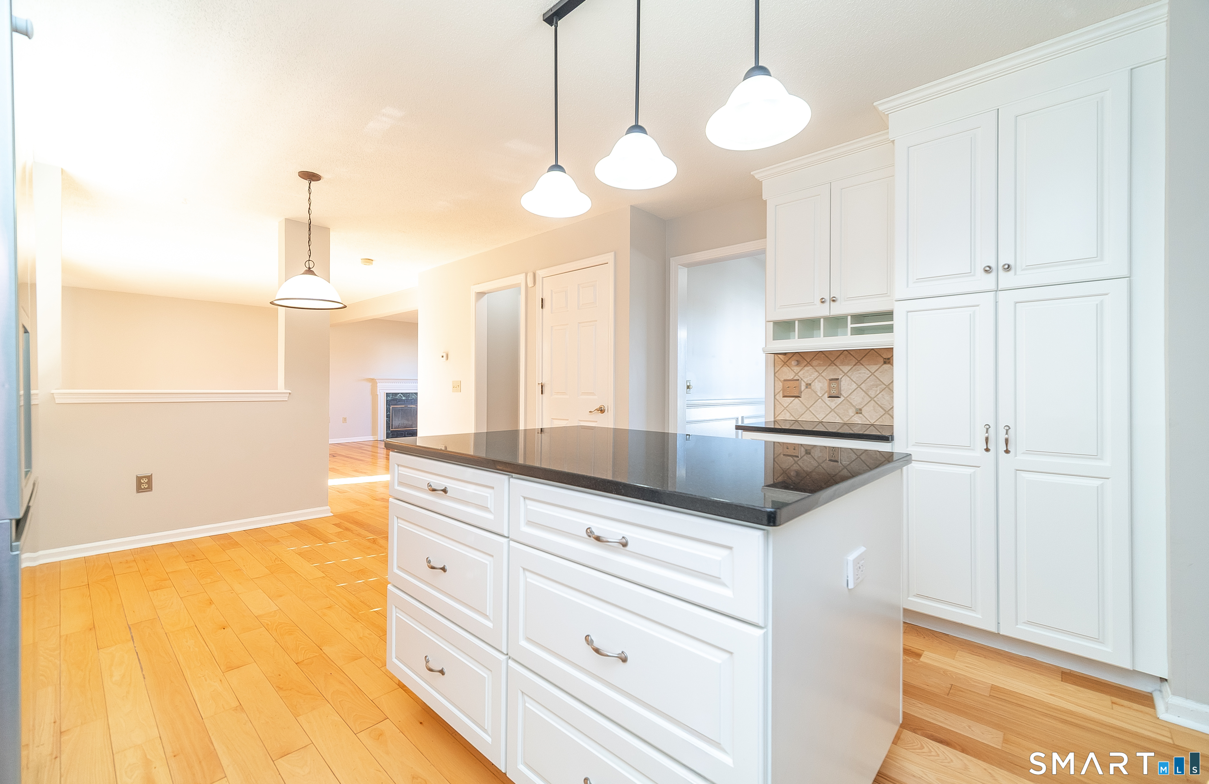
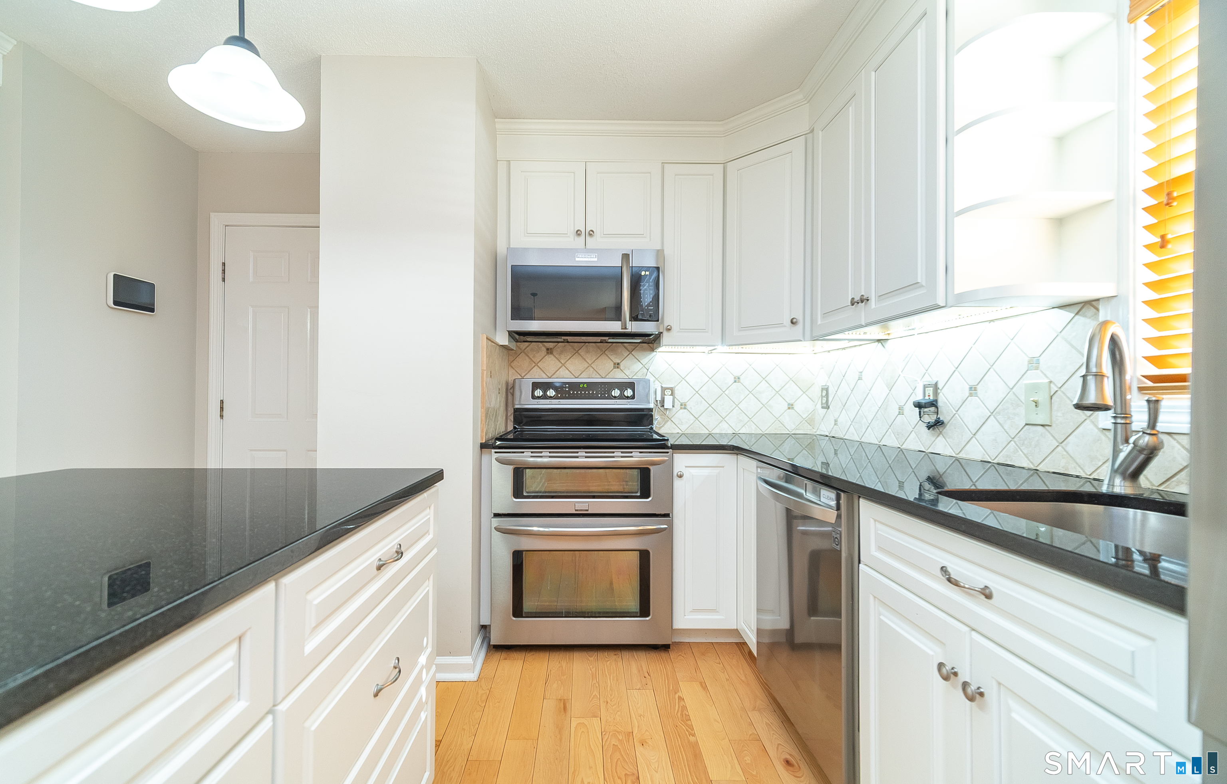
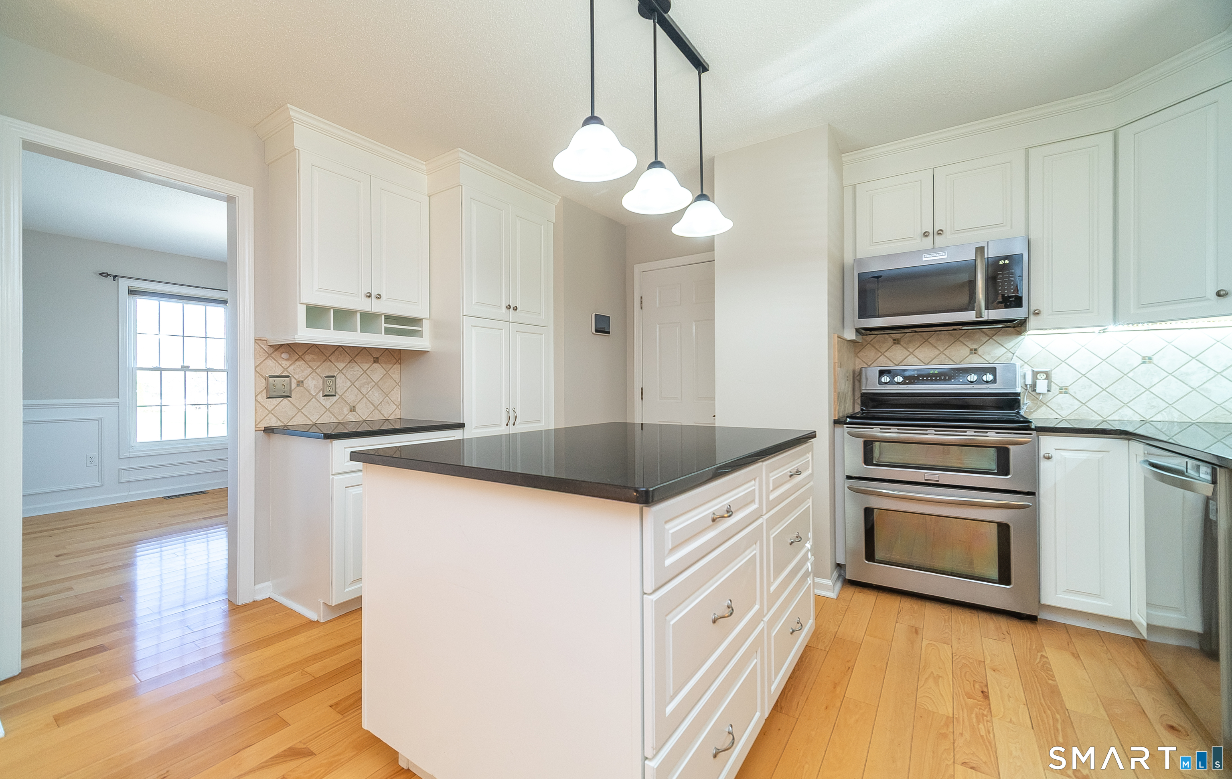
Imagine coming home to 5 Baldwin Drive, a warm and welcoming 4-bedroom, 2.5-bathroom Colonial offering 2,012 square feet of space designed around the way you actually live. Tucked into a peaceful Middletown neighborhood, this home invites you to slow down, spread out, and settle right in. Picture morning coffee in the sunlit kitchen-complete with granite countertops and stainless steel appliances-before stepping through the living room sliders out to your backyard patio on a quiet weekend morning. Whether you're hosting summer cookouts on the expansive 0.67-acre lot or gathering around the gleaming hardwood floors inside, the main level flows effortlessly for both everyday routines and memorable get-togethers. Upstairs, four comfortable bedrooms give everyone a quiet retreat of their own, including a private primary suite. And when you need extra room for movie nights, a home gym, playroom, or quiet remote-work setup, the finished basement delivers flexible bonus space ready to adapt to your lifestyle. With an attached 2-car garage for easy New England winters and a location just minutes from Wesley School, local parks, dining, Route 9, and I-91, 5 Baldwin Drive isn't just a house-it's the backdrop for your next chapter. Come see how good life feels here!
- Houzeo last checked: 0 minutes ago
- Listing updated: November 18, 2026 at 12:40 pm
- Listing Provided by: Stefania Bramato | Berkshire Hathaway NE Prop.
- Source: SMART MLS-CT | MLS#:

Property Details
Status
Active
Type
Single Family Residence
No. of Stories
-
County
City
Neighborhood
--
Year Built
1993
HOA Fees
-
Finished Area
2,012 sqft
Lot Size
29,185.2 sqft lot
Basement Area
- sqft
MLS Name
SMART MLS
MLS Number
24222095
MLS Status
Active
Days on Market
3
Continue Your Journey in App
Find your dream home, receive real-time updates, and many more!
Location
HOA Management
0
HOA Fees
$-/
Disclaimer: Amenities are based on third-party information and may vary; buyers must independently verify all amenities, as information is deemed reliable but not guaranteed.
Facts & Features
Rooms
Bedrooms & bathrooms
Bedrooms: 4
Bathrooms: 3
Interior
Heating
Oil
Sewer
Public Sewer Connected
Exterior Features
Sidewalk, Shed, Gutters, Lighting, Patio
Cooling
Ceiling Fans, Central Air
Appliances
Oven/range, Microwave, Refrigerator, Dishwasher, Washer, Dryer
Construction
Year Built
Year Built: 1993
Home type
Single Family Residence
Roof
Asphalt Shingle
Architectural Style
Colonial
Foundation Details
Concrete
Utilities & Energy
Laundry Features
Upper Level
Water Source
Public Water Connected
Parking Features
Attached Garage
Basement
Full, Heated, Fully Finished, Hatchway Access, Cooled, Interior Access, Full With Hatchway
Other Features
Lot Features
Corner Lot, Level Lot, Cleared, Professionally Landscaped
Subdivision Name
N/a
Price History
| Date | Event | Price |
|---|---|---|
11/18/2026 Source: | Listed for Sale | $600,000 +23900.00% $298/sqft |
08/23/2021 Source: #170427138 | Price Increased | $2,500 +4.17% $1/sqft |
03/27/2019 Source: #170176814 | Price Decreased | $2,400 -99.21% $1/sqft |
08/13/2015 Source: #G10057652 | Price Decreased | $305,000 -6.15% $152/sqft |
06/18/2013 Source: #E265785 | Price Increased | $325,000 +32.65% $162/sqft |

Show more


Find Homes by Property Features in Middletown, CT


Based on information provided to and compiled by the SMART MLS, Inc. through Nov 22, 2026, 02:30PM. IDX information is provided exclusively for consumers’ personal, non-commercial use. It may not be used for any purpose other than to identify prospective properties consumers may be interested in purchasing. The data is deemed reliable but is not guaranteed accurate by the MLS. ©2026 SMART MLS, Inc. All Rights Reserved.
 Advertising Broker: Derek Greene | The Greene Realty Group