- Overview
- Description
- Property Details
- Location
- HOA Management
- Facts & Features
- Getting Around
- Nearby Homes

Street View
$625,000
Monthly Est:$3,111
 2 Beds
 2 Baths
2 full baths
 2,368sqft
5 Beacon Heath, Farmington, CT 06032
$625,000
$3,111/moEst:
Get Pre-Approved
Single Family Residence
Built in 1987
$150/mo HOA
22,651.2 sqft lot
$264/sq.ft
Description
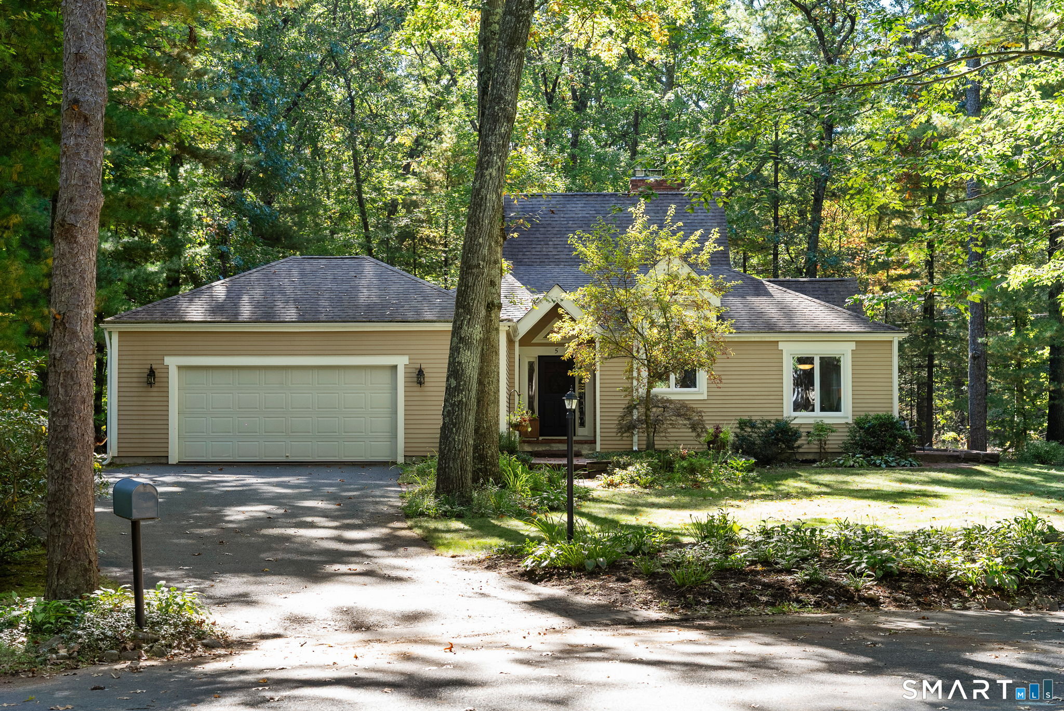
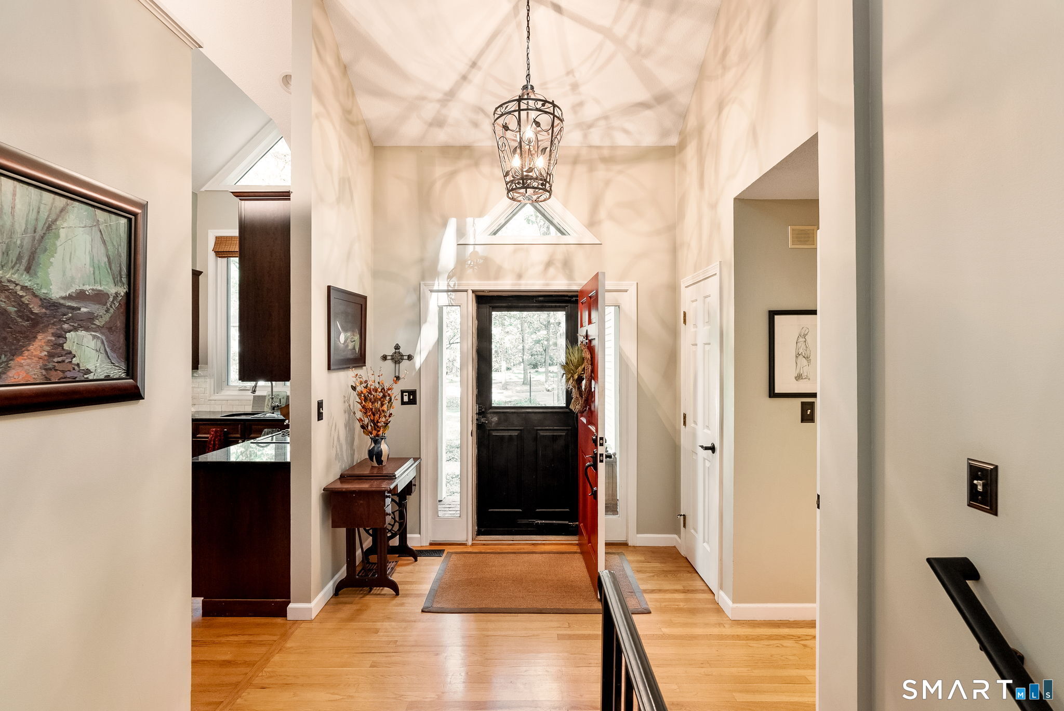
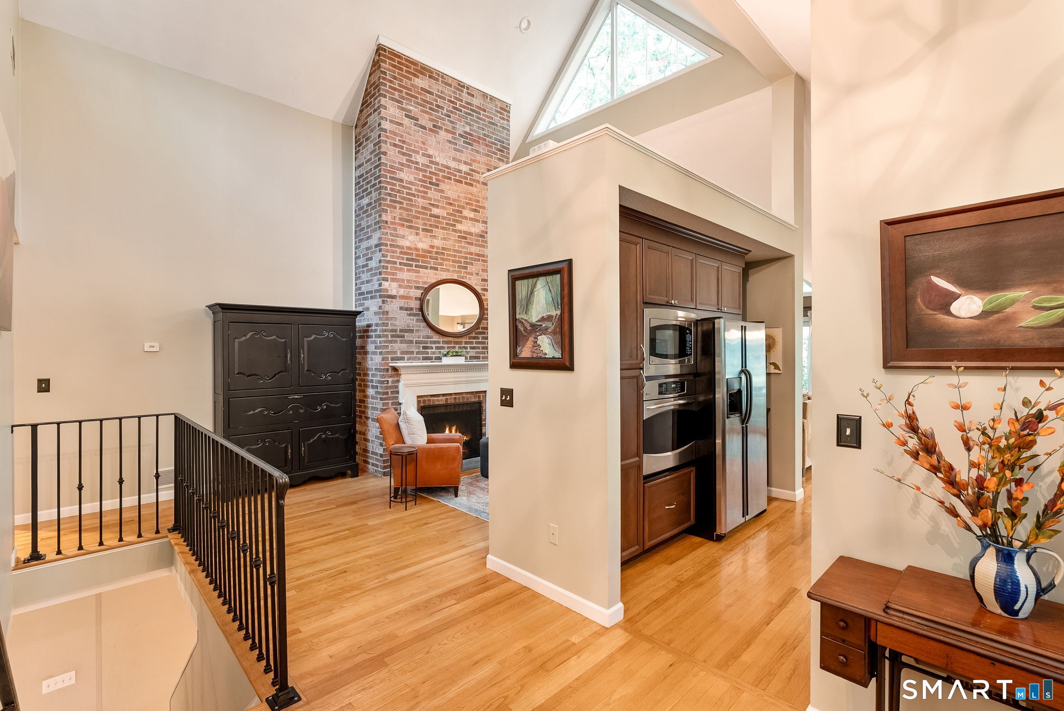
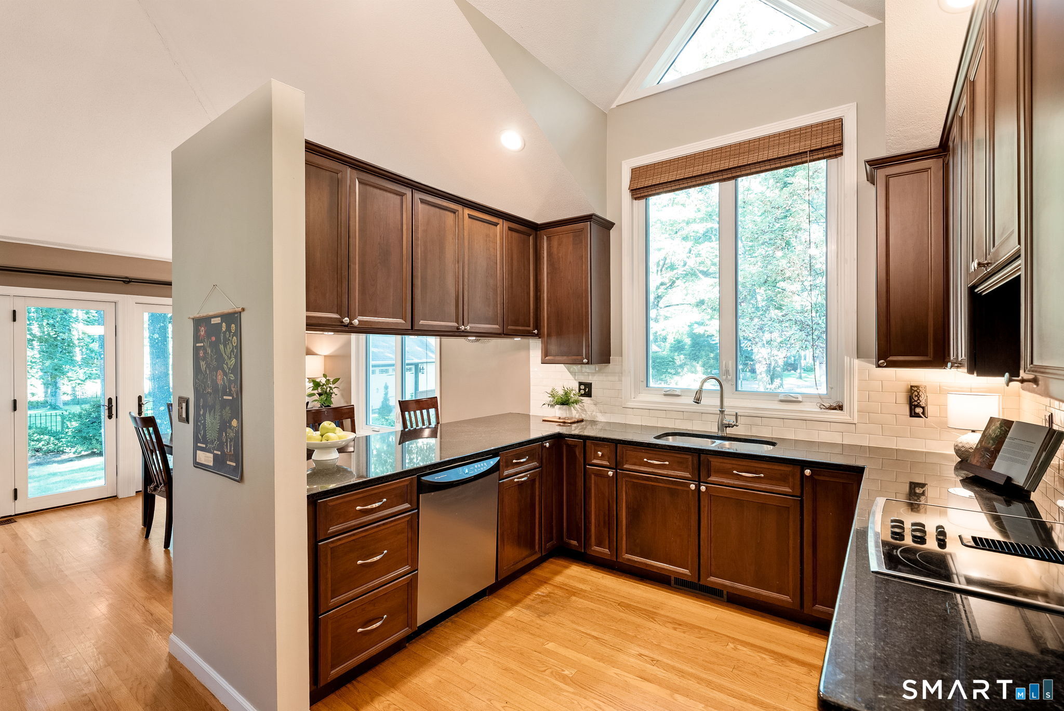
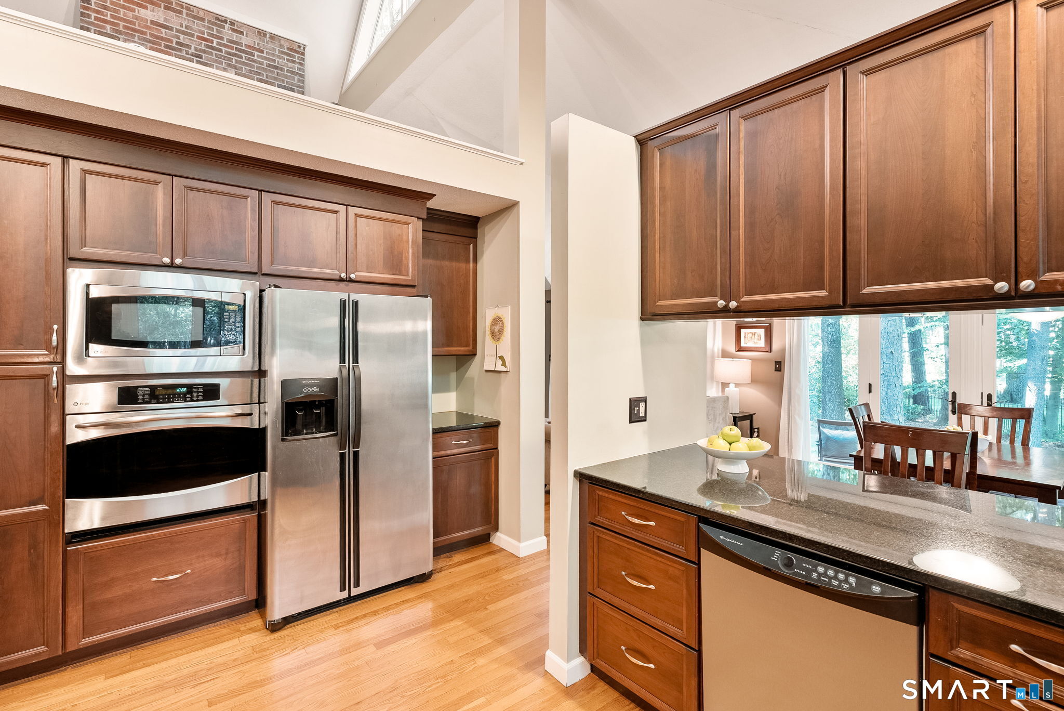
Welcome to this meticulously maintained, single-level-living home located in the desirable Devonwood neighborhood. This turn-key home combines architectural features with functional, bright spaces, this 2-bedroom, 2-full-bath residence offers an exceptional blend of comfort and style. Step inside to find beautiful hardwood floors that seamlessly run throughout. The home features an open floor plan bathed in abundant natural sunlight from oversized windows. High, architecturally interesting ceilings add volume and dramatic aesthetic appeal to the open main living space. A cozy fireplace serves as the central focal point with custom built-in bookshelves. The kitchen features granite countertops and plenty of storage seamlessly positioned next to the light-filled dining and living spaces, this layout keeps you connected with guests. The dining and living areas have glass french doors to extend your living space onto the patio. Positioned conveniently on the first floor for effortless living, the spacious primary bedroom offers a peaceful retreat with a fireplace, generous closet space and full en-suite bathroom. A second bedroom with a full bath makes it ideal for guests, a home office, or a quiet den. The finished lower level provides flexible living space, featuring a large recreation room or second family room perfect for movie nights, a hobby area, or a home gym. Convenient to I84, UCONN Med Center, West Hartford Center 2 hours to Boston and NYC.
- Houzeo last checked: 30 minutes ago
- Listing updated: October 18, 2026 at 11:40 pm
- Listing Provided by: Christy Muller | William Pitt Sotheby's Int'l
- Source: SMART MLS-CT | MLS#: 24212484

Property Details
Status
Active
Type
Single Family Residence
No. of Stories
-
County
City
Neighborhood
--
Year Built
1987
HOA Fees
$150/mo
Finished Area
2,368 sqft
Lot Size
22,651.2 sqft lot
Basement Area
- sqft
MLS Name
SMART MLS
MLS Number
24212484
MLS Status
Active
Days on Market
11

Continue Your Journey in App
Find your dream home, receive real-time updates, and many more!
Download App
Continue Your Journey in App
Find your dream home, receive real-time updates, and many more!
Location
HOA Management
1
HOA Fees
$1,800/ Annually
Amenities
 Amenities and services may be covered by one or multiple associations and service providers.
 Road Maintenance
 Property Management
Grounds Maintenance
Disclaimer: Amenities are based on third-party information and may vary; buyers must independently verify all amenities, as information is deemed reliable but not guaranteed.
Facts & Features
Rooms
Bedrooms & bathrooms
Bedrooms: 2
Bathrooms: 2
Interior
Cooling
Central Air
Heating
Oil
Sewer
Public Sewer Connected
Interior Features
Auto Garage Door Opener, Cable Available, Open Floor Plan
Appliances
Electric Cooktop, Wall Oven, Microwave, Refrigerator, Dishwasher, Disposal, Washer, Electric Dryer
Construction
Year Built
Year Built: 1987
Home type
Single Family Residence
Roof
Asphalt Shingle
Foundation Details
Concrete
Architectural Style
Contemporary
Utilities & Energy
Basement
Full, Partially Finished
Parking Features
Attached Garage
Water Source
Public Water Connected
Laundry Features
Main Level
Other Features
Subdivision Name
N/a
Lot Features
Lightly Wooded, Level Lot
Price History
| Date | Event | Price |
|---|---|---|
10/08/2026 Source: | Listed for Sale | $625,000 +45.35% $264/sqft |
05/06/2010 Source: #G544936 | Price Increased | $430,000 +3.61% $182/sqft |
06/24/2005 Source: #G381857 | Sold | $415,000 $175/sqft |

Nearby Homes
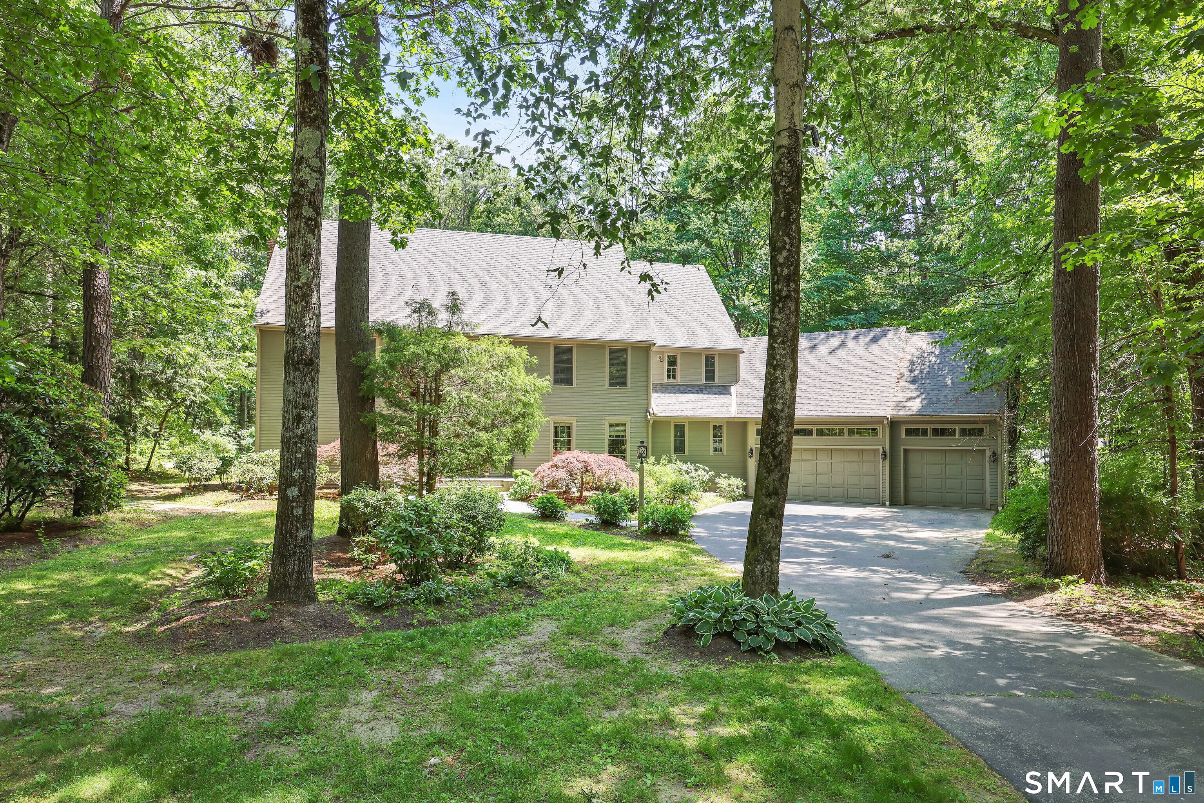
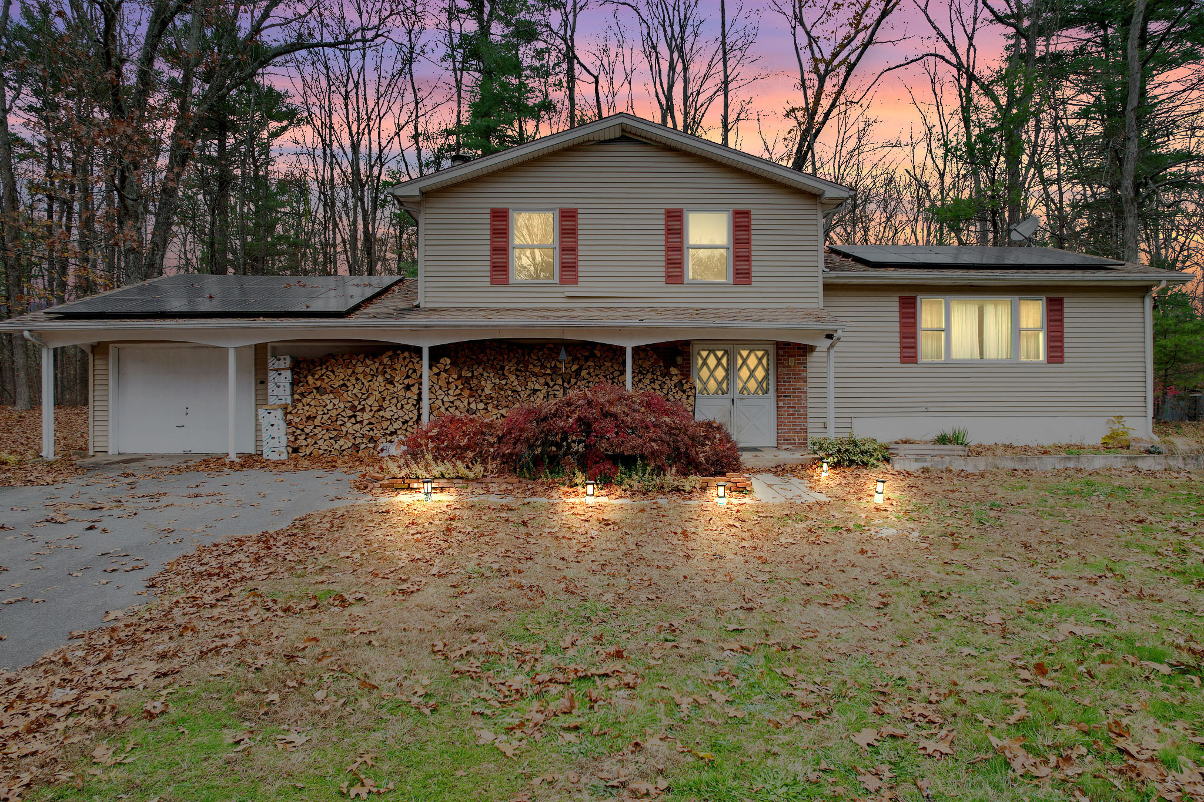
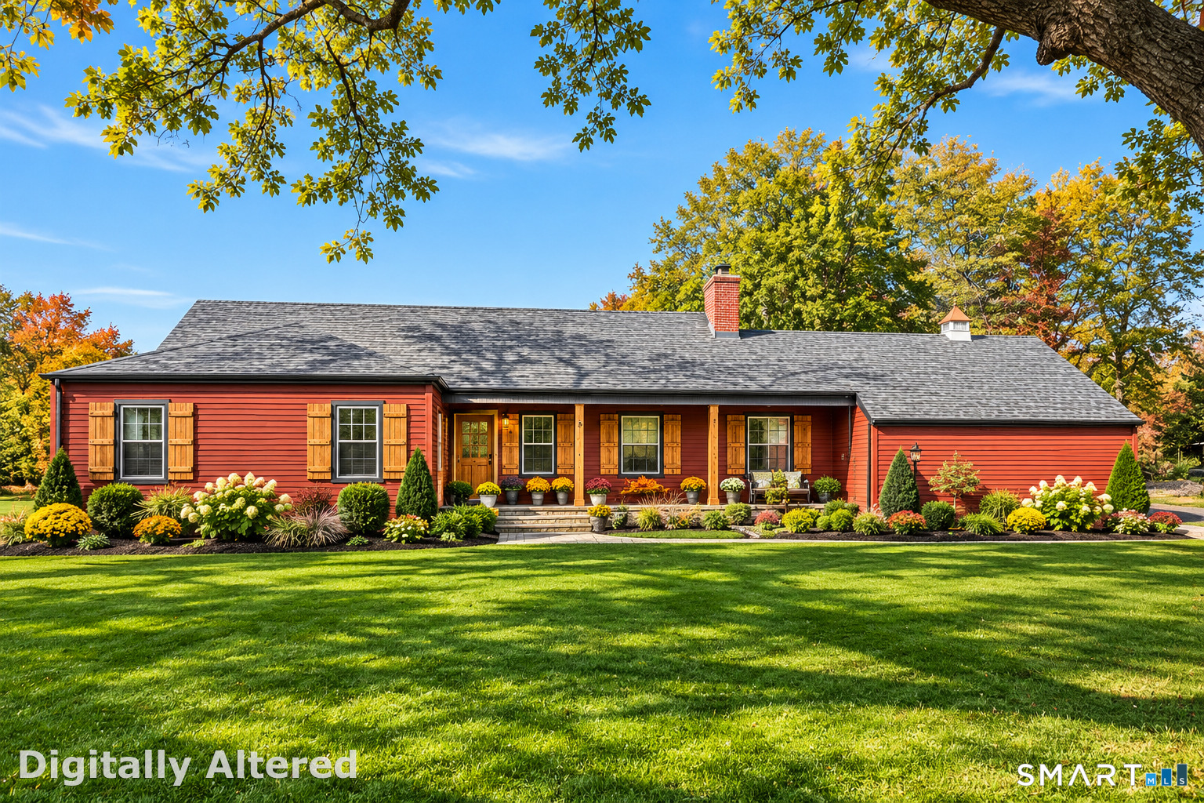
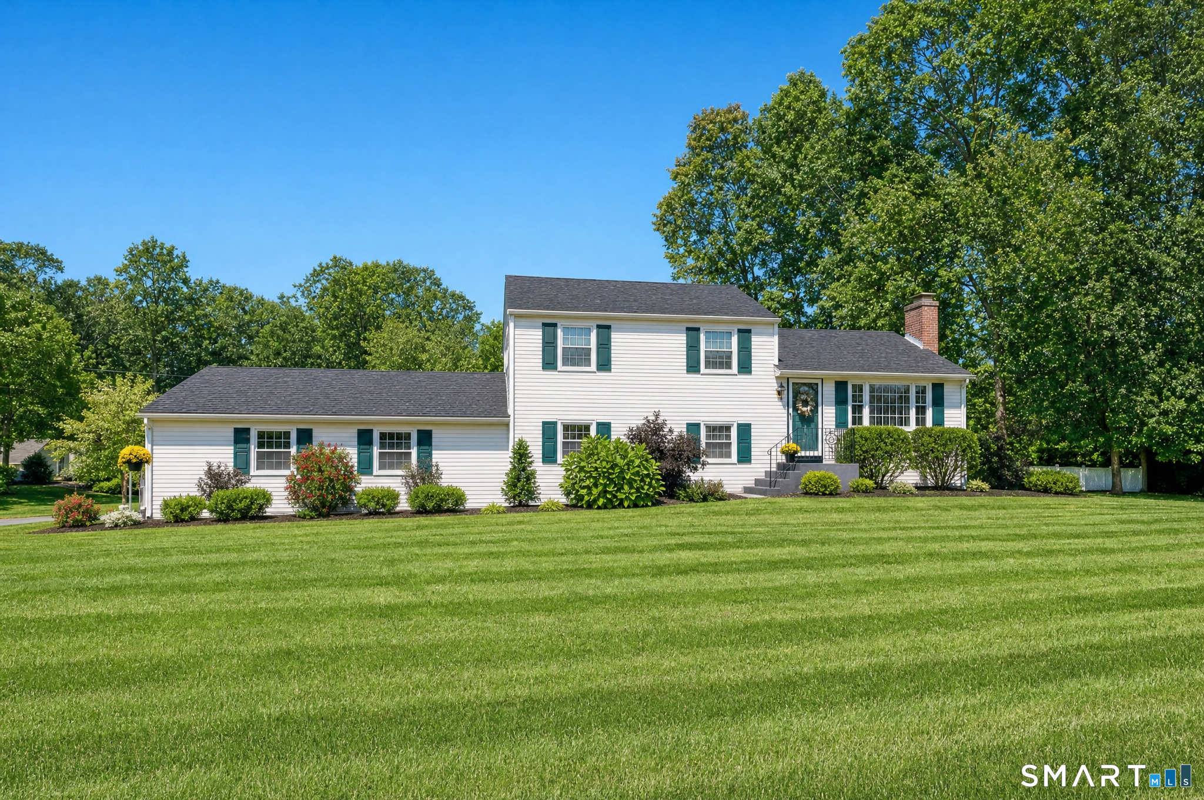
Find Homes by Property Features in Farmington, CT


Based on information provided to and compiled by the SMART MLS, Inc. through Oct 20, 2026, 10:00AM. IDX information is provided exclusively for consumers’ personal, non-commercial use. It may not be used for any purpose other than to identify prospective properties consumers may be interested in purchasing. The data is deemed reliable but is not guaranteed accurate by the MLS. ©2026 SMART MLS, Inc. All Rights Reserved.
 Advertising Broker: Derek Greene | The Greene Realty Group
