Realty Solution
Powered by 
- 9
- Overview
- Description
- Property Details
- Location
- HOA Management
- Facts & Features
- Getting Around
- Nearby Homes

Street View
Listed by: Amber Cohen (310) 993-4300 DRE #01952093, David Kramer DRE #00996960 | Hilton & Hyland (310) 623-1300
$27,500,000
Monthly Est:$136,877
 5 Beds
 7 Baths
7 full baths
 9,725sqft
5 Beverly Pkwy, Beverly Hills, CA 90210
$27,500,000
$136,877/moEst:
Get Pre-Approved
Single Family Residence
Built in 1988
$3,950/mo HOA
2.4 acres lot
$2,828/sq.ft
Description
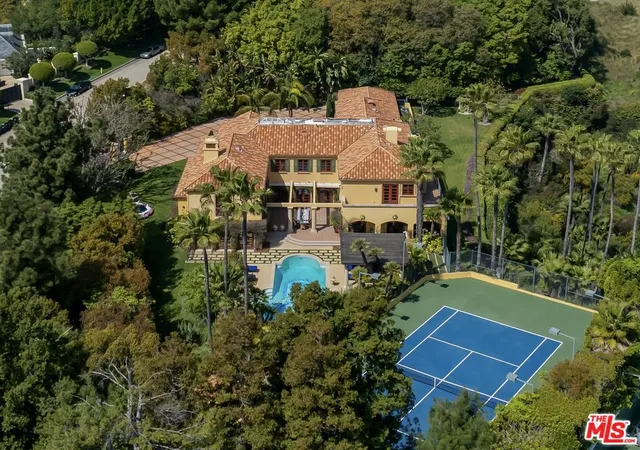
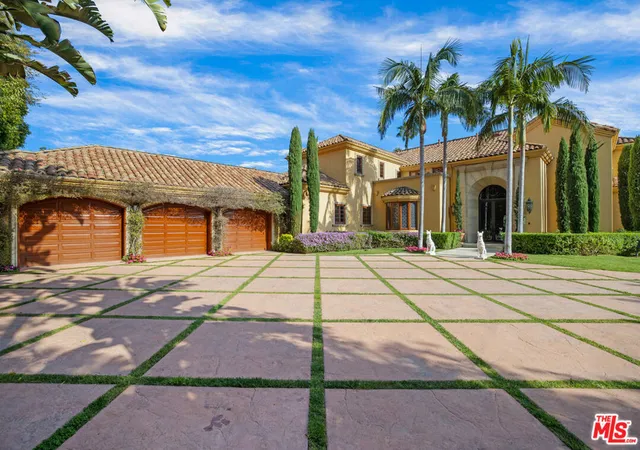
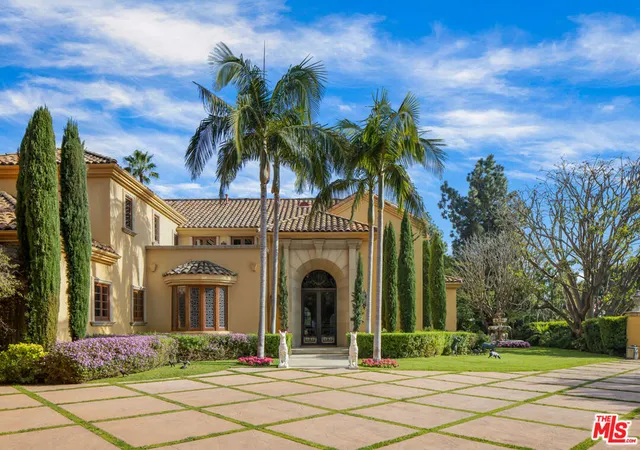
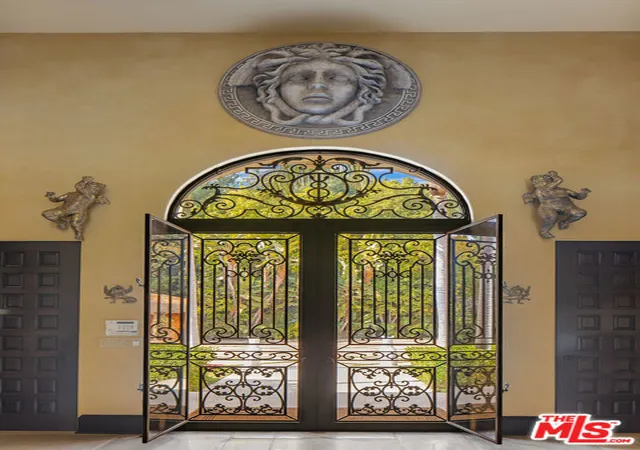
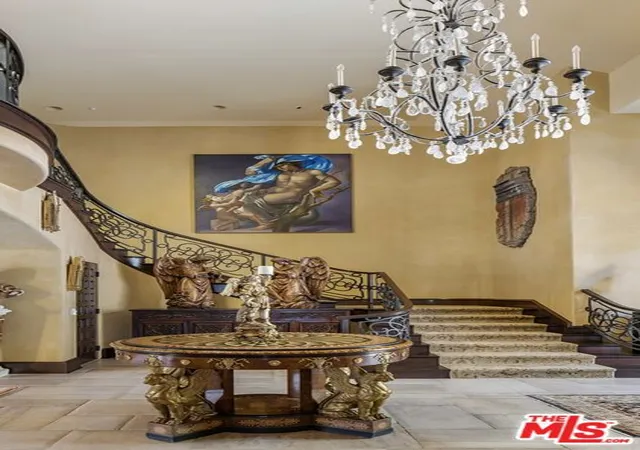
Behind its own gates within Beverly Park, this extraordinary Mediterranean estate is a study in timeless European design, exceptional craftsmanship and architectural distinction. Inspired by the great villas of Italy, the approximately 10,000-square-foot interior residence is set on 2.4 private acres with extensive covered terraces and pergolas, offering exceptional privacy and sweeping views within one of the country's most exclusive guard-gated communities. An expansive motor court accommodating approximately twelve vehicles leads to hand-forged iron entry doors, where guests are greeted by a dramatic double-height foyer crowned by a stained-glass skylight. Venetian plaster walls, coffered ceilings, graceful archways, custom millwork and richly crafted hardwood floors define the interiors, while a state-of-the-art security system and generously proportioned living and entertaining spaces create a home that is both sophisticated and effortlessly livable. The residence features four en-suite guest bedrooms in addition to a sprawling primary suite with sweeping views, separate spa-inspired bathrooms and oversized walk-in closets. The chef's kitchen reflects the home's Italian heritage with hand-painted tile, custom cabinetry, an oversized center island and professional-grade appliances. Living spaces flow seamlessly to terraces, loggias and landscaped courtyards, embracing Southern California's signature indoor-outdoor lifestyle. The 2.4-acre grounds feature expansive lawns, mature cypress and palm trees, a swimming pool and spa with custom mosaic tilework designed and installed by renowned Italian artist Sergio Furnari, a full-size north-south tennis court with its own bathroom, and a three-car garage equipped with vehicle lifts to accommodate up to six automobiles. 5 Beverly Park is a residence of enduring architectural distinction, where timeless European design, remarkable privacy and exceptional craftsmanship come together in one of Beverly Park's most coveted settings.
- Houzeo last checked: 8 minutes ago
- Listing updated: September 23, 2026 at 4:48 pm
- Source: California Regional MLS-CA | MLS#: 26862277

Property Details
Status
Active
Type
Single Family Residence
No. of Stories
2
County
City
Neighborhood
--
Year Built
1988
HOA Fees
$3950/mo
Finished Area
9,725 sqft
Lot Size
2.4 acres lot
Basement Area
- sqft
MLS Name
California Regional MLS
MLS Number
26862277
MLS Status
Active
Days on Market
106

Continue Your Journey in App
Find your dream home, receive real-time updates, and many more!
Continue Your Journey in App
Find your dream home, receive real-time updates, and many more!
Location
HOA Management
N/A
HOA Fees
$3,950/ Monthly
Disclaimer: Amenities are based on third-party information and may vary; buyers must independently verify all amenities, as information is deemed reliable but not guaranteed.
Facts & Features
Rooms
Bedrooms & bathrooms
Bedrooms: 5
Bathrooms: 7
Interior
Appliances
Dishwasher, Disposal, Microwave, Refrigerator
Heating
Central
Cooling
Central Air
Interior Features
Walk In Closets
Construction
Year Built
Year Built: 1988
Home type
Single Family Residence
Architectural Style
Mediterranean
Utilities & Energy
Parking Features
Driveway, Guest, Gated, Oversized
Pool Features
In Ground, Private
Fireplace Features
Family Room, Living Room, Recreation Room
Laundry Features
Inside
Other Features
Disclosures
Covenants Restrictions Disclosure, Familial Relation, Hoa Disclosure
Price History
| Date | Event | Price |
|---|---|---|
07/20/2026 Source: | Listed for Sale | $27,500,000 $2,828/sqft |

Nearby Homes










Find Homes by Property Features in Beverly Hills, CA
Nearby New Homes For Sale


Based on information from California Regional Multiple Listing Service, Inc. as of Nov 04, 2026, 01:45AM and /or other sources. All data, including all measurements and calculations of area, is obtained from various sources and has not been, and will not be, verified by broker or MLS. All information should be independently reviewed and verified for accuracy. Properties may or may not be listed by the office/agent presenting the information. Information being provided is for consumers’ personal, non-commercial use and may not be used for any purpose other than to identify prospective properties consumers may be interested in purchasing. This website may not include listings or property addresses of sellers who have directed their listing brokers to withhold their listing or their property address from display on the Internet. © 2026 California Regional Multiple Listing Service. All Rights Reserved.
 Advertising Broker: William Johnson DRE #01463271 | William Johnson Brokerage
