
- Overview
- Description
- Property Details
- Location
- Facts & Features
- Getting Around
- Nearby Homes

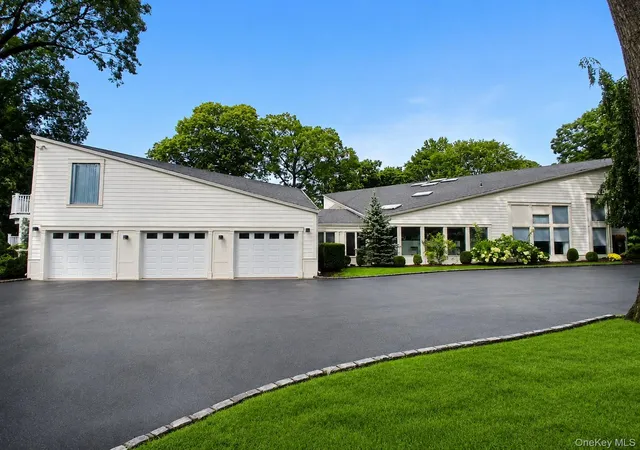


$3,495,000
Monthly Est:$17,396
 6 Beds
 9 Baths
7 full baths + 2 half baths
 7,402sqft
5 Carol Ln, Oyster Bay, NY 11545
$3,495,000
$17,396/moEst:
Get Pre-Approved
Single Family Residence
Built in 1981
$-- HOA
2 acres lot
$472/sq.ft
Description
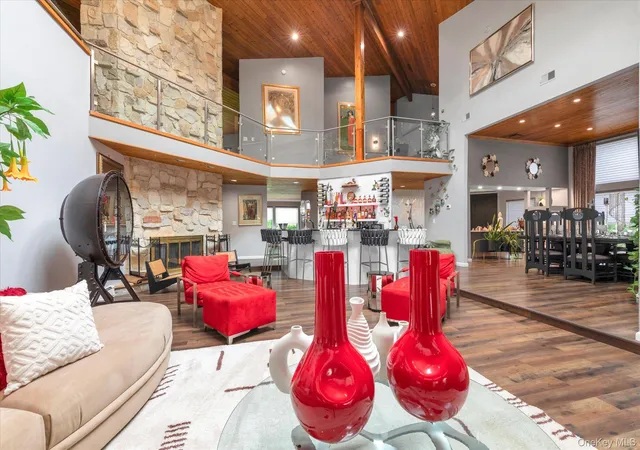
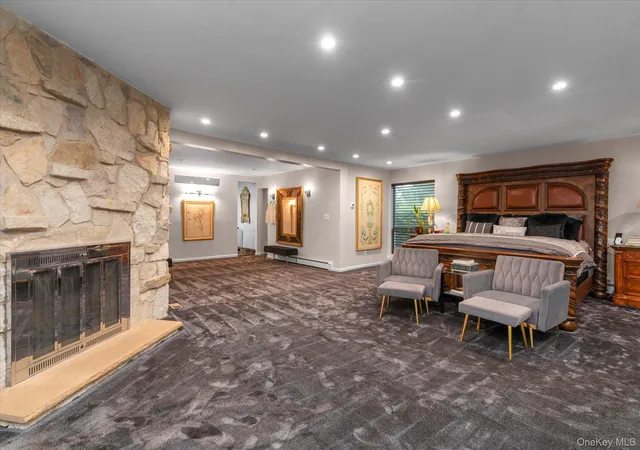
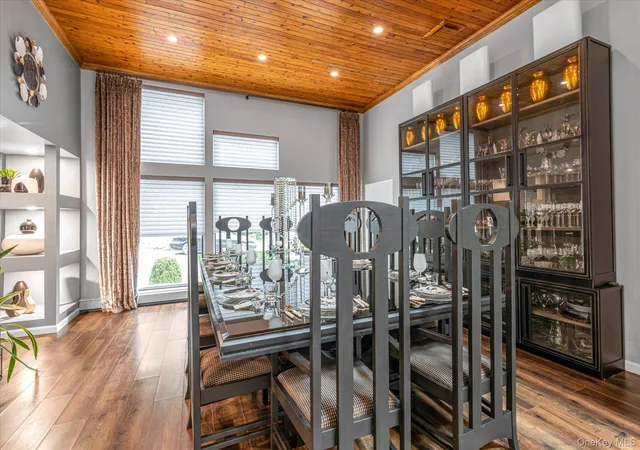
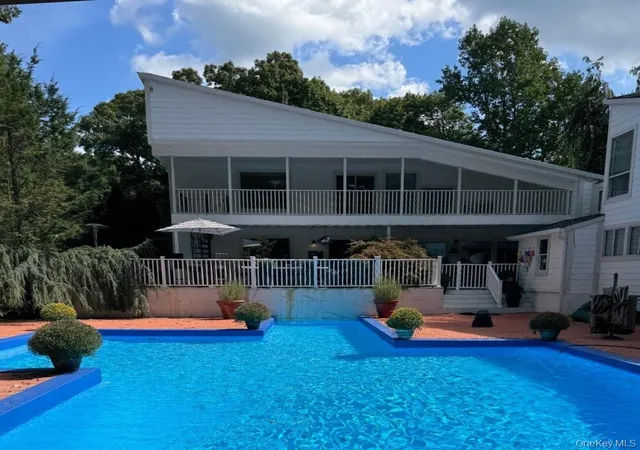
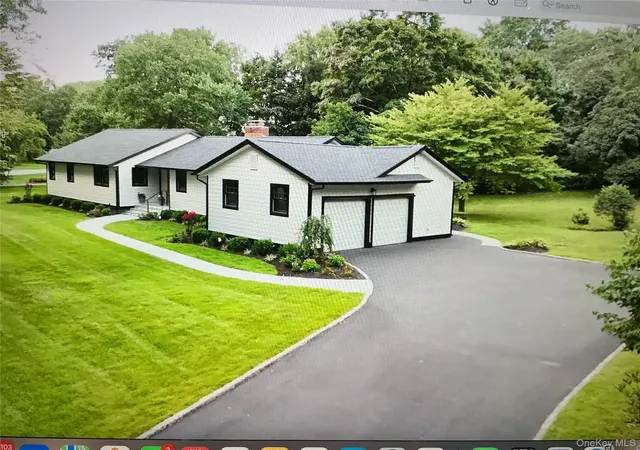
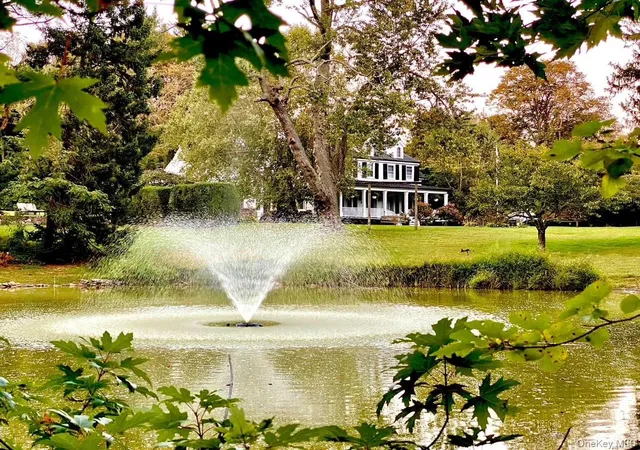
Extraordinary Multi-Generational Compound with 2 Master Suites, one on the 1st and one on the 2nd floor. Additional Guest Suites with Separate Entrance that is Perfect for Home Office or Music/Art Studio. This fully gated extraordinary Upper Brookville estate seamlessly blends mid-century modern design with contemporary sophistication, set on two lush, gated acres. Soaring 30-foot ceilings, dramatic windows, rich wood architectural elements, clean lines, and sculptural details create a striking sense of tranquility. Palatial in scale yet thoughtfully designed for comfortable living and entertaining, this residence offers remarkable versatility with resort-style amenities. A true architectural masterpiece where Zen-inspired design meets glamour and beauty, creating a luxurious lifestyle. The expansive great room features floor-to-ceiling windows, warm wood accents, and a dramatic stone fireplace soaring through the space, evoking a sense of Western grandeur. Bold color and modern materials add a sophisticated edge, balancing timeless mid-century character with contemporary elegance. The over 1,000-square-foot first-floor primary suite is exquisitely designed and decorated as a private retreat. The expansive floor plan offers six bedrooms, seven full baths, and two half baths, along with multiple separate guest suites with private entrances. One additional space can easily be converted to a private music studio or creative space, providing exceptional flexibility for a variety of living arrangements. Over $500,000 in recent renovations and improvements include the renovated kitchen and bathrooms, upgraded flooring, and enhancements to the outdoor pool and pool deck. Additional amenities include a private tennis court (TLC), multiple heating and air-conditioning zones, luxury window coverings, a full pool cabana with bath, and a three-car garage.
- Houzeo last checked: 12 hours ago
- Listing updated: November 1, 2026 at 9:40 pm
- Listing Provided by: Stuart G. Caspi , Michele M. Gottlieb | Douglas Elliman Real Estate (516) 746-0440
- Source: OneKey MLS-NY as distributed by MLS GRID | MLS#: 1045340

Property Details
Status
Active
Type
Single Family Residence
No. of Stories
-
County
City
Neighborhood
--
Year Built
1981
HOA Fees
-
Finished Area
7,402 sqft
Lot Size
2 acres lot
Basement Area
- sqft
MLS Name
OneKey MLS
MLS Number
1045340
MLS Status
Active
Days on Market
63
Cumulative Days on Market
406

Continue Your Journey in App
Find your dream home, receive real-time updates, and many more!
Continue Your Journey in App
Find your dream home, receive real-time updates, and many more!
Location
Facts & Features
Rooms
Bedrooms & bathrooms
Bedrooms: 6
Bathrooms: 9
Interior
Sewer
Septic Tank
Cooling
Central Air
Exterior Features
Garden, Lighting, Tennis Court(s)
Appliances
Convection Oven, Cooktop, Dishwasher, Dryer, Electric Range, Freezer, Microwave, Refrigerator, Stainless Steel Appliance(s), Washer, Oil Water Heater, Wine Refrigerator
Heating
Baseboard, Oil
Interior Features
First Floor Bedroom, First Floor Full Bath, Beamed Ceilings, Breakfast Bar, Cathedral Ceiling(s), Chefs Kitchen, Double Vanity, Eat In Kitchen, Entrance Foyer, Formal Dining, Granite Counters, His And Hers Closets, In Law Floorplan, Kitchen Island, Natural Woodwork, Open Floorplan, Open Kitchen, Primary Bathroom, Master Downstairs, Recessed Lighting, Smart Thermostat, Walk In Closet(s)
Construction
Year Built
Year Built: 1981
Home type
Single Family Residence
Architectural Style
Mid Century Modern, Post Modern
Construction Materials
Frame, Vinyl Siding
Utilities & Energy
Parking Features
Attached, Driveway, Garage, Garage Door Opener
Fireplace Features
Bedroom, Family Room, Living Room
Basement
Finished, Full
Utilities
Cable Connected, Electricity Connected, Trash Collection Public, Water Connected
Laundry Features
Electric Dryer Hookup, Laundry Room, Washer Hookup
Water Source
Public
Pool Features
In Ground, Outdoor Pool
Other Features
Patio And Porch Features
Covered, Deck, Patio, Wrap Around
Lot Features
Back Yard, Cleared, Cul De Sac, Front Yard, Landscaped, Private, Secluded, Sprinklers In Front, Sprinklers In Rear
Price History
| Date | Event | Price |
|---|---|---|
09/01/2026 Source: | Listed for Sale | $3,999,000 $540/sqft |
09/01/2026 Source: | Coming Soon | $3,999,000 +14.42% $540/sqft |
09/01/2026 Source: | Price Decreased | $3,495,000 -0.14% $472/sqft |
08/29/2026 Source: | Listing Removed | $3,500,000 $473/sqft |
12/01/2025 Source: | Price Increased | $3,500,000 +16.71% $473/sqft |

Show more
Nearby Homes

Find Homes by Property Features in Oyster Bay, NY


Based on information from OneKey MLS® through Nov 02, 2026, 02:16PM as submitted to and distributed by MLS GRID. All data is obtained from various sources and may not have been verified by broker or MLS GRID. Supplied Open House Information is subject to change without notice. All information should be independently reviewed and verified for accuracy. Properties may or may not be listed by the office/agent presenting the information. IDX information is provided exclusively for consumers’ personal non-commercial use. It may not be used for any purpose other than to identify prospective properties consumers may be interested in purchasing. The data is deemed reliable but is not guaranteed by MLS GRID. The use of the MLS GRID Data may be subject to an end-user license agreement prescribed by the Member Participant’s applicable MLS, if any, and as amended from time to time. © 2026 OneKey MLS. All rights reserved.
 Advertising Broker: Derek Greene | The Greene Realty Group
