- Overview
- Description
- Property Details
- Location
- HOA Management
- Facts & Features
- Getting Around
- Nearby Homes
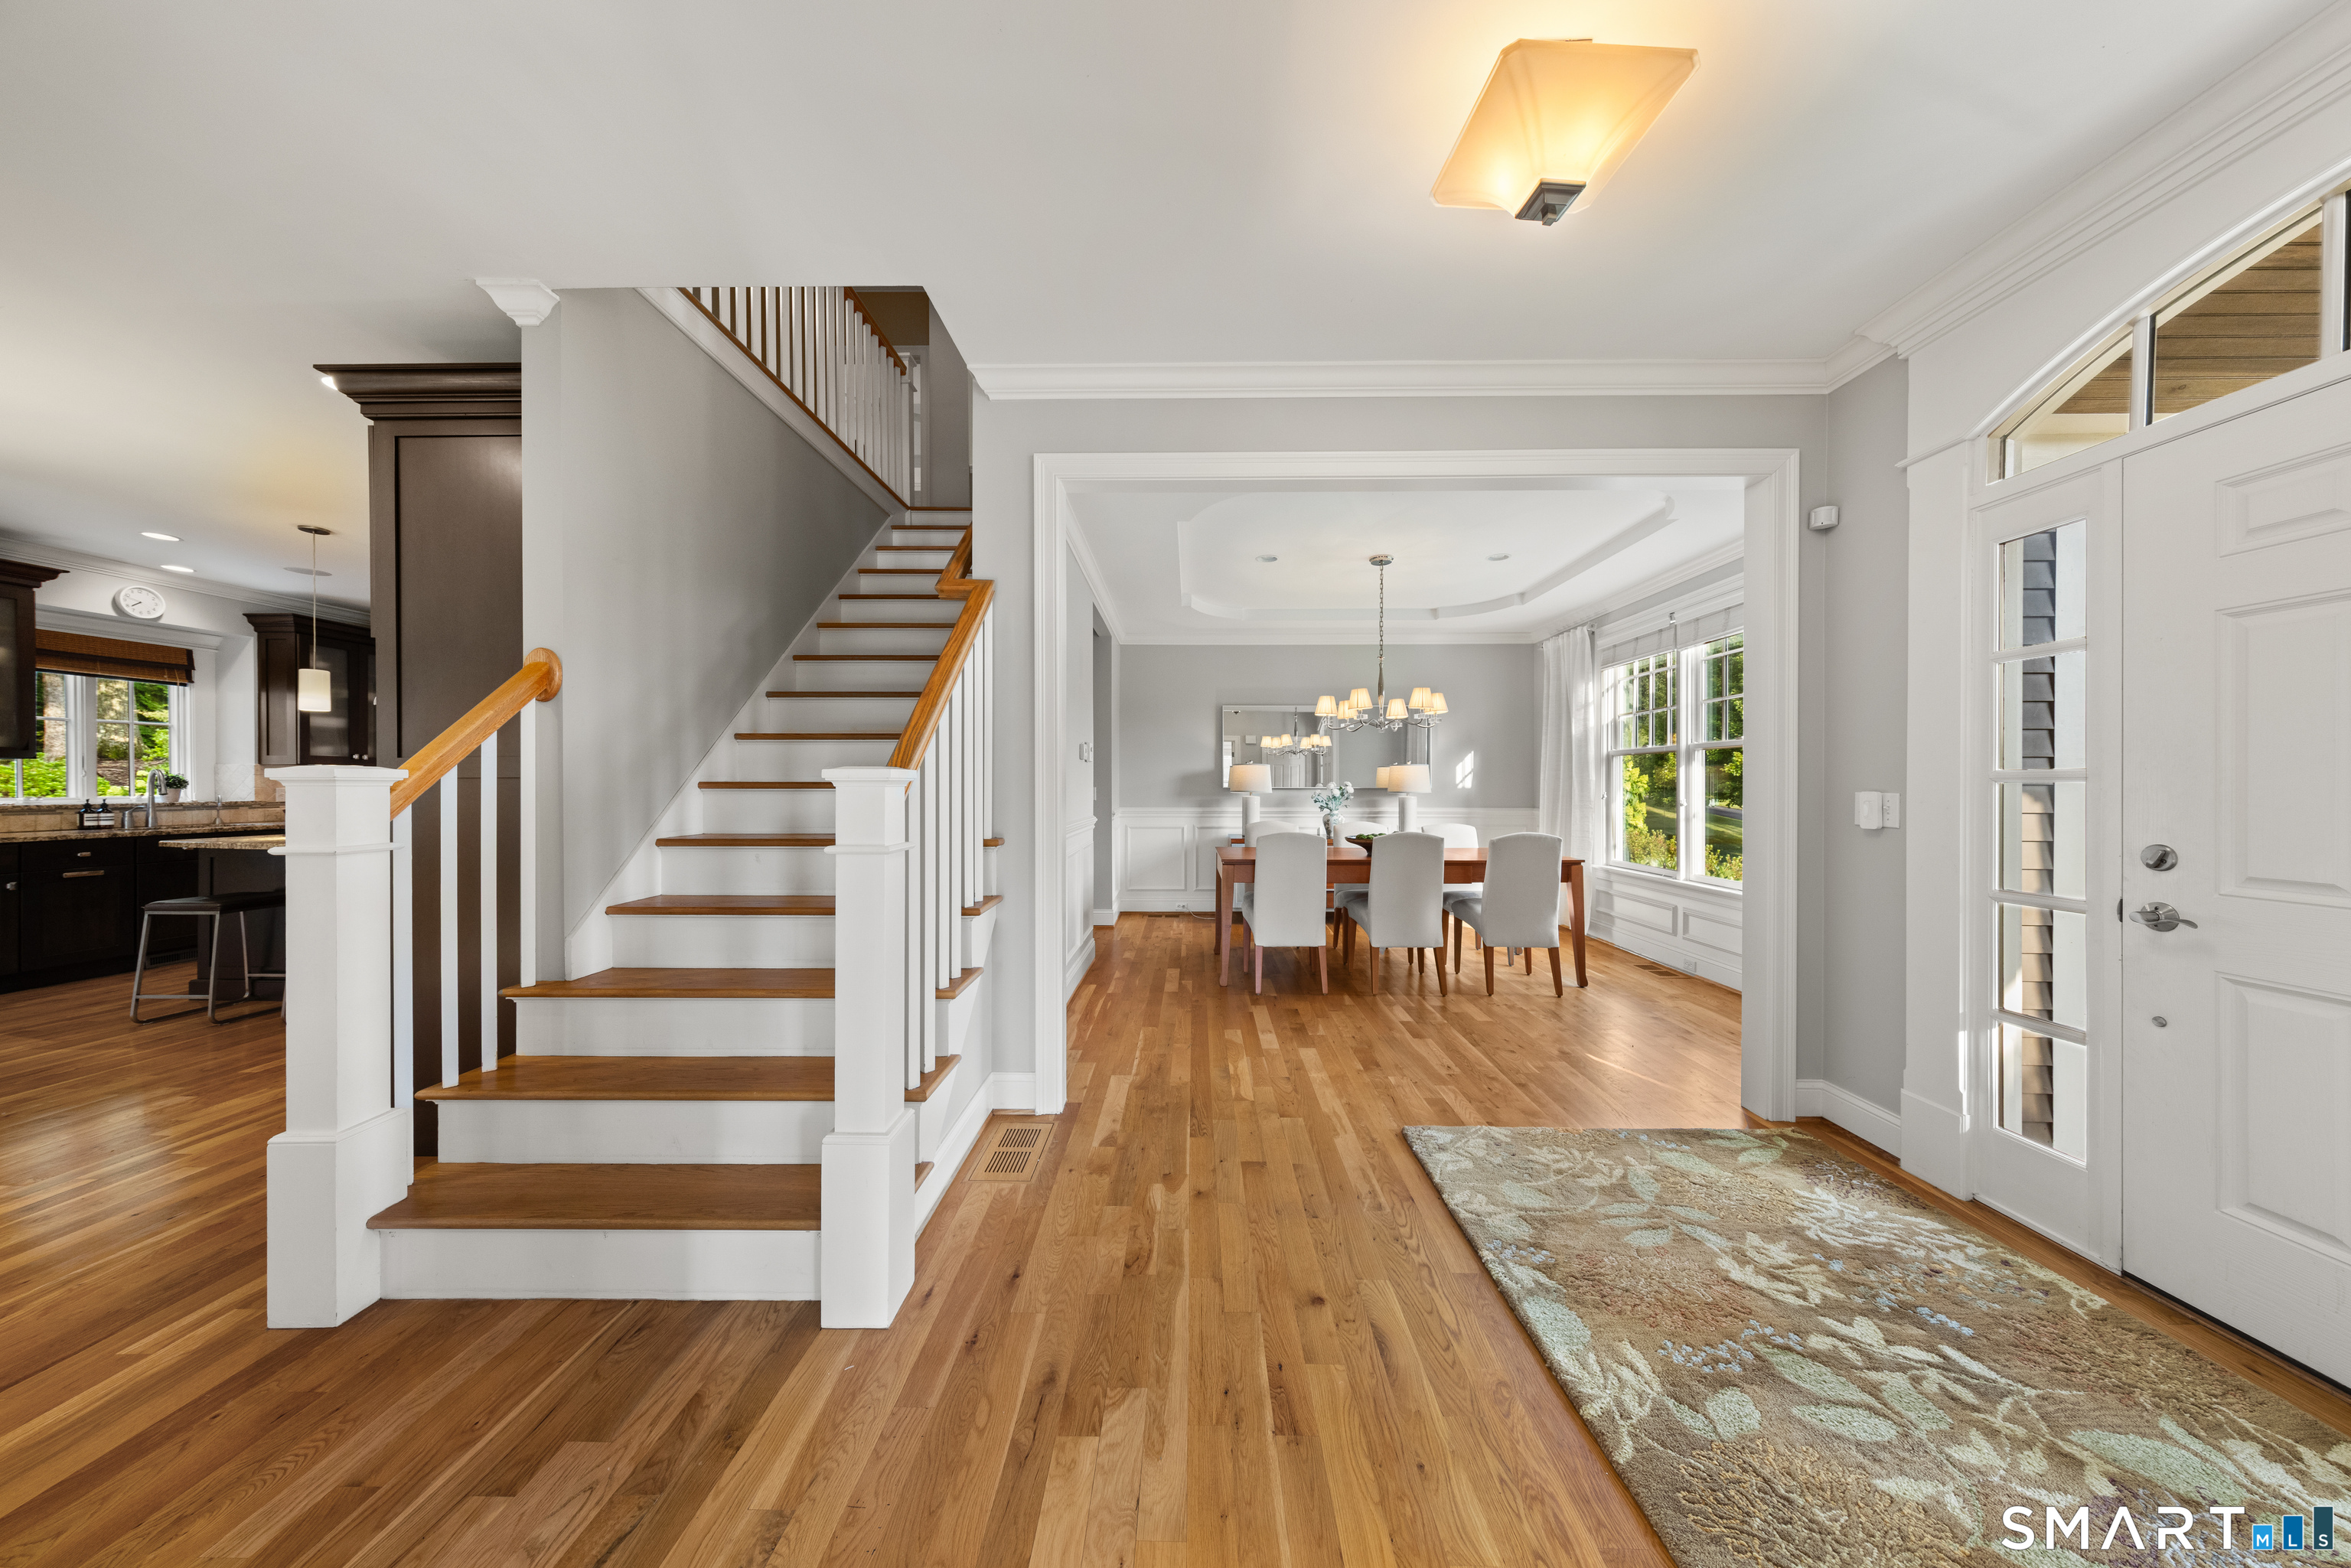

Street View
$1,395,000
Monthly Est:$6,943
 4 Beds
 5 Baths
4 full baths + 1 half bath
 5,019sqft
5 Champlains Dr, Farmington, CT 06032
$1,395,000
$6,943/moEst:
Get Pre-Approved
Single Family Residence
Built in 2008
$100/mo HOA
1 acre lot
$278/sq.ft
Description
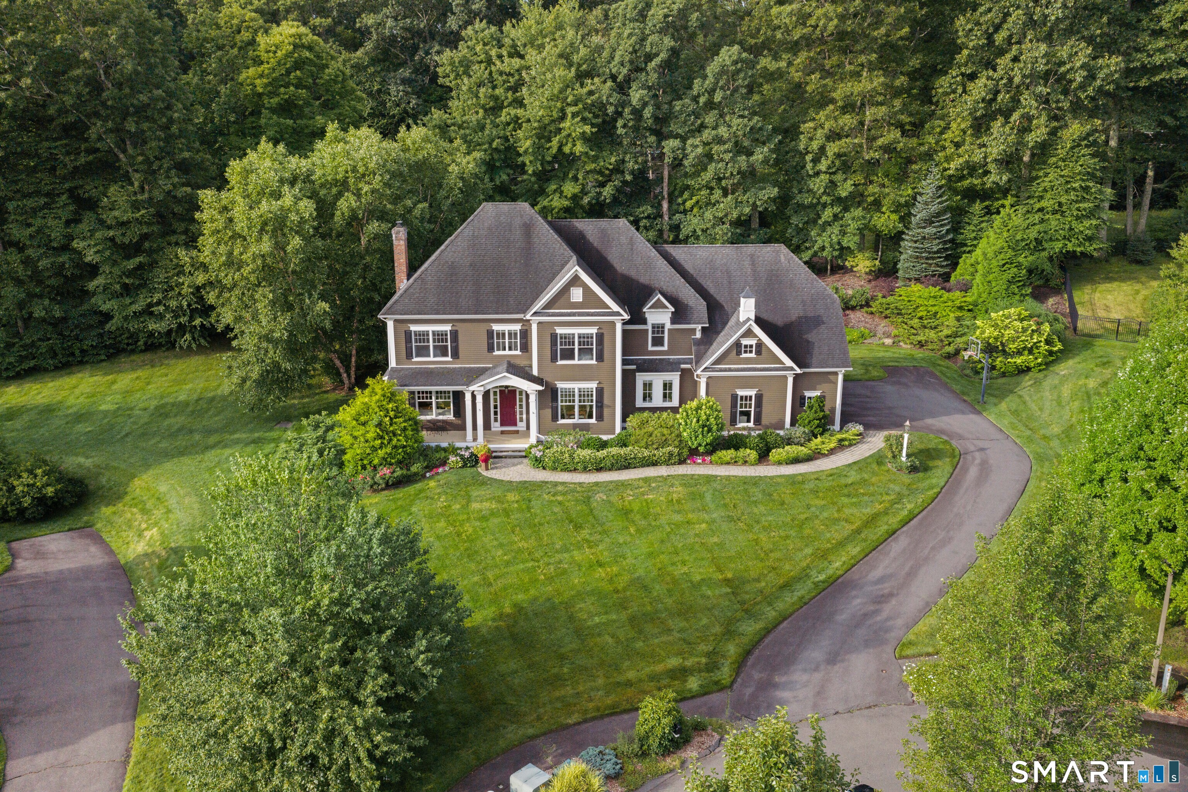
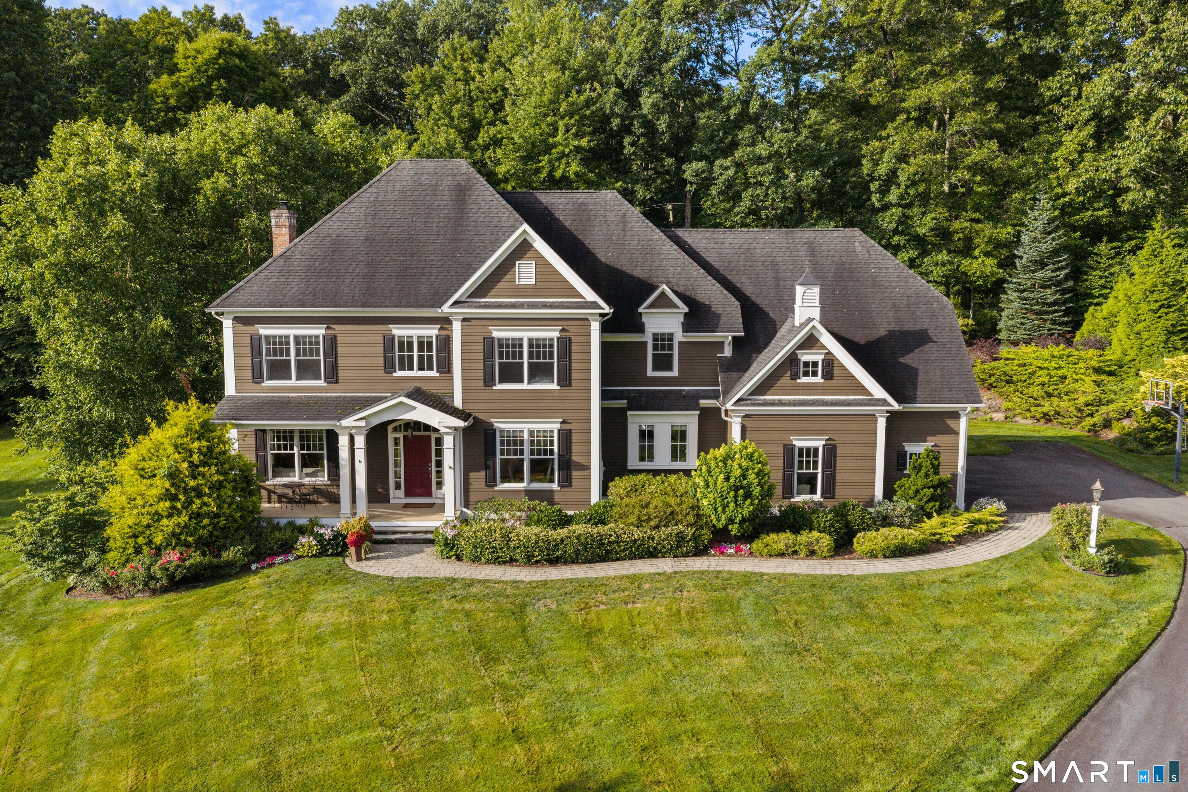
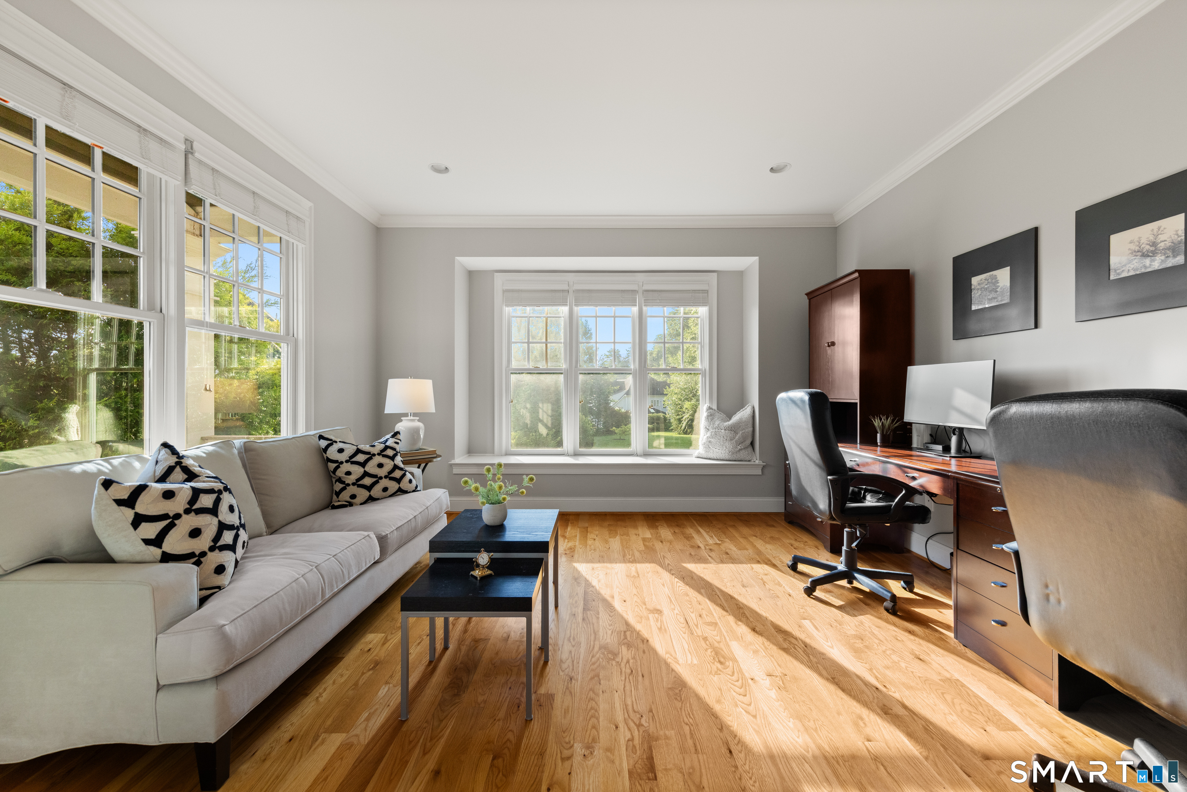
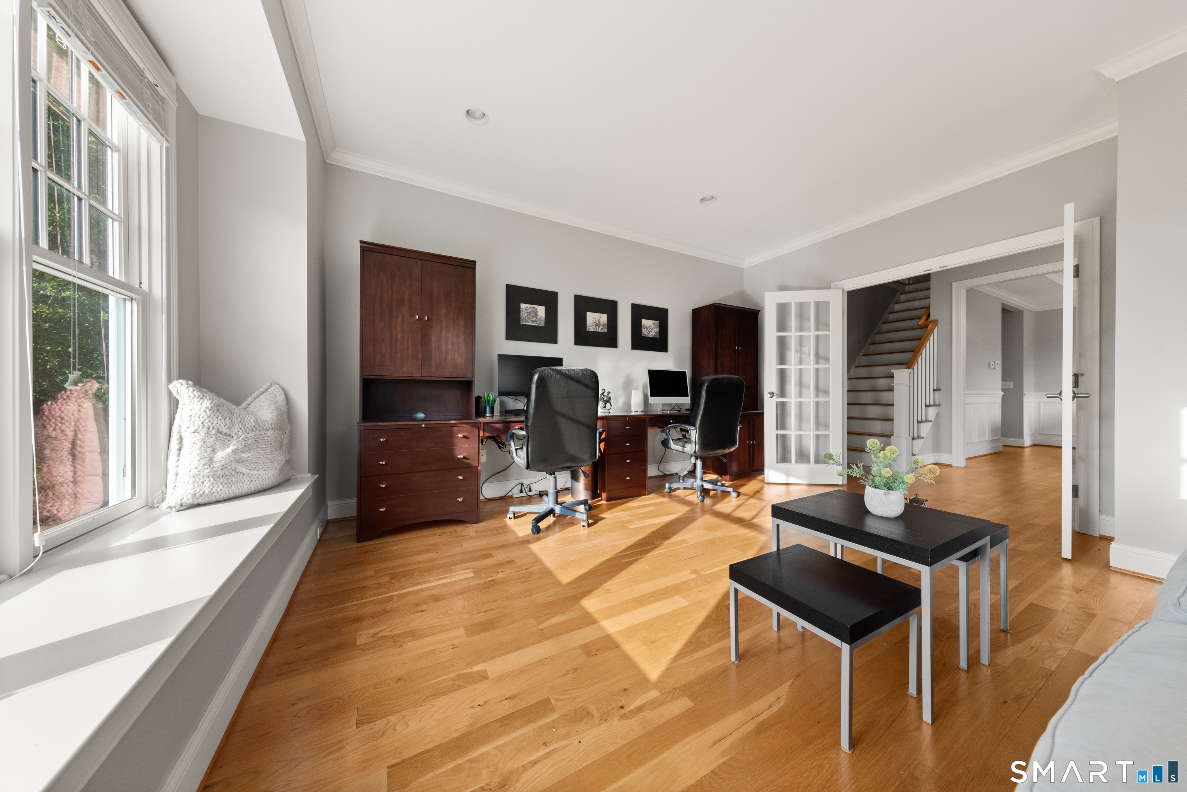
Nestled in the idyllic Taskers Pond neighborhood, this thoughtfully designed luxury home offers 4 bedrooms, 4 full baths, and 1 half bath, this property truly has it all. The main level welcomes you with a bright, open-concept flow that seamlessly connects the living and dining spaces. At the heart of the home is a gourmet eat-in kitchen, beautifully appointed with premium appliances, granite countertops, a walk-in pantry, and a dedicated beverage fridge. Tucked away for privacy is a dedicated home office, alongside a highly functional mudroom that provides a half bath, extra laundry hookups, and abundant storage. Relax by 1 of the 3 cozy gas fireplaces in the adjoining family room, or step out onto the screened-in porch to enjoy picturesque views of the professionally landscaped backyard, complete with lush hydrangea gardens and custom stone walls. Upstairs, the primary suite serves as a peaceful sanctuary, complete with a spa-inspired bath with radiant heated floors, dual vanities, and his-and-hers closets. Three additional spacious bedrooms are situated on this level, serviced by two full baths-one ensuite and one Jack-and-Jill. The impressive 1,100 sq. ft. finished lower level serves as the ultimate recreation hub, featuring a convenient kitchenette and a dedicated exercise room and full bath with radiant heated floors. Perfectly situated, this residence is also close to scenic walking and biking trails, I84, UCONN Med Cntr, West Hartford Cntr and Avon shops and dining.
- Houzeo last checked: 12 hours ago
- Listing updated: September 16, 2026 at 7:00 am
- Listing Provided by: Christy Muller | William Pitt Sotheby's Int'l
- Source: SMART MLS-CT | MLS#: 24196316

Property Details
Status
Active Under Contract
Type
Single Family Residence
No. of Stories
-
County
City
Neighborhood
--
Year Built
2008
HOA Fees
$100/mo
Finished Area
5,019 sqft
Lot Size
1 acre lot
Basement Area
- sqft
MLS Name
SMART MLS
MLS Number
24196316
MLS Status
Under Contract
Days on Market
64

Continue Your Journey in App
Find your dream home, receive real-time updates, and many more!
Download App
Continue Your Journey in App
Find your dream home, receive real-time updates, and many more!
Location
HOA Management
1
HOA Fees
$1,200/ Annually
Amenities
 Amenities and services may be covered by one or multiple associations and service providers.
 Grounds Maintenance
Property Management
Disclaimer: Amenities are based on third-party information and may vary; buyers must independently verify all amenities, as information is deemed reliable but not guaranteed.
Facts & Features
Rooms
Bedrooms & bathrooms
Bedrooms: 4
Bathrooms: 5
Interior
Heating
Natural Gas
Appliances
Gas Cooktop, Wall Oven, Microwave, Refrigerator
Interior Features
Auto Garage Door Opener, Cable Available
Exterior Features
Gutters, Stone Wall, Underground Sprinkler, Patio
Sewer
Public Sewer Connected
Cooling
Central Air
Construction
Year Built
Year Built: 2008
Home type
Single Family Residence
Roof
Asphalt Shingle
Foundation Details
Concrete
Architectural Style
Colonial
Utilities & Energy
Water Source
Public Water Connected
Laundry Features
Upper Level
Parking Features
Attached Garage
Basement
Full, Partially Finished
Other Features
Lot Features
In Subdivision, Lightly Wooded, Professionally Landscaped
Subdivision Name
N/a
Price History
| Date | Event | Price |
|---|---|---|
08/17/2026 Source: | Contingent (Active Under Contract) | $1,395,000 $278/sqft |
08/14/2026 Source: | Listed for Sale | $1,395,000 $278/sqft |
08/04/2026 Source: | Coming Soon | $1,395,000 $278/sqft |

Nearby Homes

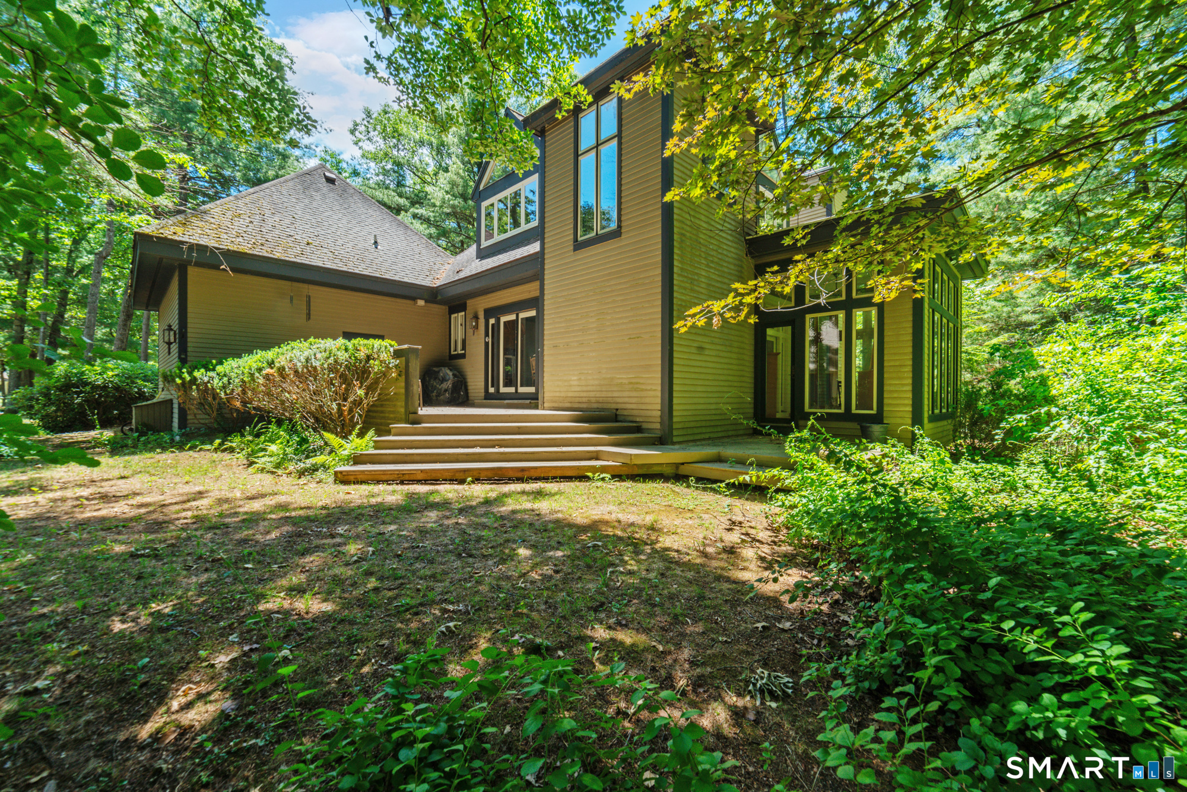
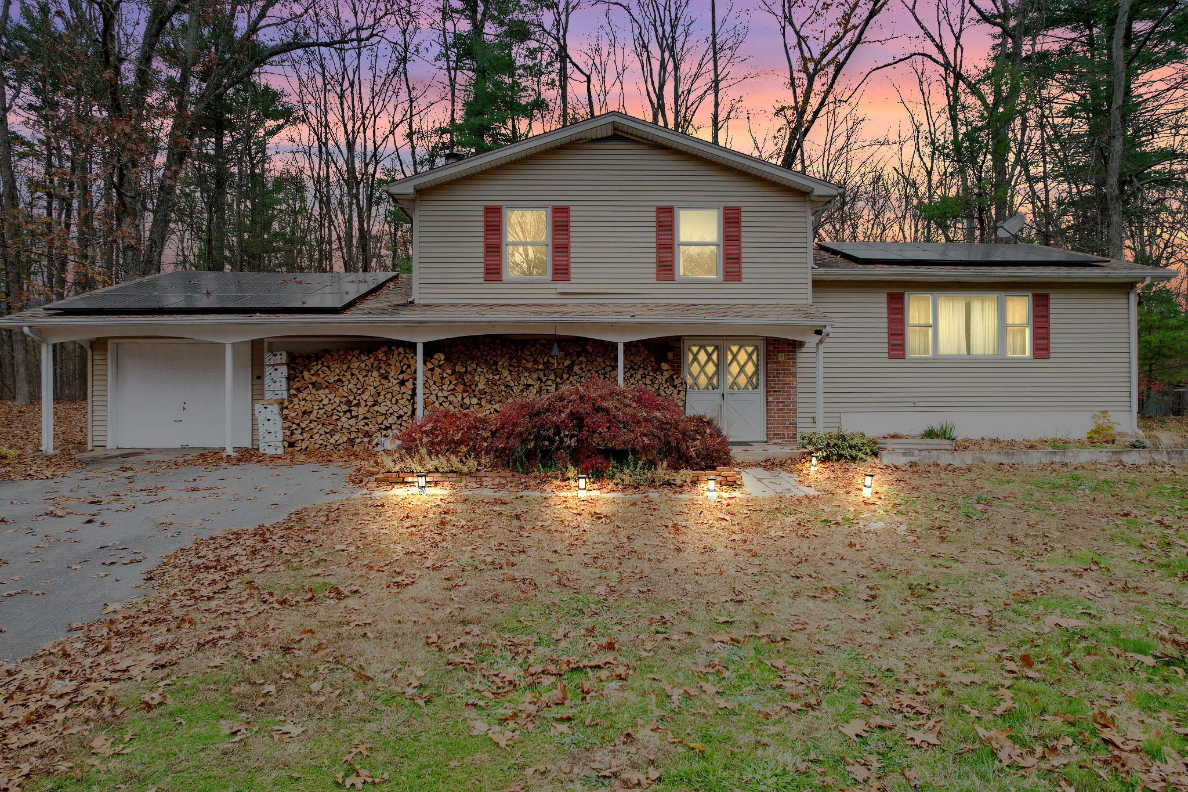
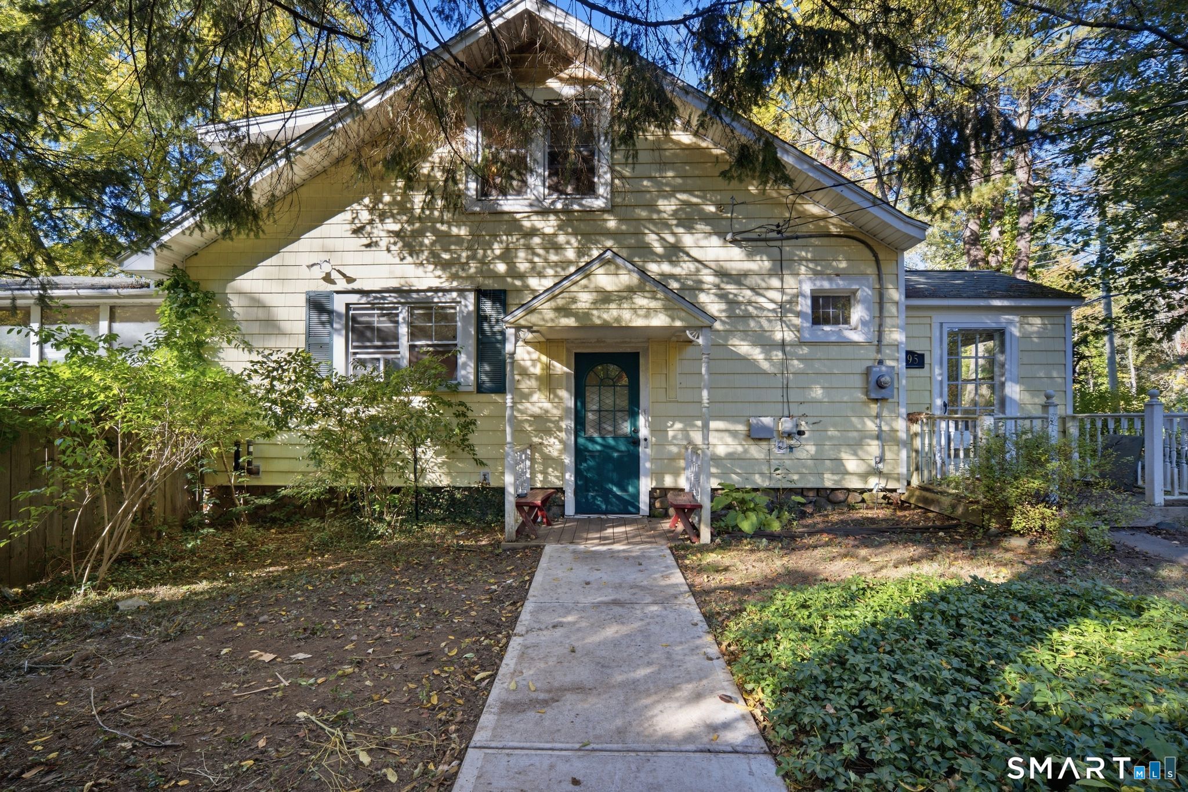
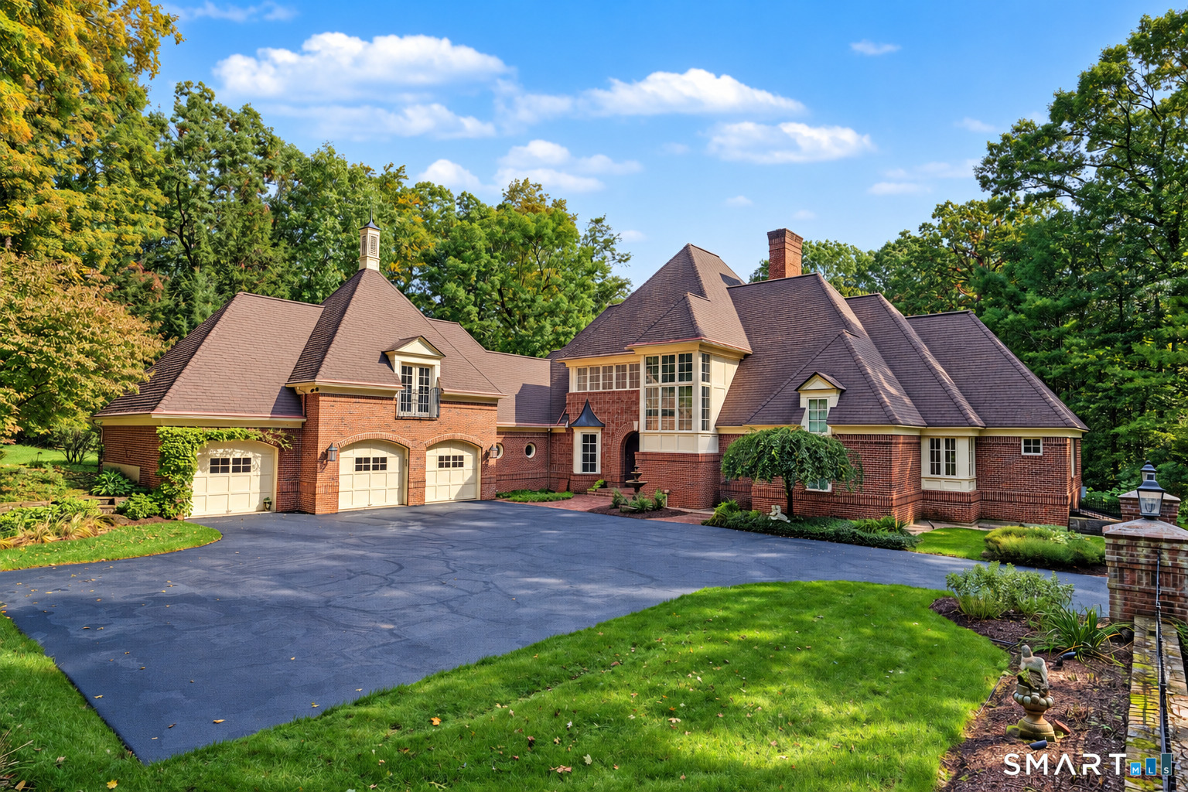
Find Homes by Property Features in Farmington, CT


Based on information provided to and compiled by the SMART MLS, Inc. through Oct 07, 2026, 11:30AM. IDX information is provided exclusively for consumers’ personal, non-commercial use. It may not be used for any purpose other than to identify prospective properties consumers may be interested in purchasing. The data is deemed reliable but is not guaranteed accurate by the MLS. ©2026 SMART MLS, Inc. All Rights Reserved.
 Advertising Broker: Derek Greene | The Greene Realty Group