- Overview
- Description
- Property Details
- Location
- Facts & Features
- Getting Around
- Nearby Homes


Street View
$400,000
Monthly Est:$1,991
 4 Beds
 3 Baths
3 full baths
 2,236sqft
5 Clearview St, Granite Falls, NC 28630
$400,000
$1,991/moEst:
Get Pre-Approved
Single Family Residence
Built in 1979
$-- HOA
0.41 acre lot
$179/sq.ft
Description
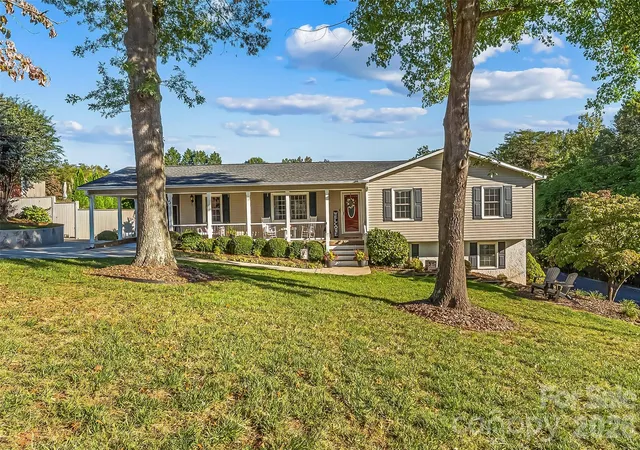
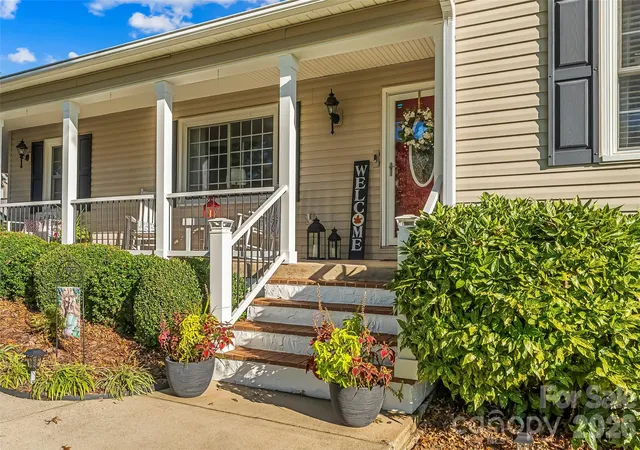
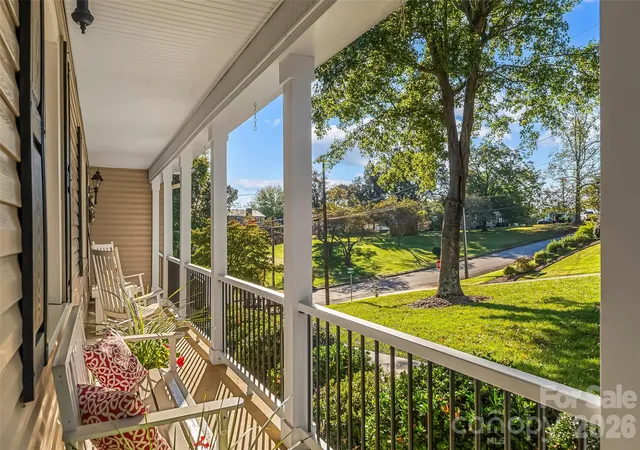
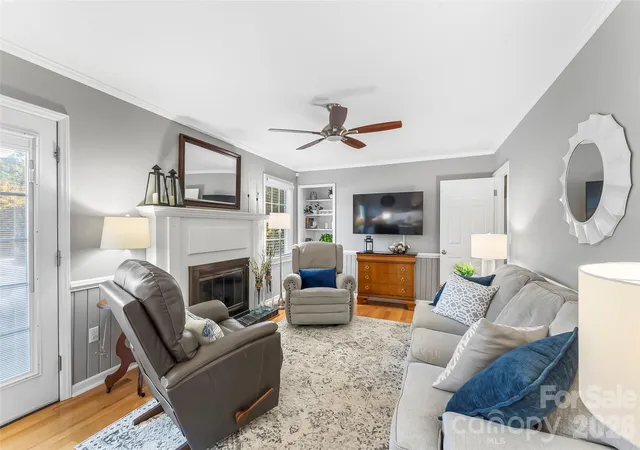
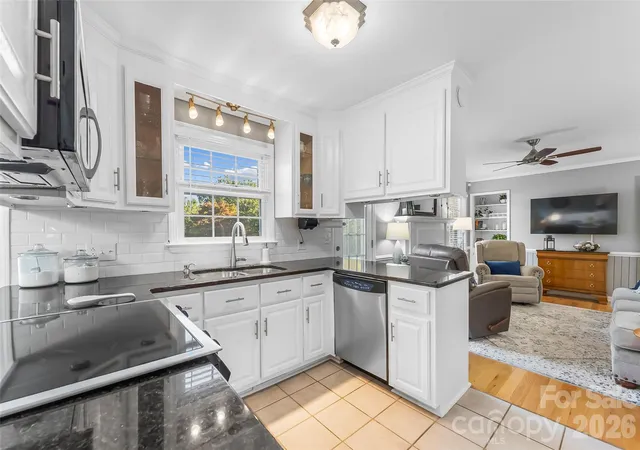
Stunning, immaculate and full of updates! This gorgeous 4BR/3BA Granite Falls home offers a full basement, primary bedroom on the main level, spacious workshop, beautifully updated kitchen and baths, and two large driveways! The beautiful rocking chair front porch looks over mature landscaping. Bright and open sitting room flows into the dedicated dining room, accented with beautiful hardwood floors. Kitchen has been fully updated with tile backsplash, granite countertops, fresh paint, ample cabinet storage space, and features a large pantry and desk area. The breakfast nook is surrounded by beautiful windows, allowing natural light to fill the space. The open floor plan flows into the cozy living room, which features a beautiful gas fireplace and custom accent shelving. Primary bedroom features a fully updated en suite bath with custom built tile shower with body jets and bench seating. Primary bath also offers additional storage shelves, new vanity and updated lighting. Two more spacious bedrooms are on the main level, along with a second fully updated bathroom! Multiple coat and linen closets throughout the main level. Basement level features a finished bedroom, rec room and fully updated bathroom; with its own dedicated entrance and parking area, this is a perfect spot for potential mother-in-law suite! Basement also features an incredibly spacious workshop with custom cabinetry and storage! Additional storage area in the basement, along with a second single car garage door. The two level back deck offers the perfect space for relaxing and entertaining and features a new privacy fence and fresh landscaping. Large backyard and located only a short drive from shopping, dining and Hwy 321. Granite Falls Elementary, Granite Falls Middle and South Caldwell High School.
- Houzeo last checked: 12 hours ago
- Listing updated: October 9, 2026 at 8:01 pm
- Listing Provided by: Jay Brown (828) 679-1282 | Jay Brown, Realtors (828) 679-1282
- Source: Canopy MLS | MLS#: 4430445

Property Details
Status
Active
Type
Single Family Residence
No. of Stories
-
County
City
Neighborhood
--
Year Built
1979
HOA Fees
-
Finished Area
2,236 sqft
Lot Size
0.41 acre lot
Basement Area
- sqft
MLS Name
Canopy MLS
MLS Number
4430445
MLS Status
Active
Days on Market
1

Continue Your Journey in App
Find your dream home, receive real-time updates, and many more!
Download App
Continue Your Journey in App
Find your dream home, receive real-time updates, and many more!
Location
Facts & Features
Rooms
Bedrooms & bathrooms
Bedrooms: 4
Bathrooms: 3
Interior
Cooling
Ceiling Fan(s), Central Air
Appliances
Dishwasher, Disposal, Electric Range, Microwave, Tankless Water Heater
Flooring
Carpet, Tile, Hardwood, Wood
Sewer
Public Sewer
Heating
Heat Pump, Natural Gas
Construction
Year Built
Year Built: 1979
Home type
Single Family Residence
Foundation Details
Basement
Construction Materials
Synthetic Stucco, Vinyl
Utilities & Energy
Laundry Features
Laundry Room, Main Level
Fireplace Features
Den, Gas
Basement
Partially Finished
Parking Features
Attached Carport
Water Source
City
Other Features
Patio And Porch Features
Deck, Porch
Subdivision Name
None
Price History
| Date | Event | Price |
|---|---|---|
10/09/2026 Source: | Listed for Sale | $400,000 $179/sqft |

Nearby Homes
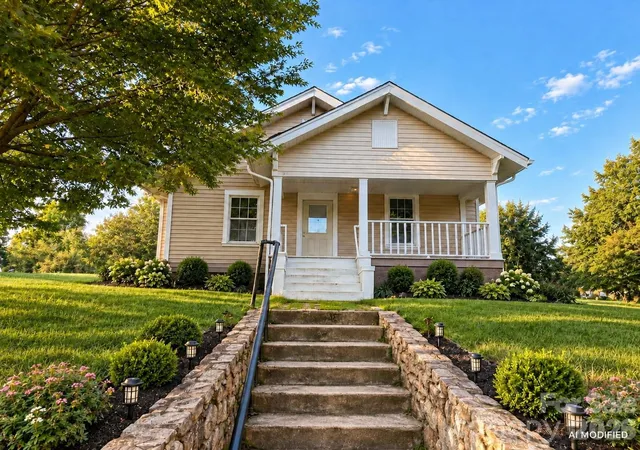
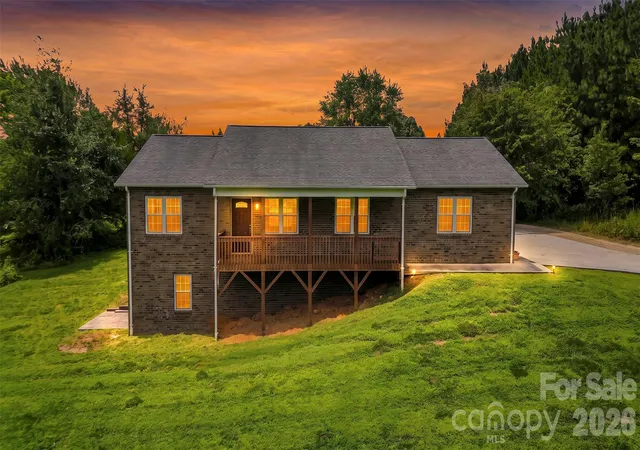
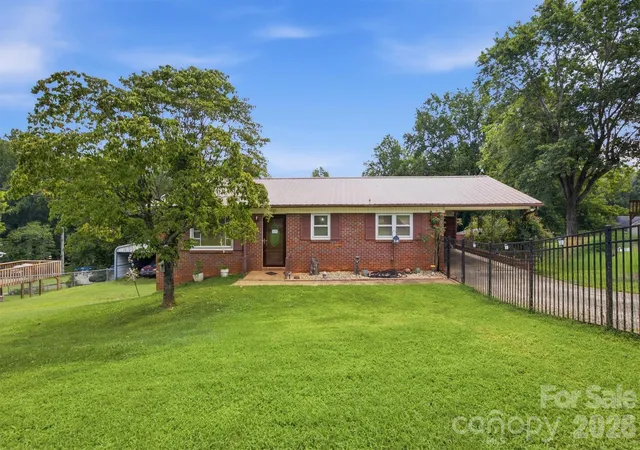
Find Homes by Property Features in Granite Falls, NC
Nearby New Homes For Sale

Based on information submitted to the MLS GRID from Canopy MLS through Oct 09, 2026, 02:30PM. All data is obtained from various sources and may not have been verified by the broker or MLS GRID. Supplied Open House Information is subject to change without notice. All information should be independently reviewed and verified for accuracy. Properties may or may not be listed by the office/agent presenting the information. IDX information is provided exclusively for consumers’ personal, noncommercial use. It may not be used for any purpose other than to identify prospective properties which the consumers may be interested in purchasing. The data is deemed reliable but is not guaranteed by MLS GRID. The use of the MLS GRID Data may be subject to an end-user license agreement prescribed by the Member Participant’s applicable MLS, if any, and as amended from time to time. ©2026 Canopy MLS. All Rights Reserved.
 Advertising Broker: Nicholas Huscroft | Chosen Realty