- Overview
- Description
- Property Details
- Location
- Facts & Features
- Getting Around
- Nearby Homes

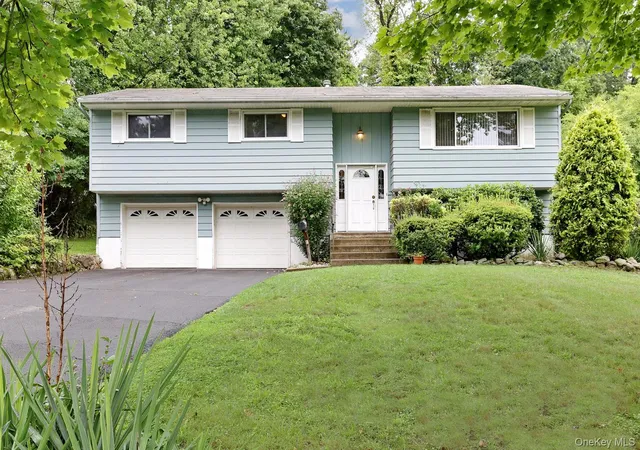


$650,000
Monthly Est:$3,235
 4 Beds
 3 Baths
2 full baths + 1 half bath
 1,812sqft
5 Fairfield Ter, Clarkstown, NY 10994
$650,000
$3,235/moEst:
Get Pre-Approved
Single Family Residence
Built in 1963
$-- HOA
22,651 sqft lot
$359/sq.ft
Description
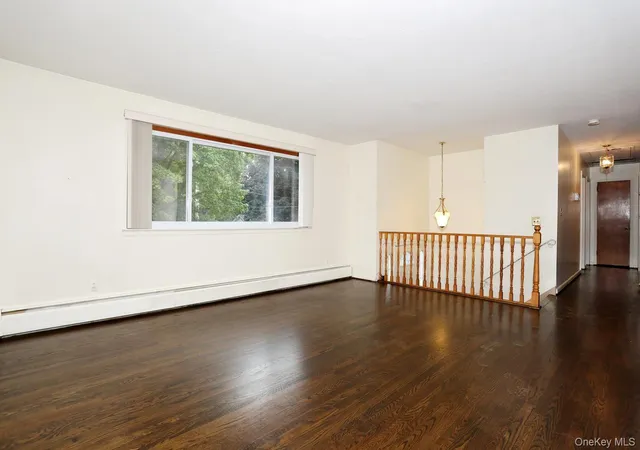
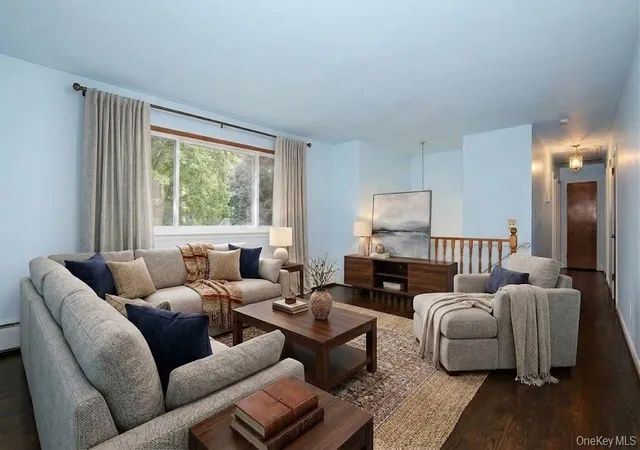
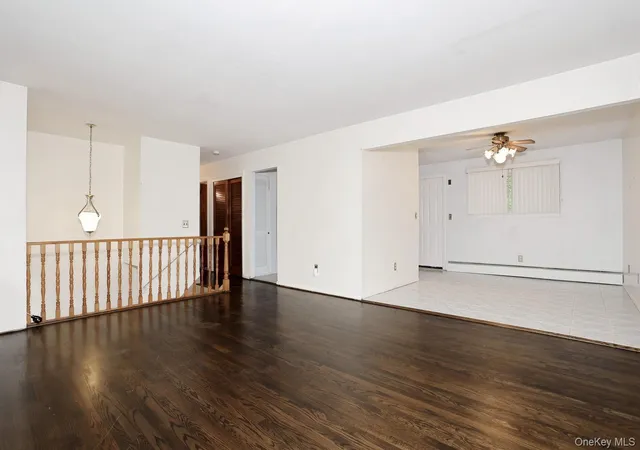
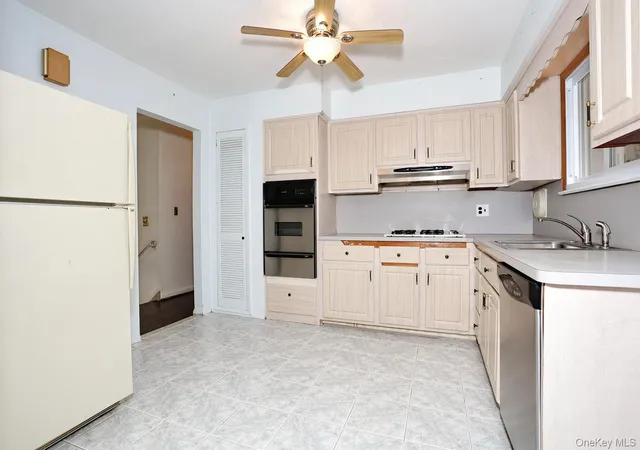
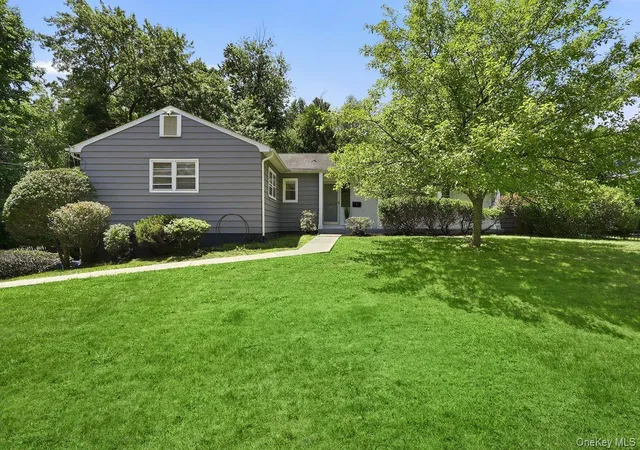
Welcome to 5 Fairfield Terrace in the heart of West Nyack! Located in a highly sought after neighborhood within the Clarkstown School District, this 4-bedroom, 2.5-bath home presents an excellent opportunity for those looking to renovate and create a home tailored to their own style and needs. The home offers a functional layout with hardwood floors and a primary bedroom featuring its own private half bath and walk in closet. A rear deck overlooks more than a half-acre of private property, offering plenty of space for outdoor entertaining, relaxing, and enjoying the surrounding yard. The 2-car garage provides convenient parking and additional storage. The home is ready for updating with it's desirable location, generous property, and overall great layout, you will have a solid foundation for bringing your vision to life. Residents enjoy access to Clarkstown's highly regarded parks and community pools for a nominal seasonal fee. Conveniently located near shopping, dining, parks, major roadways, and transportation. This home has so much to offer, come check it out!
- Houzeo last checked: 14 minutes ago
- Listing updated: September 5, 2026 at 7:09 am
- Listing Provided by: Madeline T Wiebicke (845) 641-4333 , Sharyn McTigue | Keller Williams Hudson Valley (845) 639-0300
- Source: OneKey MLS-NY | MLS#: 1034492

Property Details
Status
Pending
Type
Single Family Residence
No. of Stories
-
County
City
Neighborhood
--
Year Built
1963
HOA Fees
-
Finished Area
1,812 sqft
Lot Size
22,651 sqft lot
Basement Area
- sqft
MLS Name
OneKey MLS
MLS Number
1034492
MLS Status
Pending
Days on Market
52
Cumulative Days on Market
17

Continue Your Journey in App
Find your dream home, receive real-time updates, and many more!
Download App
Continue Your Journey in App
Find your dream home, receive real-time updates, and many more!
Location
Facts & Features
Rooms
Bedrooms & bathrooms
Bedrooms: 4
Bathrooms: 3
Living Room
Level: Second
Kitchen
Level: Second
Dining Room
Level: Second
Bathroom 1
Level: Second
Primary Bedroom
Level: Second
Primary Bathroom
Level: Second
Bedroom 2
Level: Second
Bedroom 3
Level: Second
Family Room
Level: Lower
Bathroom 3
Level: Lower
Bedroom 4
Level: Lower
Interior
Exterior Features
Mailbox
Flooring
Carpet, Hardwood, Laminate, Tile
Sewer
Public Sewer
Heating
Baseboard
Appliances
Cooktop, Dishwasher, Dryer, Gas Cooktop, Oven, Refrigerator, Stainless Steel Appliance(s), Washer, Gas Water Heater
Cooling
Attic Fan, Wall/window Unit(s)
Interior Features
Ceiling Fan(s), Primary Bathroom, Walk In Closet(s), Washer/dryer Hookup
Construction
Year Built
Year Built: 1963
Home type
Single Family Residence
Architectural Style
Hi Ranch, Raised Ranch
Construction Materials
Frame, Vinyl Siding
Utilities & Energy
Water Source
Public
Laundry Features
In Garage
Parking Features
Driveway, Garage
Utilities
Electricity Connected, Natural Gas Connected, Sewer Connected, Trash Collection Public, Water Connected
Other Features
Disclosures
Lead Paint
Lot Features
Back Yard, Front Yard, Near Shops
Price History
| Date | Event | Price |
|---|---|---|
09/04/2026 Source: | Pending | $650,000 $359/sqft |
08/18/2026 Source: | Listed for Sale | $650,000 $359/sqft |

Nearby Homes
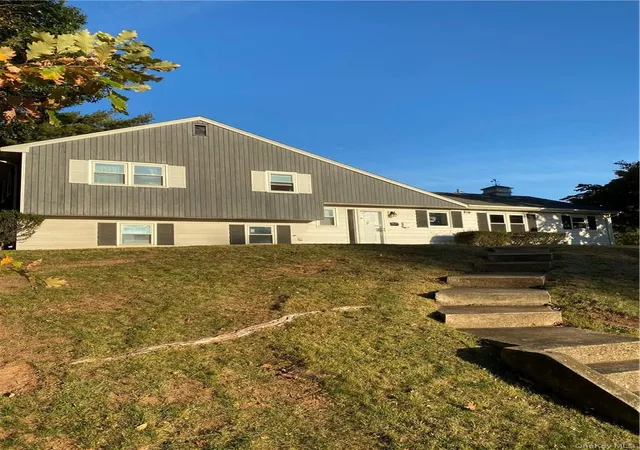
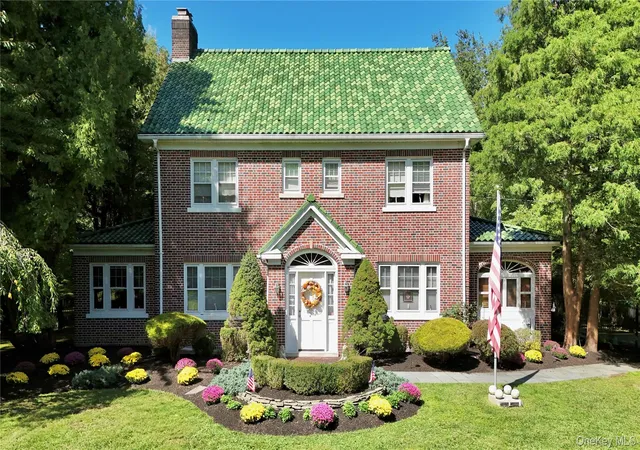
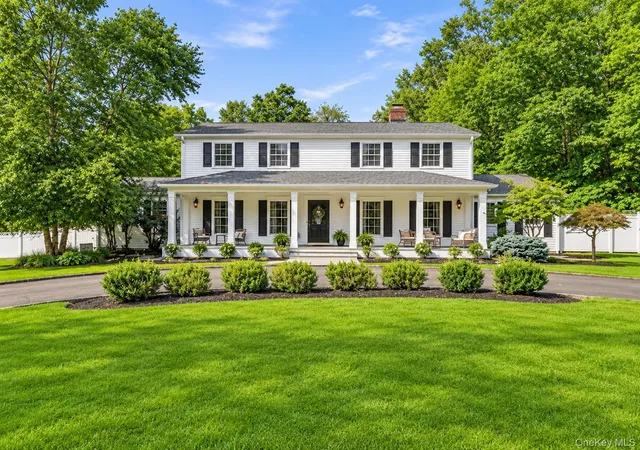
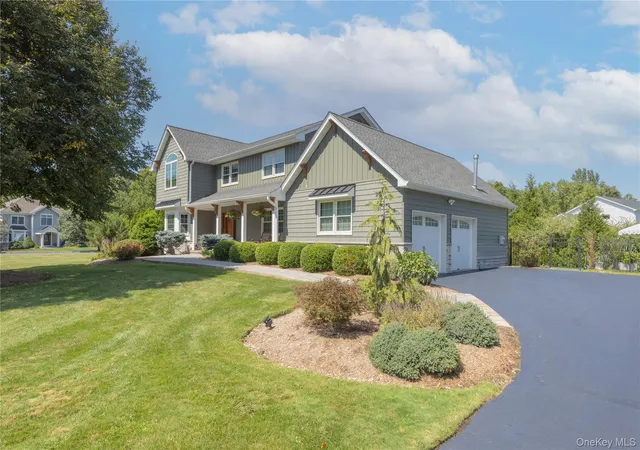

Find Homes by Property Features in Clarkstown, NY


Based on information from OneKey MLS, through Oct 10, 2026, 01:31PM. IDX information is provided exclusively for personal, non-commercial use, and may not be used for any purpose other than to identify prospective properties consumers may be interested in purchasing. Information is deemed reliable but not guaranteed. © 2026 OneKey® MLS. All rights reserved.
 Advertising Broker: Derek Greene | The Greene Realty Group