- Overview
- Description
- Property Details
- Location
- Facts & Features
- Getting Around
- Nearby Homes
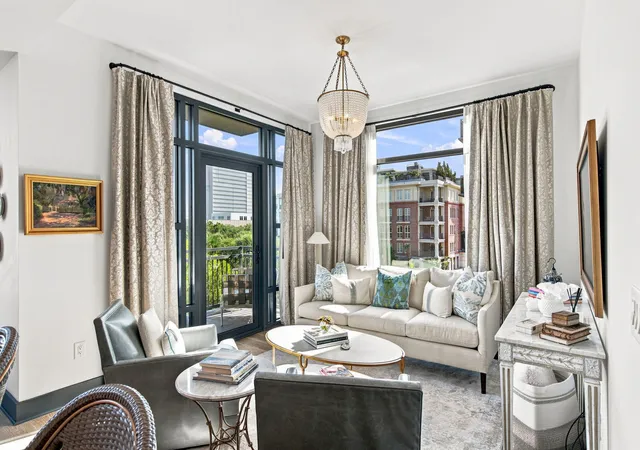

Street View
$1,350,000
Monthly Est:$6,719
 2 Beds
 2 Baths
2 full baths
 1,155sqft
5 Gadsdenboro St #319, Charleston, SC 29401
$1,350,000
$6,719/moEst:
Get Pre-Approved
Townhouse
Built in 2018
$-- HOA
-- sqft lot
$1,169/sq.ft
Description
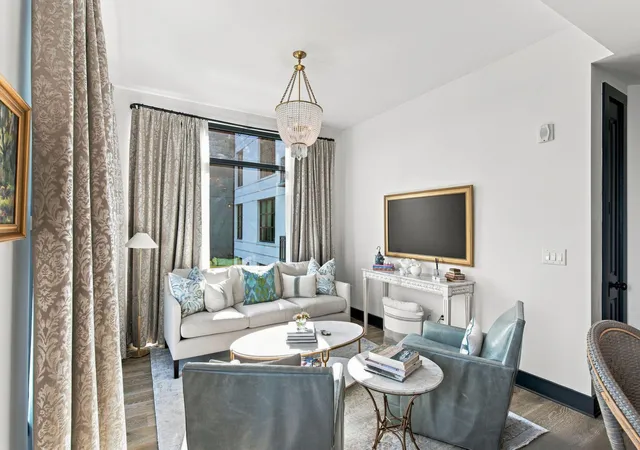
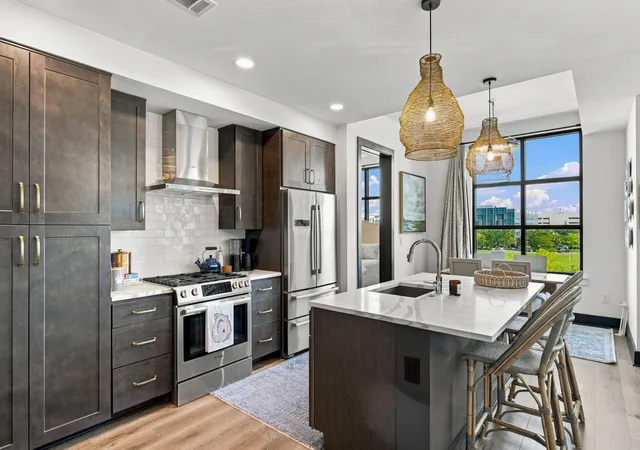
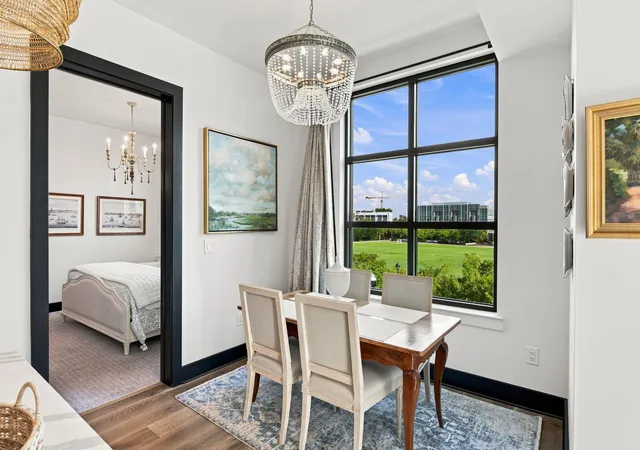
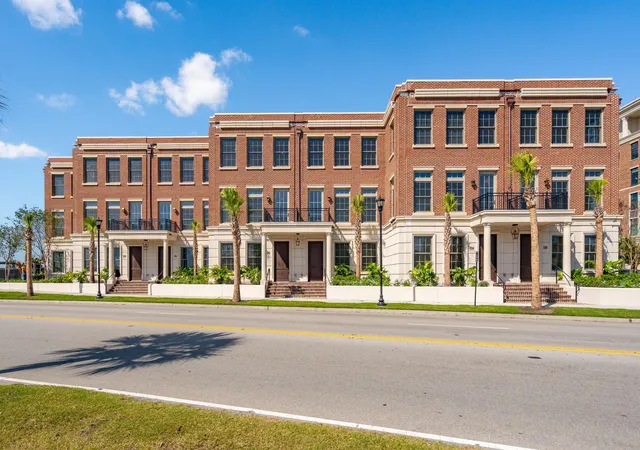
Downtown Charleston living is at its best when everything you want is right outside your door--and Unit 319 at The Gadsden puts you in the center of it all. Overlooking the green space of Gadsdenboro Park and surrounded by the city's waterfront, restaurants, shops, and historic streets, this two-bedroom, two-bath condominium offers a refined, low-maintenance lifestyle in one of the peninsula's premier buildings.Inside, the home feels bright, open, and beautifully connected. Floor-to-ceiling windows bring in an abundance of natural light, while the open kitchen, dining, and living spaces create an inviting setting for entertaining or simply enjoying life at home.The kitchen is finished with quartz countertops, Bosch appliances, generous cabinetry, and a large island that provides both additional workspace and a natural gathering place. A private balcony overlooking Gadsdenboro Park extends the living space outdoors and offers a wonderful spot to enjoy coffee in the morning or unwind at the end of the day.
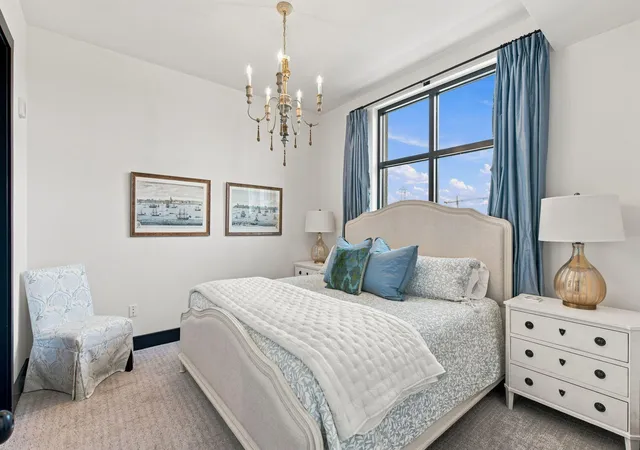
Both bedrooms are thoughtfully separated for privacy. The primary suite features a spacious bath with a walk-in shower and generous closet space, while the second bedroom and bath provide comfortable accommodations for family or guests. The condominium is offered furnished with beautiful furnishings, making it easy to immediately enjoy the home and the Charleston lifestyle.
The amenities at The Gadsden are a destination of their own. The rooftop level offers some of the most impressive views in downtown Charleston, with sweeping perspectives across the peninsula and toward Charleston Harbor. Spend the afternoon beside the rooftop pool, entertain at the outdoor kitchens, gather around the firepit, or enjoy the owners' lounge--all with the Charleston skyline as the backdrop.
A fitness center, secured parking, on-site property management and concierge, pet washing station, and community bicycles add another level of convenience to everyday living. Step outside and Gadsdenboro Park is just beyond your door, with the harbor, acclaimed restaurants, shopping, galleries, and many of Charleston's most iconic destinations close by.
Here, beautiful interiors, private outdoor space, exceptional amenities, parking, green space, and a truly walkable downtown location come together in one exceptional offering.
- Houzeo last checked: 12 hours ago
- Listing updated: September 4, 2026 at 12:40 pm
- Listing Provided by: Lisa Patterson (843) 991-6809 | Daniel Ravenel Sotheby's International Realty
- Source: CHS Regional MLS | MLS#: 26024050

Property Details
Status
Active
Type
Townhouse
No. of Stories
1
County
City
Neighborhood
--
Year Built
2018
HOA Fees
-
Finished Area
1,155 sqft
Lot Size
-- sqft lot
Basement Area
- sqft
MLS Name
CHS Regional MLS
MLS Number
26024050
MLS Status
Active
Days on Market
71

Continue Your Journey in App
Find your dream home, receive real-time updates, and many more!
Continue Your Journey in App
Find your dream home, receive real-time updates, and many more!
Location
Facts & Features
Rooms
Bedrooms & bathrooms
Bedrooms: 2
Bathrooms: 2
Interior
Sewer
Public Sewer
Flooring
Carpet, Ceramic Tile, Wood
Cooling
Central Air
Interior Features
Ceiling Smooth, Elevator, Kitchen Island, Walk In Closet(s), Eat In Kitchen, Living/dining Combo
Heating
Heat Pump
Window Features
Storm Window(s), Window Treatments
Exterior Features
Balcony
Construction
Year Built
Year Built: 2018
Home type
Townhouse
Construction Materials
Brick Veneer, Stucco
Foundation Details
Raised
Utilities & Energy
Parking Features
Off Street
Utilities
Charleston Water Service, Dominion Energy
Water Source
Public
Other Features
Lot Features
Corner Lot
Subdivision Name
Gadsdenboro
Community Features
Elevators, Fitness Center, Pool
Price History
| Date | Event | Price |
|---|---|---|
09/04/2026 Source: | Listed for Sale | $1,350,000 +3.85% $1,169/sqft |
02/02/2026 Source: | Price Increased | $1,300,000 +39.78% $1,126/sqft |
03/08/2022 Source: | Sold | $930,000 -4.02% $805/sqft |
08/17/2020 Source: | Listing Removed | $969,000 $839/sqft |

Nearby Homes

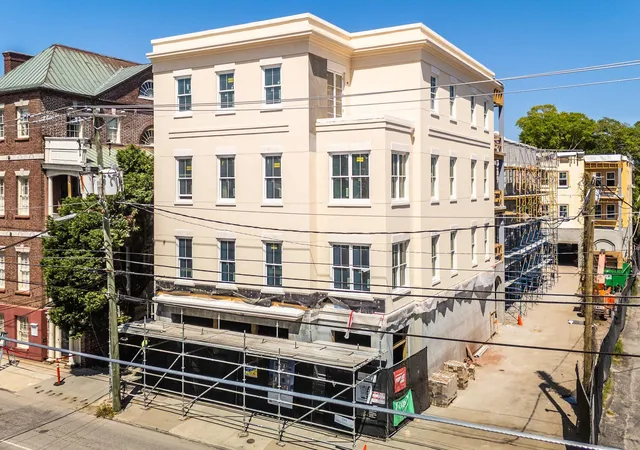


Find Homes by Property Features in Charleston, SC
Nearby New Homes For Sale

This representation is based in whole or in part on information supplied by the Charleston Trident Association of REALTORS® or its Multiple Listing Service through Nov 02, 2026, 02:15PM. Information is provided exclusively for personal, non-commercial use, and may not be used for any purpose other than to identify prospective properties consumers may be interested in purchasing.This website may not include listings or property addresses of sellers who have directed their listing brokers to withhold their listing or their property address from display on the Internet. All information deemed reliable but not guaranteed. Charleston Trident Multiple Listing Service, Inc. makes no representation or warranty regarding the accuracy of the data. ©2026 Charleston Trident MLS CTMLS. All rights reserved.
 Advertising Broker: Nicholas Huscroft | Chosen Realty
