- Overview
- Description
- Property Details
- Location
- Facts & Features
- Getting Around
- Nearby Homes

Street View
$1,199,000
Monthly Est:$5,968
 5 Beds
 4 Baths
3 full baths + 1 half bath
 3,301sqft
5 Keystone Ct, Smithtown, NY 11787
$1,199,000
$5,968/moEst:
Get Pre-Approved
Single Family Residence
Built in 2010
$-- HOA
20,038 sqft lot
$363/sq.ft
Description
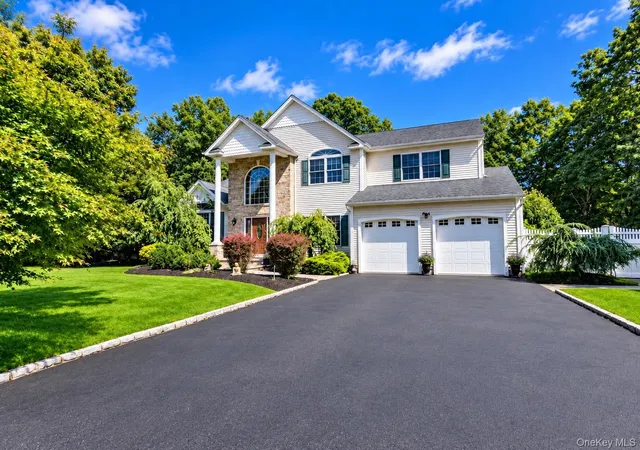
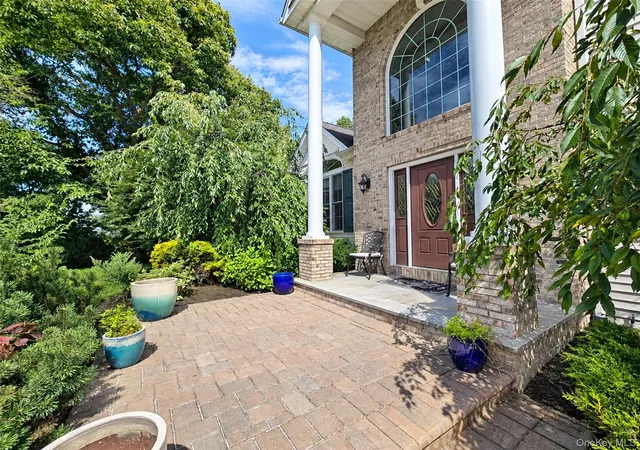
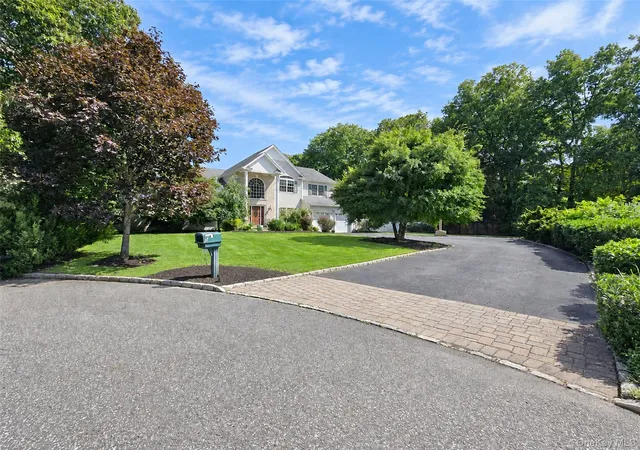
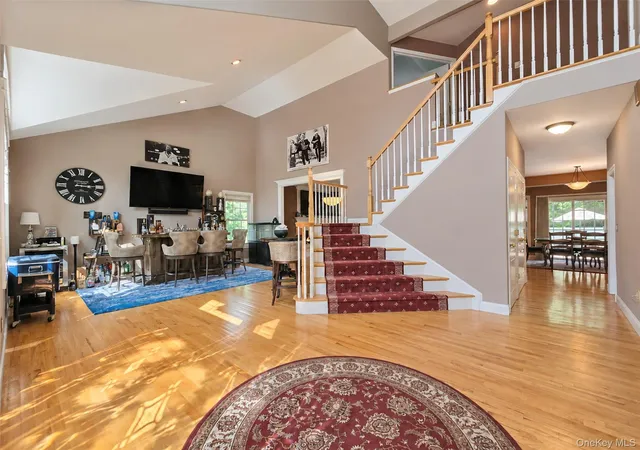
Welcome to this beautiful & Spacious 5 Bedroom Colonial, ideally situated on a cul de sac & offering 3301Sq Ft of living space ,not including the full basement.
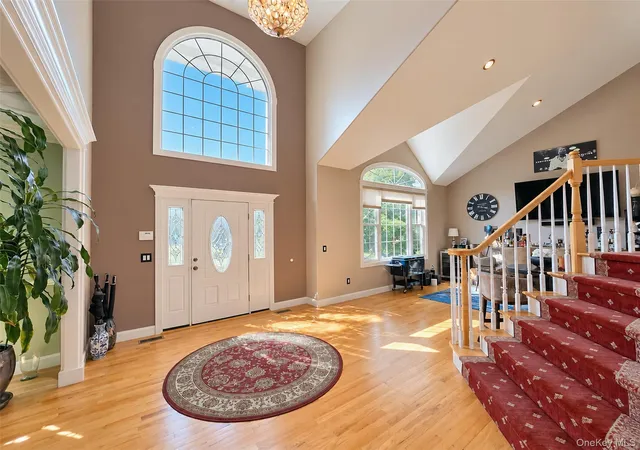
From the moment you enter you will appriciate the generous room sizes, beautiful oak floors and the comfortable flow throughout this impressive home.
The granite Kitchen is designed for both everyday living and entertaining featuring a center island,ample cabinetry,and a covienient butlers pantry. A warm inviting wood burning fireplace creates a perfect setting for relaxing evenings at home. Step outside and discover your own private backyard oasis. Enjoy the oversized paver patio, perfect for outdoor dining and entertaining overlooking the beautiful heated saltwater inground pool. The basement provides valuble additional space and features an outside entrance offering endless possibilties. With aprroximately 3301 sq ft of living space, a Cul de sac location, this home offers the space,comfort and lifestyle you have been looking for !
- Houzeo last checked: 1 hour ago
- Listing updated: October 8, 2026 at 7:15 am
- Listing Provided by: Elaine A. Halpin (631) 926-3680 | Long Island Home Prop LLC (631) 676-4663
- Source: OneKey MLS-NY | MLS#: 1049096

Property Details
Status
Pending
Type
Single Family Residence
No. of Stories
-
County
City
Neighborhood
--
Year Built
2010
HOA Fees
-
Finished Area
3,301 sqft
Lot Size
20,038 sqft lot
Basement Area
- sqft
MLS Name
OneKey MLS
MLS Number
1049096
MLS Status
Pending
Days on Market
27
Cumulative Days on Market
27

Continue Your Journey in App
Find your dream home, receive real-time updates, and many more!
Download App
Continue Your Journey in App
Find your dream home, receive real-time updates, and many more!
Location
Facts & Features
Rooms
Bedrooms & bathrooms
Bedrooms: 5
Bathrooms: 4
Living Room
Level: First
Kitchen
Level: First
Dining Room
Level: First
Den
Level: First
Office
Level: First
Laundry
Level: First
Lavatory
Level: First
Primary Bedroom
Level: Second
Primary Bathroom
Level: Second
Bedroom 2
Level: Second
Bedroom 3
Level: Second
Bedroom 4
Level: Second
Bathroom 2
Level: Second
Den
Level: Basement
Gym
Level: Basement
Bonus Room
Level: Basement
Bonus Room
Level: Basement
Bathroom 3
Level: Basement
Interior
Appliances
Dishwasher, Gas Oven, Microwave, Refrigerator, Stainless Steel Appliance(s)
Interior Features
Breakfast Bar, Cathedral Ceiling(s), Ceiling Fan(s), Chandelier, Double Vanity, Eat In Kitchen, Entrance Foyer, Formal Dining, Granite Counters, High Ceilings, His And Hers Closets, Kitchen Island, Open Floorplan, Open Kitchen, Pantry, Primary Bathroom, Recessed Lighting, Walk In Closet(s)
Sewer
Cesspool
Flooring
Ceramic Tile, Wood
Exterior Features
Basketball Court
Cooling
Central Air
Heating
Natural Gas
Construction
Year Built
Year Built: 2010
Home type
Single Family Residence
Architectural Style
Colonial
Construction Materials
Brick, Vinyl Siding
Utilities & Energy
Parking Features
Garage
Laundry Features
Laundry Room
Pool Features
In Ground, Salt Water, Vinyl
Utilities
Cable Available, Electricity Connected, Natural Gas Available
Basement
Full
Security Features
Smoke Detector(s)
Fireplace Features
Family Room, Wood Burning
Water Source
Public
Other Features
Lot Features
Cul De Sac
Patio And Porch Features
Patio, Porch
Price History
| Date | Event | Price |
|---|---|---|
10/07/2026 Source: | Pending | $1,199,000 $363/sqft |
09/10/2026 Source: | Listed for Sale | $1,199,000 $363/sqft |

Nearby Homes
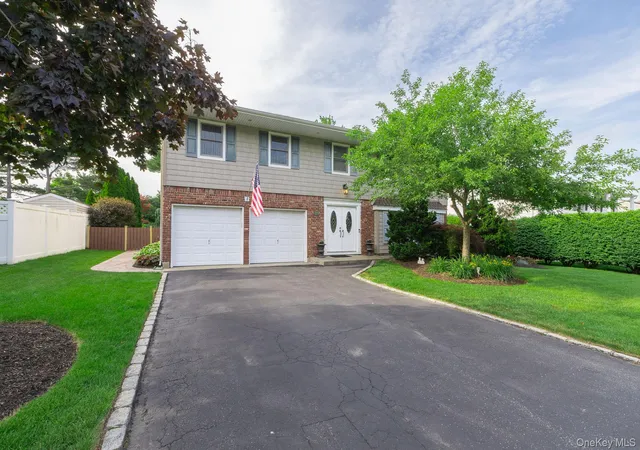
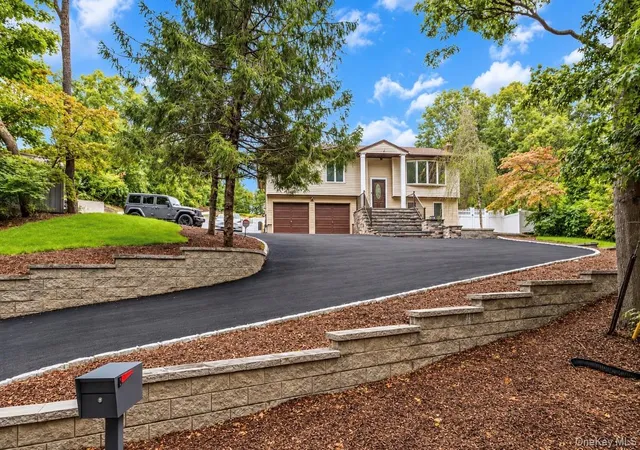
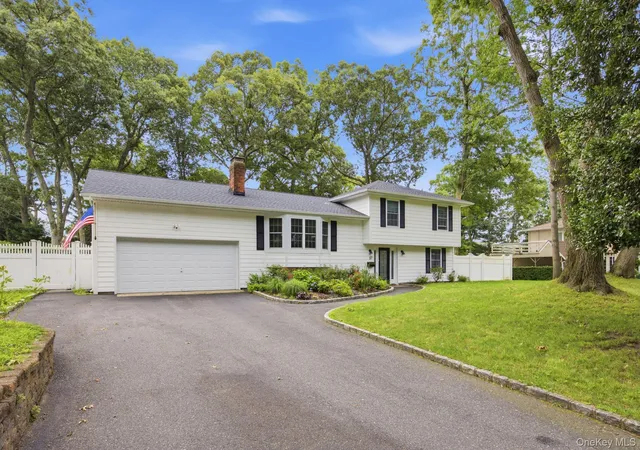
Find Homes by Property Features in Smithtown, NY


Based on information from OneKey MLS, through Oct 08, 2026, 11:01AM. IDX information is provided exclusively for personal, non-commercial use, and may not be used for any purpose other than to identify prospective properties consumers may be interested in purchasing. Information is deemed reliable but not guaranteed. © 2026 OneKey® MLS. All rights reserved.
 Advertising Broker: Derek Greene | The Greene Realty Group