- Overview
- Description
- Property Details
- Location
- Facts & Features
- Getting Around
- Nearby Homes



$2,875,000
Monthly Est:$14,310
 5 Beds
 6 Baths
5 full baths + 1 half bath
 4,383sqft
5 Landing Ct, Huntington, NY 11746
$2,875,000
$14,310/moEst:
Get Pre-Approved
Single Family Residence
Built in 1998
$-- HOA
40,511 sqft lot
$656/sq.ft
Description
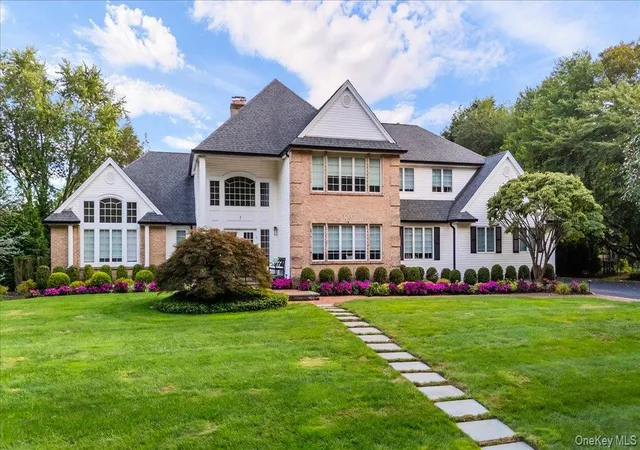
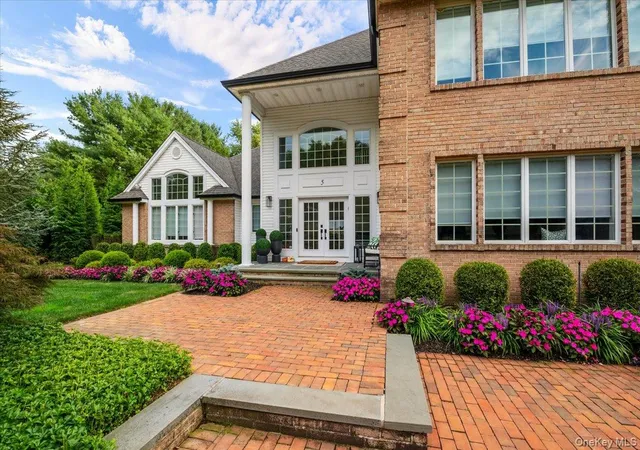
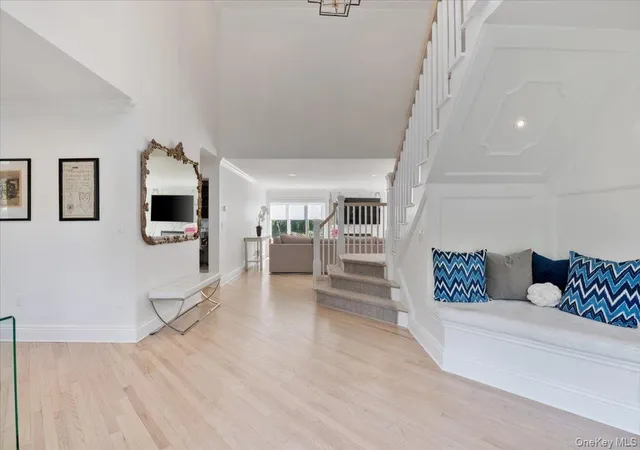
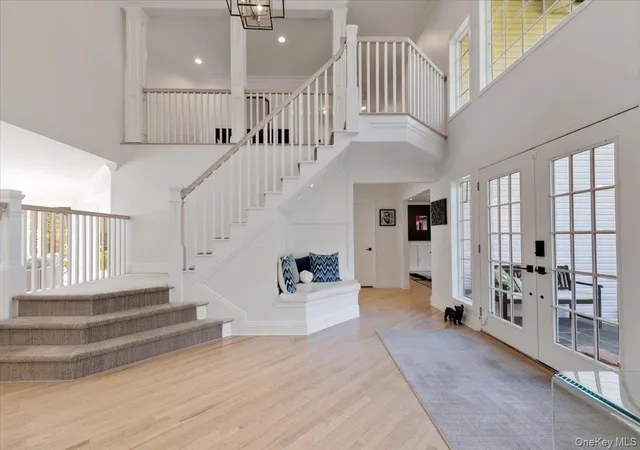
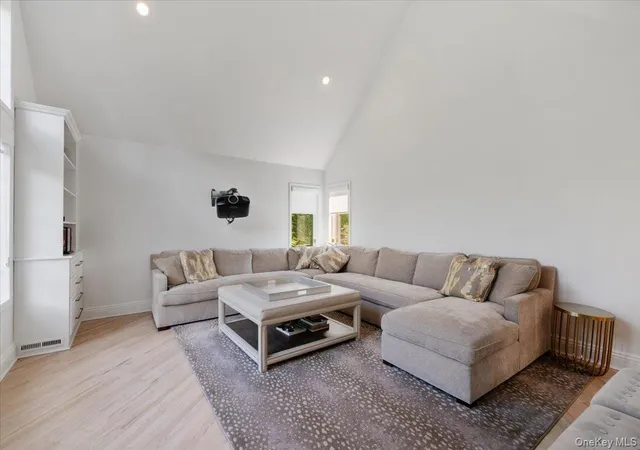
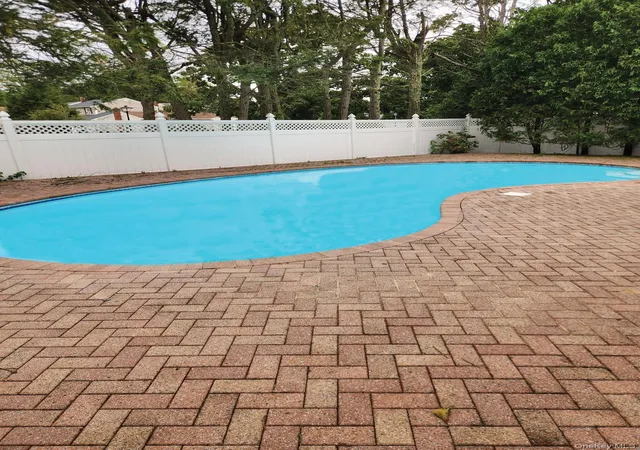
Tucked at the end of a quiet dead-end street in Vanderbilt Manors West, this 5-bedroom, 5.5-bath brick and clapboard Colonial has been thoughtfully renovated for the way families actually live. A soaring two-story foyer with a curved staircase opens to a light-filled family room with vaulted ceilings, a marble-clad gas fireplace and a wall of windows overlooking the backyard. The chef's kitchen features custom soft-close cabinetry, stone counters, a professional gas range with vent hood, two convection/air-fryer ovens, two dishwashers and a beverage fridge, and flows directly to the patio. A dramatic dining room with wainscoting, a private office with floor-to-ceiling cherry built-ins, a home theater, a guest powder room, and a fifth bedroom with a full bath across the hall complete the main level. Upstairs, the primary suite is a true retreat: vaulted ceilings, electric fireplace, sitting area, a spa bath with freestanding soaking tub and marble shower, and a fitted dressing room with island. Three additional bedrooms, two updated baths and a full laundry room round out the second floor. An expansive walk-out lower level with full bath and second laundry offers flexible bonus space. Outside, nearly an acre of level, fully fenced grounds delivers a resort experience: a gas-heated salt-water pool with natural rock waterfall, expansive paver patio, and a stone outdoor kitchen with built-in grill and refrigerator. Practical upgrades include a roof replaced approx. 5 years ago, new pool liner (2026), 4-zone heat and central air, 200-amp electric, tankless water heater, central vacuum on every level, wired security and an EV charger in the 3-car garage. Half Hollow Hills schools, minutes to the LIE and Northern State.
- Houzeo last checked: 12 hours ago
- Listing updated: October 1, 2026 at 9:49 pm
- Listing Provided by: Barry J. Paley CBR (516) 503-4242 , Ashley Knox | Keller Williams Points North (516) 865-1800
- Source: OneKey MLS-NY | MLS#: 1050631

Property Details
Status
Active
Type
Single Family Residence
No. of Stories
-
County
City
Neighborhood
--
Year Built
1998
HOA Fees
-
Finished Area
4,383 sqft
Lot Size
40,511 sqft lot
Basement Area
- sqft
MLS Name
OneKey MLS
MLS Number
1050631
MLS Status
Active
Days on Market
1

Continue Your Journey in App
Find your dream home, receive real-time updates, and many more!
Download App
Continue Your Journey in App
Find your dream home, receive real-time updates, and many more!
Location
Facts & Features
Rooms
Bedrooms & bathrooms
Bedrooms: 5
Bathrooms: 6
Living Room
Level: First
Bathroom 1
Level: First
Office
Level: First
Family Room
Level: First
Kitchen
Level: First
Dining Room
Level: First
Bedroom 1
Level: First
Bathroom 2
Level: First
Primary Bedroom
Level: Second
Primary Bathroom
Level: Second
Auxiliary Room
Level: Basement
Bathroom 3
Level: Second
Laundry
Level: Second
Bedroom 3
Level: Second
Bathroom 4
Level: Second
Bedroom 4
Level: Second
Bedroom 5
Level: Basement
Auxiliary Room
Level: Basement
Interior
Flooring
Hardwood
Appliances
Dishwasher, Dryer, Gas Cooktop, Gas Oven, Microwave, Refrigerator, Stainless Steel Appliance(s), Tankless Water Heater, Washer
Exterior Features
Gas Grill
Sewer
Public Sewer
Interior Features
First Floor Bedroom, Built In Features, Cathedral Ceiling(s), Central Vacuum, Crown Molding, Eat In Kitchen, Entrance Foyer, Formal Dining, Granite Counters, Marble Counters, Pantry, Primary Bathroom, Walk In Closet(s)
Heating
Forced Air, Natural Gas
Cooling
Central Air
Construction
Year Built
Year Built: 1998
Home type
Single Family Residence
Architectural Style
Colonial
Construction Materials
Brick, Frame, Vinyl Siding
Utilities & Energy
Parking Features
Attached, Driveway, Private
Laundry Features
In Basement, Laundry Room
Basement
Full, Walk Out Access
Pool Features
In Ground
Water Source
Public
Utilities
Trash Collection Public
Other Features
Lot Features
Level, Private, Wooded
Patio And Porch Features
Patio
Price History
| Date | Event | Price |
|---|---|---|
10/01/2026 Source: | Listed for Sale | $2,875,000 +25.00% $656/sqft |
11/21/2024 Source: | Sold | $2,300,000 $525/sqft |

Nearby Homes



Find Homes by Property Features in Huntington, NY


Based on information from OneKey MLS, through Oct 01, 2026, 02:47PM. IDX information is provided exclusively for personal, non-commercial use, and may not be used for any purpose other than to identify prospective properties consumers may be interested in purchasing. Information is deemed reliable but not guaranteed. © 2026 OneKey® MLS. All rights reserved.
 Advertising Broker: Derek Greene | The Greene Realty Group