- Overview
- Description
- Property Details
- Location
- HOA Management
- Facts & Features
- Getting Around
- Nearby Homes



$2,655,000
Monthly Est:$13,215
 4 Beds
 6 Baths
5 full baths + 1 half bath
 6,144sqft
5 Lighthouse Ct, Salem, SC 29676
$2,655,000
$13,215/moEst:
Get Pre-Approved
Single Family Residence
Built in 1983
$451.67/mo HOA
0.55 acre lot
$432/sq.ft
Description
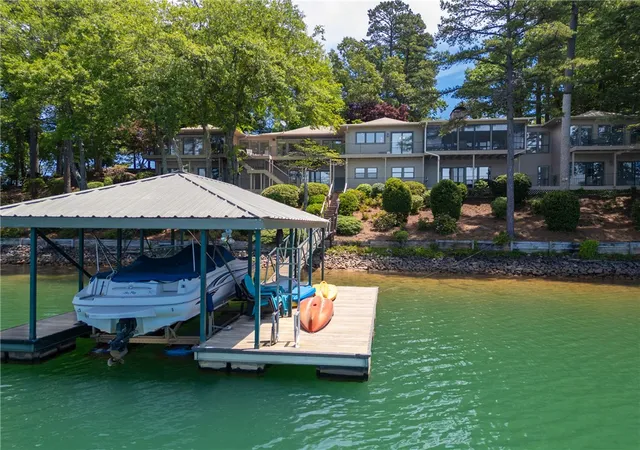
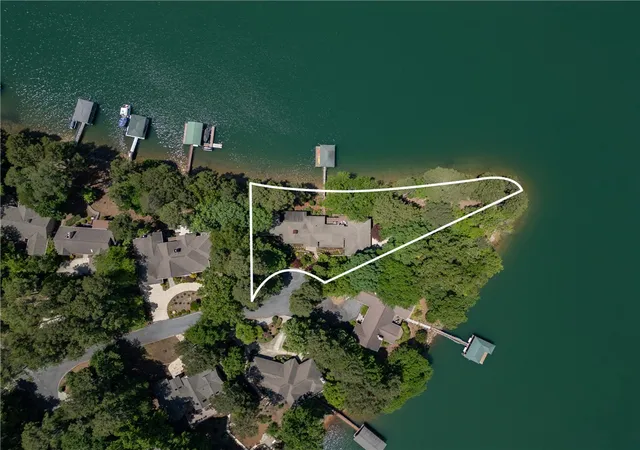
Few homes on Lake Keowee offer the feeling of being this immersed in the water. Surrounded by expansive lake views and positioned to capture breathtaking vistas from nearly every room, this exceptional waterfront retreat combines more than 350 feet of shoreline, deep water, sunset views, and a full covered dock in one remarkable setting. A rare offering in desirable Keowee Key, this lakefront retreat overlooks a nearby undeveloped island and some of Keowee’s most beautiful open water, delivering an exceptional combination of privacy, scenery, and year-round enjoyment.
Designed for hosting family and friends, the home offers four spacious bedroom suites, each with its own ensuite bath and panoramic lake views. Two laundry areas provide added convenience for owners and guests alike. The lower level expands the living and entertaining space with a large game room, recreation area, updated flooring, a second fireplace, and a well-appointed kitchenette featuring counter seating, refrigerator, microwave, sink, and cabinetry. An office/art studio provides flexible space for work or creativity, and a full bath with steam shower completes the lower level.
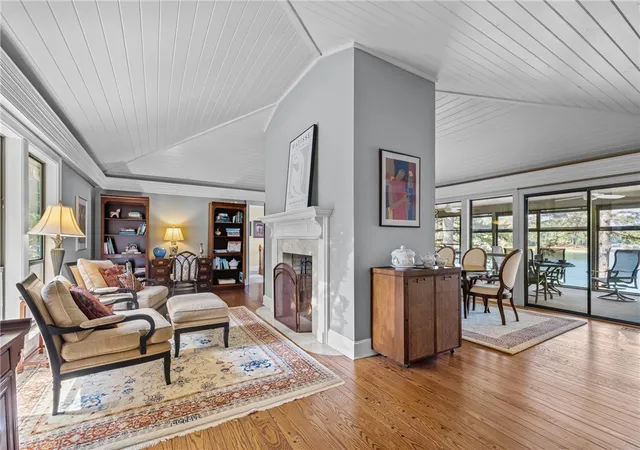
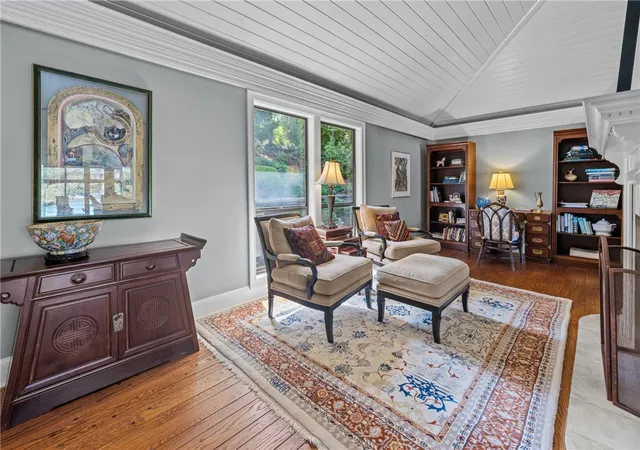
Inside, vaulted tongue-and-groove ceilings, hardwood floors, custom built-ins, and a gas fireplace create warm, inviting living spaces, while walls of glass keep the lake as the focal point throughout. The renovated kitchen features new cabinetry, stainless steel appliances, an induction cooktop with vent hood, and a lakeside dining area designed to take full advantage of the views. The owner's suite offers sweeping water views and a serene retreat-like setting, complemented by a beautifully renovated spa-inspired bath completed in 2024.
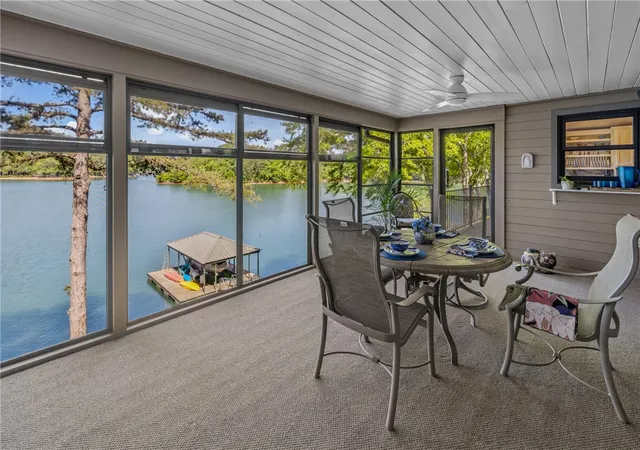
Outdoor living is equally impressive. Multiple lakeside decks span nearly the entire rear of the home, enhanced by retractable awnings and an EZ Breeze sunporch for comfortable enjoyment in every season. Extensive landscaping, mature plantings, and stone pathways create a private, park-like setting that blends beautifully with the natural shoreline. Situated on a gently sloping lot, the property offers easy access to the water.
Properties offering this combination of expansive shoreline, deep water, panoramic views, four lakefront suites, established gardens, and exceptional outdoor living rarely come to market. Located within the highly sought-after Keowee Key community, owners also enjoy access to an unmatched collection of amenities, including golf, tennis, pickleball, fitness facilities, walking trails, marinas, dining, and a vibrant social lifestyle. This is Lake Keowee living at its finest.
- Houzeo last checked: 7 minutes ago
- Listing updated: August 24, 2026 at 10:38 am
- Listing Provided by: Sandra Peirce (864) 630-2700 DRE #106634 | Howard Hanna Allen Tate - Lake Keowee North (864) 944-2400
- Source: Western Upstate MLS-SC | MLS#: 20301825

Property Details
Status
Active
Type
Single Family Residence
No. of Stories
-
County
City
Neighborhood
--
Year Built
1983
HOA Fees
$451.67/mo
Finished Area
6,144 sqft
Lot Size
0.55 acre lot
Basement Area
- sqft
MLS Name
Western Upstate MLS
MLS Number
20301825
MLS Status
Active
Days on Market
128
Cumulative Days on Market
83

Continue Your Journey in App
Find your dream home, receive real-time updates, and many more!
Download App
Continue Your Journey in App
Find your dream home, receive real-time updates, and many more!
Location
HOA Management
N/A
HOA Fees
$5,420/ Annually
Amenities
 Amenities and services may be covered by one or multiple associations and service providers.
 Security Guard
 Golf
Golf
 Pools
Pools
RecreationFacilities
Disclaimer: Amenities are based on third-party information and may vary; buyers must independently verify all amenities, as information is deemed reliable but not guaranteed.
Facts & Features
Rooms
Bedrooms & bathrooms
Bedrooms: 4
Bathrooms: 6
Other
Level: Lower
Area: 494.00 Square Feet
Dimensions: 19x26
Bedroom4
Level: Lower
Area: 280.00 Square Feet
Dimensions: 20x14
Bedroom3
Level: Lower
Area: 294.00 Square Feet
Dimensions: 21x14
AdditionalRoom
Level: Upper
Area: 253.00 Square Feet
Dimensions: 23x11
BreakfastRoomNook
Level: Upper
Area: 128.00 Square Feet
Dimensions: 8x16
Kitchen
Level: Upper
Area: 170.00 Square Feet
Dimensions: 10x17
PrimaryBedroom
Level: Upper
Area: 273.00 Square Feet
Dimensions: 21x13
PrimaryBedroom
Level: Upper
Area: 273.00 Square Feet
Dimensions: 21x13
Other
Level: Upper
Area: 253.00 Square Feet
Dimensions: 23x11
DiningRoom
Level: Upper
Area: 253.00 Square Feet
Dimensions: 23x11
LivingRoom
Level: Upper
Area: 529.00 Square Feet
Dimensions: 23x23
Interior
Flooring
Carpet, Ceramic Tile, Hardwood, Luxury Vinyl Plank, Tile
Heating
Heat Pump, Multiple Heating Units
Appliances
Dryer, Dishwasher, Electric Oven, Electric Range, Electric Water Heater, Multiple Water Heaters, Microwave, Refrigerator, Smooth Cooktop, Washer, Plumbed For Ice Maker
Cooling
Heat Pump, Zoned
Window Features
Blinds, Vinyl
Exterior Features
Deck, Sprinkler Irrigation, Landscape Lights, Paved Driveway, Porch, Patio
Interior Features
Bookcases, Built In Features, Ceiling Fans, Cathedral Ceilings, Central Vacuum, Dual Sinks, Fireplace, Granite Counters, High Ceilings, Jetted Tub, Bath In Primary Bedroom, Main Level Primary, Multiple Primary Suites, Pull Down Attic Stairs, Quartz Counters, Shower Only, Solid Surface Counters, Separate Shower, Steam Shower, Cable Tv, Upper Level Primary
Sewer
Private Sewer
Construction
Year Built
Year Built: 1983
Home type
Single Family Residence
Construction Materials
Wood Siding
Foundation Details
Basement
Architectural Style
Contemporary
Roof
Architectural, Shingle
Utilities & Energy
Security Features
Gated With Guard, Gated Community, Smoke Detectors, Security Guard
Water Source
Private
Fireplace Features
Double Sided, Gas, Multiple, Option
Basement
Daylight, Full, Finished, Heated, Interior Entry, Walk Out Access
Parking Features
Attached, Garage, Driveway, Garage Door Opener
Laundry Features
Washer Hookup, Electric Dryer Hookup
Utilities
Electricity Available, Propane, Cable Available, Underground Utilities
Pool Features
Community
Other Features
Community Features
Boat Facilities, Common Grounds Area, Clubhouse, Dock, Fitness Center, Golf, Gated, Playground, Pickleball, Pool, Storage Facilities, Tennis Courts, Trails Paths, Water Access
Patio And Porch Features
Deck, Front Porch, Patio, Porch, Screened
Lot Features
Cul De Sac, Gentle Sloping, Outside City Limits, Subdivision, Sloped, Trees, Views, Wooded, Waterfront
Subdivision Name
Keowee Key
Price History
| Date | Event | Price |
|---|---|---|
08/24/2026 Source: | Price Decreased | $2,655,000 -5.01% $0/sqft |
07/01/2026 Source: | Price Decreased | $2,795,000 -5.25% $0/sqft |
06/02/2026 Source: | Price Increased | $2,950,000 +5.55% $0/sqft |
06/02/2026 Source: | Listed for Sale | $2,795,000 $0/sqft |


Getting Around 5 Lighthouse Ct
Bike Score®

Somewhat Bikeable
12/100
Walk Score®

Car-Dependent
0/100
Data provided by Redfin
Nearby Homes



Find Homes by Property Features in Salem, SC
Nearby New Homes For Sale

Based on information from the Western Upstate MLS through Oct 09, 2026, 12:30AM. This information is deemed reliable, but not guaranteed. Neither the Western Upstate Association of REALTORS® Inc. or the Western Upstate MLS of South Carolina Inc., nor the listing broker, nor their agents are responsible for the accuracy of the information. The buyer is responsible for verifying all information. This information is provided by the Western Upstate Association of REALTORS® Inc. and the Western Upstate MLS of South Carolina Inc. for use by its members and is not intended for the use for any other purpose. The data relating to real estate for sale on this website comes in part from the Broker Reciprocity Program of the Western Upstate Association of REALTORS® Inc. and the Western Upstate MLS of South Carolina Inc. © 2026 Western Upstate MLS of South Carolina Inc. All Rights Reserved.
 Advertising Broker: Nicholas Huscroft | Chosen Realty