

- Overview
- Description
- Property Details
- Location
- Facts & Features
- Getting Around
- Nearby Homes

$449,000
Monthly Est:$2,235
 3 Beds

2 full baths + 1 half bath
 2,053sqft
5 Page St, Shirley, MA 01464
$449,000
$2,235/moEst:
Single Family Residence
Built in 1920
$-- HOA
0.13 acre lot
$219/sq.ft
Description
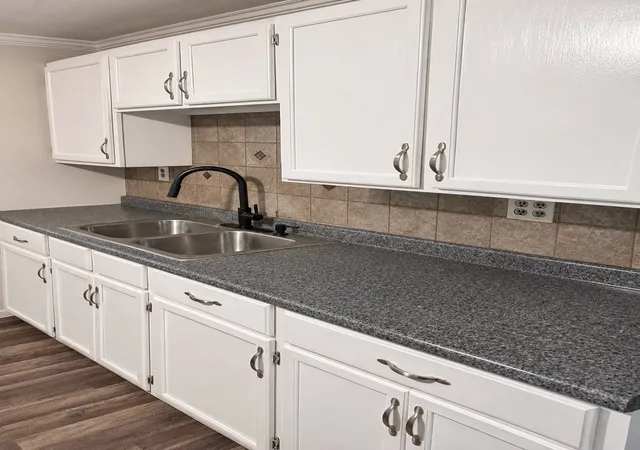
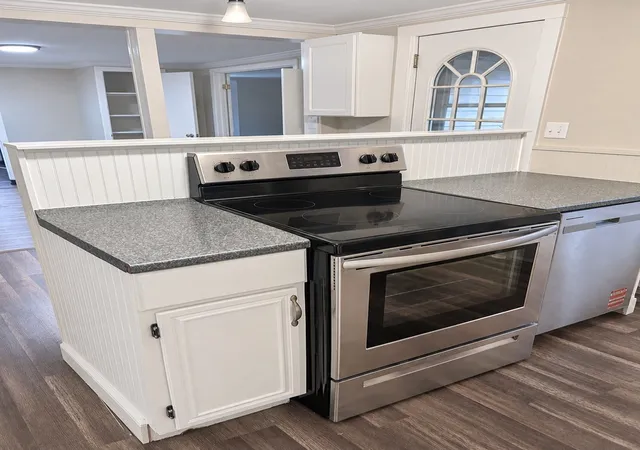
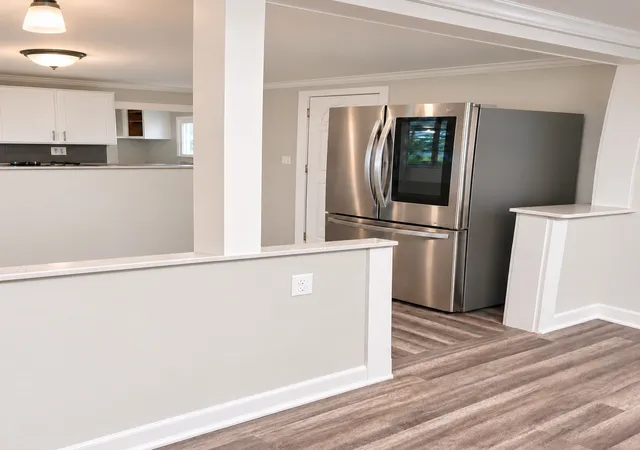
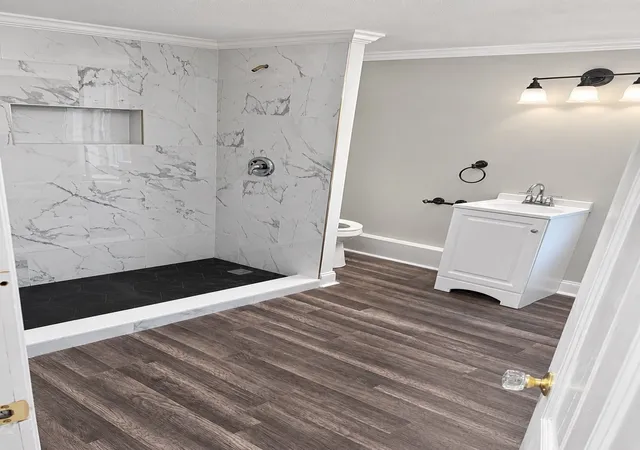
Boston commute easier! Walk to T station, Set on a quiet street in Shirley Village, 5 Page Street- 3 bedrooms 2.5 bath, office room, 2 back yard sheds pairs classic New England charm with fresh updates. This inviting home offers new flooring, fresh interior paint, and renovated bathrooms, while keeping its existing layout. Enjoy morning coffee on one of the two front farmer’s porches, or unwind on the covered rear deck overlooking a private, shaded yard. Shirley Station is nearby walk, with Fitchburg Line service to #Boston’s North Station. #Route 2 and Route 2A are also close by, with access to the Route 495 and I-190 corridors. A welcoming home with character, outdoor space, and convenient commuter connections—come take a look!
- Houzeo last checked: 12 minutes ago
- Listing updated: November 21, 2026 at 8:30 am
- Listing Provided by: Apurva Patel (774) 217-3906 | Bostonville Realty (774) 217-3906
- Source: MLS Property Information Network-MA | MLS#:

Property Details
Status
Active
Type
Single Family Residence
No. of Stories
-
County
City
Neighborhood
--
Year Built
1920
HOA Fees
-
Finished Area
2,053 sqft
Lot Size
0.13 acre lot
Basement Area
- sqft
MLS Name
MLS Property Information Network
MLS Number
73604374
MLS Status
New
Days on Market
1
Continue Your Journey in App
Find your dream home, receive real-time updates, and many more!
Location
Facts & Features
Rooms
Bedrooms & bathrooms
Bedrooms: 3
Bathrooms: 3
Interior
Cooling
None
Sewer
Public Sewer
Heating
Steam, Oil
Appliances
Water Heater
Construction
Year Built
Year Built: 1920
Home type
Single Family Residence
Architectural Style
Colonial
Foundation Details
Brick/mortar
Utilities & Energy
Parking Features
Off Street
Electric
100 Amp Service
Water Source
Public
Basement
Full, Interior Entry
Other Features
Community Features
Public Transportation, Shopping, Park, Walk/jog Trails, Medical Facility, Laundromat, Conservation Area, Highway Access, House Of Worship
Disclosures
Seller Never Lived In This House And Has No Information About Previous Conditions Any. Listing Agent Has A Financial Interest. Buyer And Buyers Agent To Do Due Intelligence, No Express Or Implied Warranty. Some Photo Ai Effect.
Lot Features
Level
Price History
| Date | Event | Price |
|---|---|---|
11/20/2026 Source: | Listed for Sale | $449,000 +79.67% $219/sqft |
08/01/2008 Source: | Listing Removed | $249,900 +92.23% $122/sqft |
12/06/2001 Source: | Price Decreased | $130,000 -4.34% $63/sqft |
12/06/2001 Source: | Sold | $135,900 $66/sqft |


Find Homes by Property Features in Shirley, MA

Based on information provided to and compiled by MLS Property Information Network, Inc. covering through Nov 22, 2026, 02:45PM. The property listing data and information, or the Images, set forth herein were provided to MLS Property Information Network, Inc. from third-party sources, including sellers, lessors and public records, and were compiled by MLS Property Information Network, Inc. The property listing data and information, and the Images, are for the personal, non-commercial use of consumers having a good faith interest in purchasing or leasing listed properties of the type displayed to them and may not be used for any purpose other than to identify prospective properties which such consumers may have a good faith interest in purchasing or leasing. MLS Property Information Network, Inc. and its subscribers disclaim any and all representations and warranties as to the accuracy of the property listing data and information, or as to the accuracy of any of the Images, set forth herein. All information provided is deemed reliable, but is not guaranteed to be accurate and should be independently verified. © 2026 MLS Property Information Network, Inc. All Rights Reserved.
 Advertising Broker: Derek Greene | The Greene Realty Group