- Overview
- Description
- Property Details
- Location
- Facts & Features
- Getting Around
- Nearby Homes


Street View
Listed by: Jesse Gesualdi | Keller Williams Gateway Realty (603) 883-8400
$779,999
Monthly Est:$3,882
 4 Beds
 2 Baths
2 full baths
 1,468sqft
5 Pettingale Rd, Amherst, NH 03031
$779,999
$3,882/moEst:
Get Pre-Approved
Single Family Residence
Built in 1968
$-- HOA
34,848 sqft lot
$531/sq.ft
Description
***UPDATE***
(If sellers don't find the right buyer by OCT/20th, they will be taking it off the market and re-list in the spring 2027.)
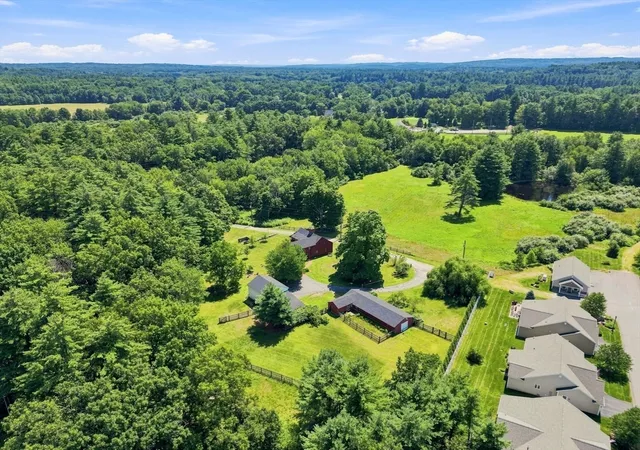
Beautiful and unique 4-bedroom, 2-bath home on a cul-de-sac, offering an exceptional combination of indoor space and resort-style outdoor living. One of the home's most unique features is its fully functional residential elevator, allowing you to access both levels without stairs. The lower-level bathroom features a walk-in shower and grab bars near the shower and toilet, making the home especially versatile for multigenerational living, or anyone who may benefit from easier access between levels.
The fenced backyard features an in-ground pool, extensive patio and entertaining areas, decorative lamp posts, outdoor bar available, built-in fire pit, covered lounge area, adjustable basketball hoop Halfcourt, volleyball area, and custom treehouse/carport. A dedicated garden area provides space for growing pumpkins, corn and other produce, with protective fencing to help keep wildlife out. The property also features established gardens, fruit trees, and grapevines throughout the front and backyard.
Inside, the home offers 2,618 finished sq ft, including a finished walk-out lower level with a bedroom and full bathroom for comfortable one-level living. The home also features a 4-season room, fireplace and central AC.
Additional features include a 3-car detached garage currently set up as a home gym, abundant storage, private wooded setting, and a dedicated below-ground oil-change station. Recent updates include a new dishwasher, microwave, kitchen faucet, shower heads, toilets, flooring, interior paint, radon mitigation system and new fencing.
With its private setting, extensive outdoor amenities, recreational spaces, gardens, pool and multiple areas for entertaining and relaxing, this property offers a rare opportunity to enjoy a resort-style lifestyle right at home.
Seller is a licensed Real Estate Agent.
- Houzeo last checked: 12 hours ago
- Listing updated: October 6, 2026 at 5:16 pm
- Source: NEREN/Prime MLS-NH | MLS#: 5111244

Property Details
Status
Active
Type
Single Family Residence
No. of Stories
-
County
City
Neighborhood
--
Year Built
1968
HOA Fees
-
Finished Area
1,468 sqft
Lot Size
34,848 sqft lot
Basement Area
- sqft
MLS Name
NEREN/Prime MLS
MLS Number
5111244
MLS Status
(10) Active - Active
Days on Market
14

Continue Your Journey in App
Find your dream home, receive real-time updates, and many more!
Download App
Continue Your Journey in App
Find your dream home, receive real-time updates, and many more!
Location
Facts & Features
Rooms
Bedrooms & bathrooms
Bedrooms: 4
Bathrooms: 2
Interior
Sewer
1500+ Gallon, Leach Field, Private, Septic Tank
Cooling
Central Air
Heating
Oil, Baseboard, Hot Water, Boiler
Construction
Year Built
Year Built: 1968
Home type
Single Family Residence
Roof
Asphalt Shingle
Foundation Details
Poured Concrete
Property Condition
Existing
Architectural Style
Split Level, Split Entry
Construction Materials
Wood Frame, Vinyl Siding
Utilities & Energy
Electric
200+ Amp Service, Circuit Breakers
Utilities
Cable Available
Basement
Climate Controlled, Finished
Water Source
Drilled Well
Other Features
Lot Features
Landscaped, Sloped, Neighborhood
Price History
| Date | Event | Price |
|---|---|---|
10/06/2026 Source: | Listed for Sale | $779,999 $531/sqft |

Nearby Homes




Find Homes by Property Features in Amherst, NH


Based on information from PrimeMLS Inc. through Oct 07, 2026, 06:00AM. This display of listings may or may not be the entire Compilation from the PrimeMLS database, and PrimeMLS does not guarantee the accuracy of such information. The listing broker's offer of compensation is made only to other real estate licensees who are participant members of PrimeMLS. This information is deemed reliable, but not guaranteed. The data relating to real estate displayed on this display comes in part from the IDX Program of PrimeMLS. The information being provided is for consumers' personal, non- commercial use and may not be used for any purpose other than to identify prospective properties consumers may be interested in purchasing. Data last updated Oct 07, 2026, 06:00AM. © 2026 PrimeMLS, Inc. All Rights Reserved.
 Advertising Broker: Derek Greene | The Greene Realty Group