- Overview
- Description
- Property Details
- Location
- HOA Management
- Facts & Features
- Getting Around
- Nearby Homes


Street View
$170,000
Monthly Est:$846
 3 Beds
 2 Baths
2 full baths
 1,056sqft
5 Queen Of Waters St, Lake Wales, FL 33898
$170,000
$846/moEst:
Get Pre-Approved
Manufactured Home
Built in 2006
$226.67/mo HOA
4,500 sqft lot
$161/sq.ft
Description
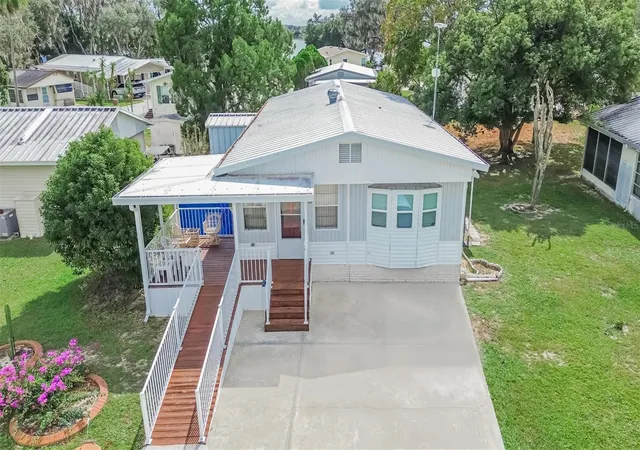
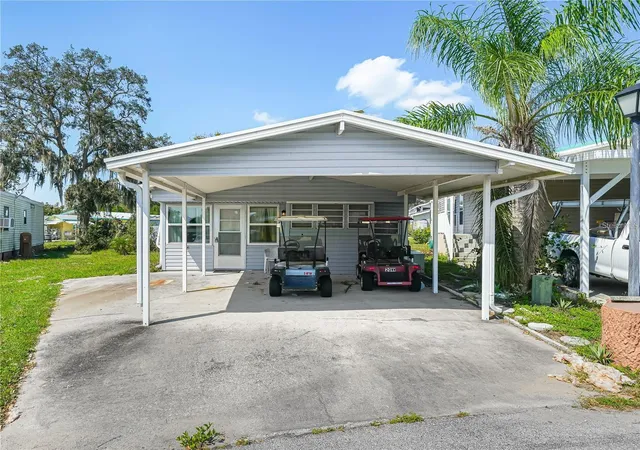
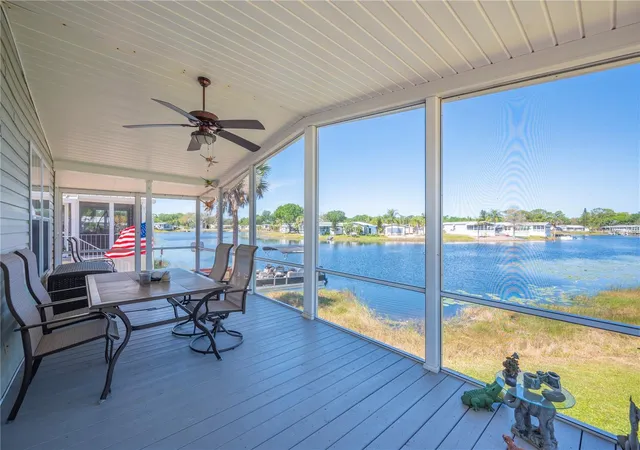
This Clayton manufactured home has THREE bedrooms - a RARE FIND! There is plenty of room for the kids and grandkids to visit in this fully furnished and turnkey home. Located in the premier 55+ gated community of Saddlebag Lake Resort, you'll be living your best life here. The main living are has an open concept, so you can enjoy the company of your loved ones while preparing meals. Your guests will have their own bathroom with a tub and shower combo, while the owner's suite has it's own ensuite bathroom. There is a full-width screened porch at the back of the home so you can be outdoors and still have the comfort of bug-free living. You'll have no rear neighbors here as the home backs up to the woods. Other features include an inside laundry room complete with washer and dryer, and a two-car carport to keep your vehicles cool and dry. The resort is pet friendly, with a dog park at the back, so even your furry family members will feel right at home. Live like you're on vacation every day, with a sparkling community pool, a screen-enclosed hot tub, tennis and pickle ball courts, shuffleboard and horse shoes, a rec room with pool tables and saunas, a fitness center, boating and fishing in Saddlebag Lake, and more, and it's all included in the low quarterly HOA dues. There's even a post office onsite so you won't have to leave to get your mail. With so much to offer, this home won't last long so call now to schedule a private tour!
- Houzeo last checked: 3 hours ago
- Listing updated: June 19, 2026 at 8:06 pm
- Listing Provided by: Kris Bender (863) 521-9421 | BENDER REALTY, LLC (863) 223-8708
- Source: Stellar MLS-FL as distributed by MLS GRID | MLS#: K4902794

Property Details
Status
Active
Type
Manufactured Mobile Home
No. of Stories
-
County
City
Neighborhood
--
Year Built
2006
HOA Fees
$226.67/mo
Finished Area
1,056 sqft
Lot Size
4,500 sqft lot
Basement Area
- sqft
MLS Name
Stellar MLS
MLS Number
K4902794
MLS Status
Active
Days on Market
637
Cumulative Days on Market
467

Continue Your Journey in App
Find your dream home, receive real-time updates, and many more!
Continue Your Journey in App
Find your dream home, receive real-time updates, and many more!
Location
HOA Management
Saddlebag Lake Owners Association
HOA Fees
$680/ Quarterly
Amenities
 Amenities and services may be covered by one or multiple associations and service providers.
 Spa
 Pool
 Storage
 Gym
 Club House
 Water
 Trash Pickup
 Sewer
 Sports Court
Recreation Facilities
Disclaimer: Amenities are based on third-party information and may vary; buyers must independently verify all amenities, as information is deemed reliable but not guaranteed.
Facts & Features
Rooms
Bedrooms & bathrooms
Bedrooms: 3
Bathrooms: 2
Living Room
Level: First
Area: 220.00 Square Feet
Dimensions: 11x20
Kitchen
Level: First
Area: 162.00 Square Feet
Dimensions: 9x18
Laundry
Level: First
Area: 36.00 Square Feet
Dimensions: 6x6
Primary Bedroom
Level: First
Area: 132.00 Square Feet
Dimensions: 12x11
Primary Bathroom
Level: First
Area: 55.00 Square Feet
Dimensions: 11x5
Bedroom 2
Level: First
Area: 96.00 Square Feet
Dimensions: 8x12
Bedroom 3
Level: First
Area: 121.00 Square Feet
Dimensions: 11x11
Bathroom 2
Level: First
Area: 40.00 Square Feet
Dimensions: 8x5
Interior
Flooring
Carpet, Hardwood, Laminate
Heating
Central, Electric
Appliances
Dryer, Electric Water Heater, Microwave, Range, Refrigerator, Washer
Interior Features
Ceiling Fans(s), Eat In Kitchen, Primary Bedroom Main Floor, Thermostat
Sewer
Private Sewer
Cooling
Central Air
Exterior Features
Other
Construction
Year Built
Year Built: 2006
Home type
Manufactured Home
Foundation Details
Concrete Perimeter, Crawlspace
Roof
Metal
Construction Materials
Vinyl Siding
Utilities & Energy
Water Source
Private
Laundry Features
Electric Dryer Hookup, Inside, Washer Hookup
Utilities
Cable Available, Electricity Connected, Private, Sewer Connected, Water Connected
Association Amenities
Clubhouse, Fitness Center, Pickleball Court(s), Pool, Recreation Facilities, Sauna, Shuffleboard Court, Spa/hot Tub, Storage
Other Features
Subdivision Name
Saddlebag Lake
Community Features
Community Mailbox, Deed Restrictions, Dog Park, Fitness Center, Gated Community No Guard, Golf Carts Ok, Pool, Tennis Court(s)
Price History
| Date | Event | Price |
|---|---|---|
06/01/2026 Source: | Listed for Sale | $170,000 $161/sqft |
05/01/2026 Source: | Listing Removed | $170,000 -10.95% $161/sqft |
02/05/2025 Source: | Listed for Sale | $190,900 +12.29% $181/sqft |
02/05/2025 Source: | Price Increased | $170,000 +112.77% $161/sqft |
11/03/2018 Source: | Price Increased | $79,900 +6.53% $76/sqft |

Show more
Nearby Homes


Find Homes by Property Features in Lake Wales, FL
Nearby New Homes For Sale

Based on information from Stellar MLS® through Nov 04, 2026, 12:45PM as submitted to and distributed by MLS GRID. All data is obtained from various sources and may not have been verified by the broker or MLS GRID. Supplied Open House Information is subject to change without notice. All information should be independently reviewed and verified for accuracy. Properties may or may not be listed by the office/agent presenting the information. IDX information is provided exclusively for consumers’ personal non-commercial use. It may not be used for any purpose other than to identify prospective properties consumers may be interested in purchasing. The data is deemed reliable but is not guaranteed by MLS GRID. The use of the MLS GRID Data may be subject to an end-user license agreement prescribed by the Member Participant’s applicable MLS, if any, and as amended from time to time. © 2026 Stellar MLS. All Rights Reserved.
 Advertising Broker: Fred McGill | Simple Showing, Inc
