- Overview
- Description
- Property Details
- Location
- Facts & Features
- Getting Around
- Nearby Homes

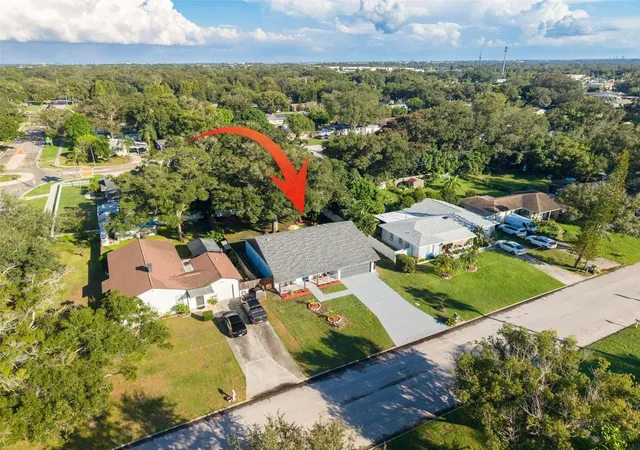


$469,700
Monthly Est:$2,338
 3 Beds
 2 Baths
2 full baths
 1,522sqft
5 S Jupiter Ave, Clearwater, FL 33755
$469,700
$2,338/moEst:
Get Pre-Approved
Single Family Residence
Built in 1998
$-- HOA
10,149 sqft lot
$309/sq.ft
Description
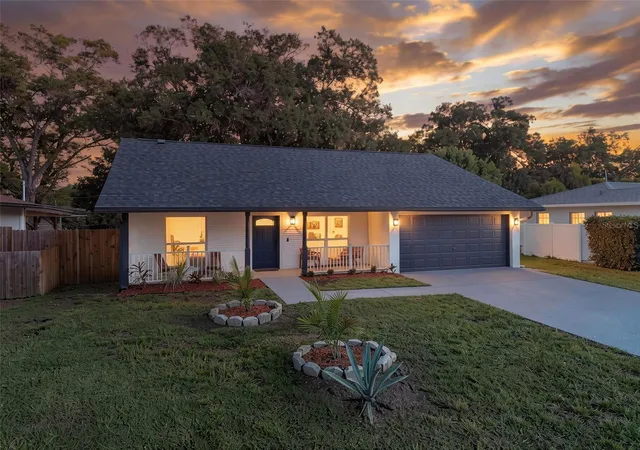
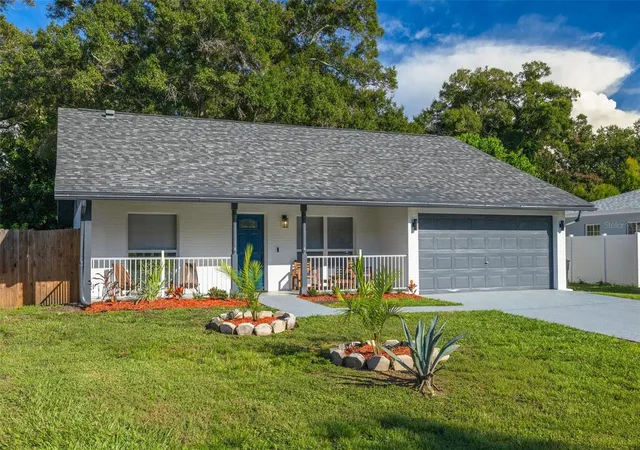
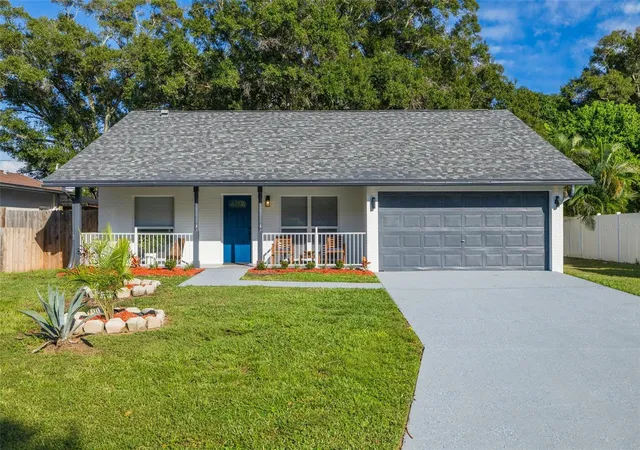
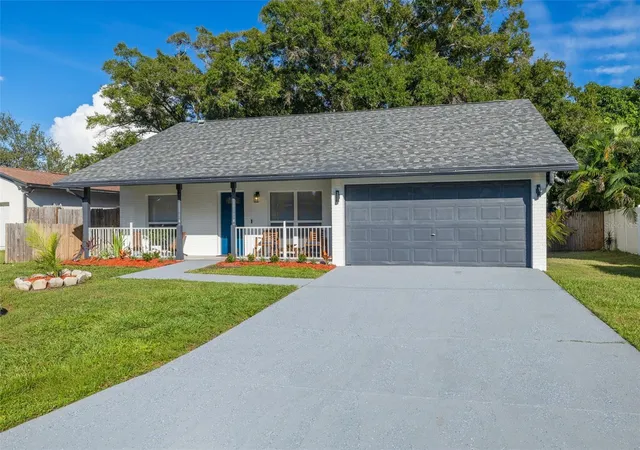
GORGEOUS, METICULOUSLY AND TASTEFULLY RENOVATED 3-BEDROOM, 2-BATH, 2-CAR GARAGE RESIDENCE IN THE HEART OF CLEARWATER! A true touch of class sets this exceptional residence apart. Step inside to a bright, cathedral ceiling throughout, modern open-concept floor plan that seamlessly connects the living, dining, family room and kitchen areas, complemented by new waterproof luxury vinyl plank flooring throughout. The beautifully redesigned kitchen is a showstopper, featuring abundant quartz countertops, a stylish porcelain tile backsplash and new soft-close Shaker-style cabinetry. The thoughtfully designed primary suite offers a stylish en-suite bathroom with multiple shower heads and free stand contemporary tub, while both bathrooms showcase beautiful finishes, fixtures, and attention to detail. No items left behind, the house features a new A/C system, new water heater,, NEW interior doors, NEW LED lighting and ceiling fans, NEW interior knockdown texture, and upgraded landscaping. Additional newer features include three dimensional shingle roof built in 2024, double-pane windows and the water heater—providing comfort, efficiency, and peace of mind, high-efficiency attic insulation. Situated on an expansive almost a quarter acre lot, the home offers a large fenced backyard with plenty of space for entertaining, family gatherings, pets, or simply relaxing outdoors. Step onto the concrete patio, enjoy the Gulf breeze, and experience Florida living at its best. Enjoy the convenience of being less than 10 minutes away from the pristine shores of world famous Clearwater Beach. A very short drive to the vibrant Clearwater Downtown, Dunedin and Safety Harbor. An easy commute from all the entertainment you'll ever need! This fabulous home is ready to create all those beautiful memories to cherish with your family and friends! HIGH AND DRY, NON EVACUATION, X ZONE. ALL YOU NEED TO DO IS MOVE IN AND ENJOY THIS AMAZING HOME!
- Houzeo last checked: 9 minutes ago
- Listing updated: October 20, 2026 at 10:48 am
- Listing Provided by: Piro Poloska (727) 410-2801 , Aris Poloska | CHARLES RUTENBERG REALTY INC (727) 538-9200
- Source: Stellar MLS-FL as distributed by MLS GRID | MLS#: TB8559323

Property Details
Status
Active
Type
Single Family Residence
No. of Stories
1
County
City
Neighborhood
Year Built
1998
HOA Fees
-
Finished Area
1,522 sqft
Lot Size
10,149 sqft lot
Basement Area
- sqft
MLS Name
Stellar MLS
MLS Number
TB8559323
MLS Status
Active
Days on Market
15
Cumulative Days on Market
1

Continue Your Journey in App
Find your dream home, receive real-time updates, and many more!
Continue Your Journey in App
Find your dream home, receive real-time updates, and many more!
Location
Facts & Features
Rooms
Bedrooms & bathrooms
Bedrooms: 3
Bathrooms: 2
Interior
Appliances
Dishwasher, Disposal, Microwave, Range, Refrigerator
Exterior Features
Lighting, Other
Sewer
Private Sewer
Cooling
Central Air
Heating
Central
Flooring
Luxury Vinyl, Tile
Interior Features
Built In Features, Ceiling Fans(s), Eat In Kitchen, High Ceilings, Kitchen/family Room Combo, Other, Solid Wood Cabinets, Split Bedroom, Stone Counters
Construction
Year Built
Year Built: 1998
Home type
Single Family Residence
Property Condition
Completed
Roof
Shingle
Foundation Details
Slab
Construction Materials
Block, Stucco
Utilities & Energy
Utilities
Electricity Connected
Fireplace Features
Electric, Living Room
Water Source
Private
Laundry Features
In Kitchen, Laundry Closet
Other Features
Patio And Porch Features
Covered, Front Porch, Other, Rear Porch
Lot Features
Landscaped
Subdivision Name
Sky Crest Unit 1 Rep
Price History
| Date | Event | Price |
|---|---|---|
10/19/2026 Source: | Listed for Sale | $469,700 +53.00% $309/sqft |
08/26/2026 Source: | Sold | $307,000 +2.33% $202/sqft |
08/11/2026 Source: | Contingent (Active Under Contract) | $300,000 $197/sqft |
08/08/2026 Source: | Listed for Sale | $300,000 $197/sqft |

Nearby Homes
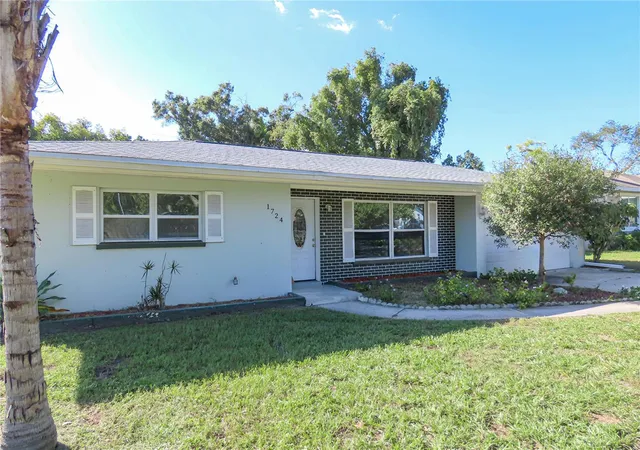
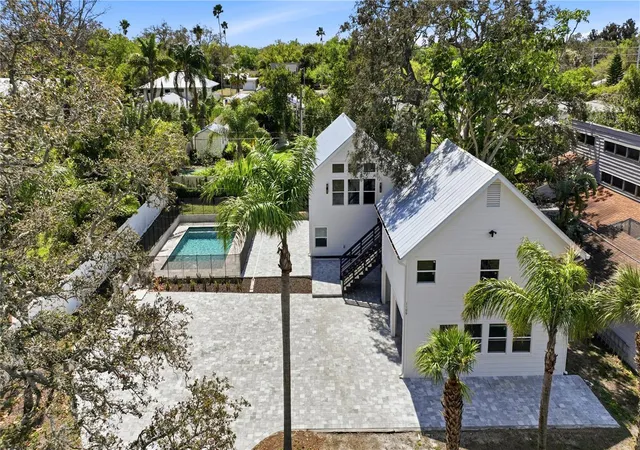
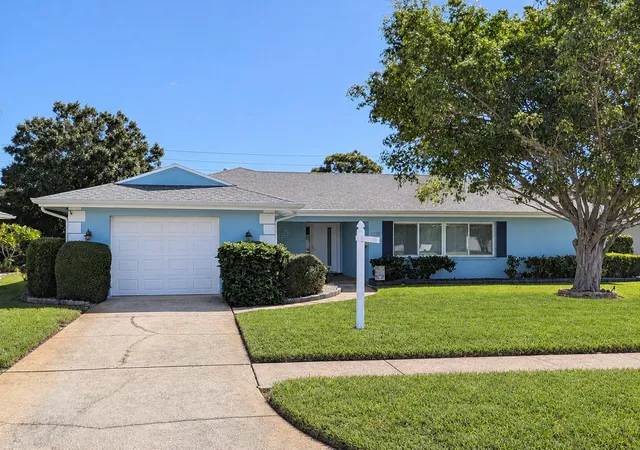
Find Homes by Property Features in Clearwater, FL

Based on information from Stellar MLS® through Nov 04, 2026, 06:45PM as submitted to and distributed by MLS GRID. All data is obtained from various sources and may not have been verified by the broker or MLS GRID. Supplied Open House Information is subject to change without notice. All information should be independently reviewed and verified for accuracy. Properties may or may not be listed by the office/agent presenting the information. IDX information is provided exclusively for consumers’ personal non-commercial use. It may not be used for any purpose other than to identify prospective properties consumers may be interested in purchasing. The data is deemed reliable but is not guaranteed by MLS GRID. The use of the MLS GRID Data may be subject to an end-user license agreement prescribed by the Member Participant’s applicable MLS, if any, and as amended from time to time. © 2026 Stellar MLS. All Rights Reserved.
 Advertising Broker: Fred McGill | Simple Showing, Inc
