- Overview
- Description
- Property Details
- Location
- Facts & Features
- Getting Around
- Nearby Homes


Street View
Listed by: Lori Dykema | Brian French Real Estate (802) 862-6433
$650,000
Monthly Est:$3,235
 3 Beds
 3 Baths
2 full baths
 1,824sqft
5 Ted Rd, Milton, VT 05468
$650,000
$3,235/moEst:
Get Pre-Approved
Single Family Residence
Built in 2007
$-- HOA
11.35 acres lot
$356/sq.ft
Description
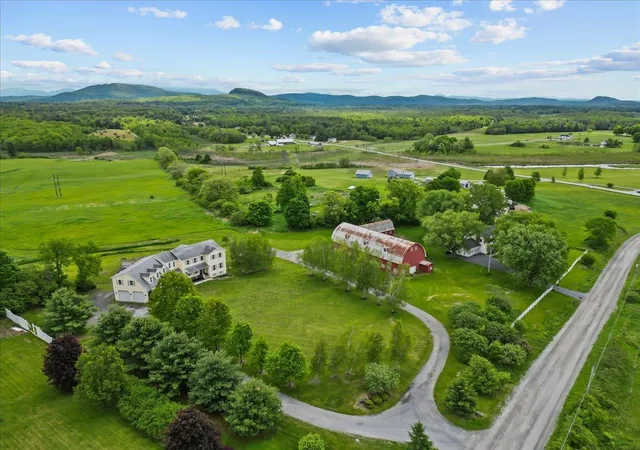
A rare find, this spacious 3-bedroom, 3-bath home offers nearly 3,400 sq ft of finished living space, abundant natural light, single-level living, owned solar, radiant-heated floors, and a finished walkout lower level, all set on 11.35 private acres just minutes from I-89.
Outdoor living and storage are major highlights. The property includes a spacious 24-by-24 two-car garage, multiple storage sheds, and additional storage in both the basement and the garage rafters, giving you plenty of room for vehicles, tools, equipment, hobbies, and seasonal items. The main level deck overlooks the peaceful acreage and creates an ideal space for morning coffee, grilling, and entertaining. During the warmer months, enjoy the above ground pool with its 12 by 16 deck and charming arbor. Approximately 3 acres are equipped with invisible pet fencing, giving pets room to roam safely. The 11.35 acres also feature mature maple trees, a babbling brook, open yard space, and room for bonfires, gardens, recreation, and year round outdoor enjoyment.
Inside, the main level offers 3 bedrooms, 2 full baths, first floor laundry, radiant heated floors, and an easy flowing layout designed for everyday comfort. The finished walkout lower level adds valuable flexible living space with a full bath, cozy wood stove, efficient heat pump for heating and cooling, and direct access to the outdoors. This space is ideal for a family room, guest space, home office, gym, recreation room, hobbies, or additional living area. Additional features include owned solar panels to help keep electric costs low, a peaceful country setting, generous storage options, and convenient access to local amenities, I 89, and Lake Champlain. Properties with this much finished space, acreage, privacy, efficiency, and flexibility are hard to find. Schedule your private showing today and experience everything this property has to offer.
- Houzeo last checked: 12 hours ago
- Listing updated: June 5, 2026 at 2:01 pm
- Source: NEREN/Prime MLS-NH | MLS#: 5084121

Property Details
Status
Pending
Type
Single Family Residence
No. of Stories
-
County
City
Neighborhood
--
Year Built
2007
HOA Fees
-
Finished Area
1,824 sqft
Lot Size
11.35 acres lot
Basement Area
- sqft
MLS Name
NEREN/Prime MLS
MLS Number
5084121
MLS Status
(30) Under Contract - Pending
Days on Market
200

Continue Your Journey in App
Find your dream home, receive real-time updates, and many more!
Continue Your Journey in App
Find your dream home, receive real-time updates, and many more!
Location
Facts & Features
Rooms
Bedrooms & bathrooms
Bedrooms: 3
Bathrooms: 3
Interior
Flooring
Carpet, Ceramic Tile, Hardwood, Laminate
Interior Features
Blinds, Ceiling Fan(s), Dining Area, Kitchen Island, Kitchen/living, Master Br W/ Ba, Natural Light, Walk In Closet(s), 1st Floor Laundry
Sewer
1000 Gallon, Leach Field, Leach Field On Site, On Site Septic Exists, Septic Tank
Appliances
Dishwasher, Microwave, Refrigerator, Washer, Gas Stove, On Demand Water Heater, Gas Dryer
Exterior Features
Deck, Invisible Pet Fence, Above Ground Pool, Porch, Covered Porch, Shed, Storage
Heating
Propane, Solar, Heat Pump, Radiant Floor, Wood Stove, Mini Split
Cooling
Mini Split
Construction
Year Built
Year Built: 2007
Home type
Single Family Residence
Foundation Details
Poured Concrete
Construction Materials
Wood Frame, Vinyl Siding
Property Condition
Existing
Architectural Style
Ranch, Walkout Lower Level, Single Level
Roof
Architectural Shingle
Utilities & Energy
Utilities
Cable Available, Propane, Gas On Site, Underground Gas, Phone Available
Water Source
Drilled Well
Basement
Concrete Floor, Daylight, Finished, Full, Interior Stairs, Walkout, Interior Access, Exterior Access, Basement Stairs
Electric
200+ Amp Service, 220 Plug, Circuit Breakers, Generator Ready
Parking Features
Auto Open, Driveway, Garage, Parking Spaces 5 10, Unpaved, Attached
Other Features
Lot Features
Corner Lot, Country Setting, Sloping, Timber, Wooded, Near Shopping, Near School(s)
Price History
| Date | Event | Price |
|---|---|---|
06/05/2026 Source: | Pending | $650,000 $356/sqft |
05/25/2026 Source: | Price Decreased | $650,000 -5.11% $356/sqft |
05/03/2026 Source: | Listed for Sale | $685,000 $376/sqft |

Nearby Homes


Find Homes by Property Features in Milton, VT


Based on information from PrimeMLS Inc. through Nov 02, 2026, 02:16PM. This display of listings may or may not be the entire Compilation from the PrimeMLS database, and PrimeMLS does not guarantee the accuracy of such information. The listing broker's offer of compensation is made only to other real estate licensees who are participant members of PrimeMLS. This information is deemed reliable, but not guaranteed. The data relating to real estate displayed on this display comes in part from the IDX Program of PrimeMLS. The information being provided is for consumers' personal, non- commercial use and may not be used for any purpose other than to identify prospective properties consumers may be interested in purchasing. Data last updated Nov 02, 2026, 02:16PM. © 2026 PrimeMLS, Inc. All Rights Reserved.
 Advertising Broker: Derek Greene | The Greene Realty Group
