
- Overview
- Description
- Property Details
- Location
- Facts & Features
- Getting Around
- Nearby Homes



$3,900,000
Monthly Est:$19,412
 5 Beds
 7 Baths
6 full baths + 1 half bath
 6,681sqft
5 Victorian Ln, Glen Head, NY 11545
$3,900,000
$19,412/moEst:
Get Pre-Approved
Single Family Residence
Built in 1959
$-- HOA
2.01 acres lot
$584/sq.ft
Description
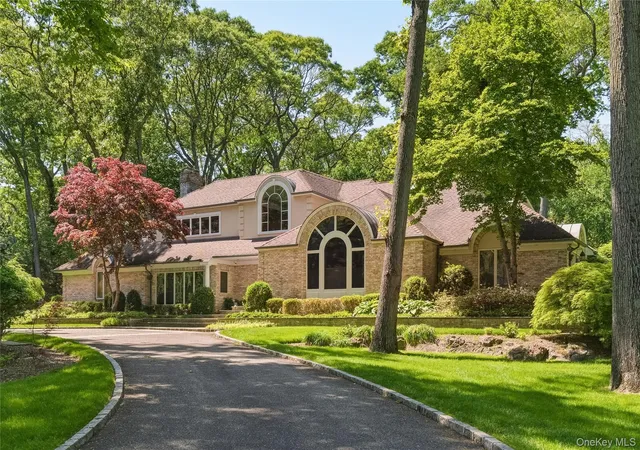
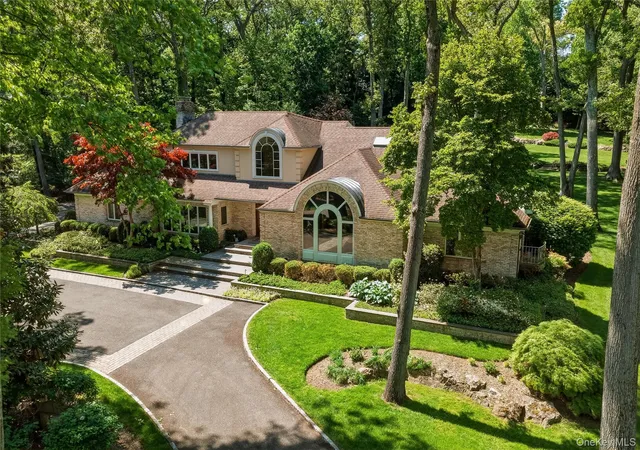
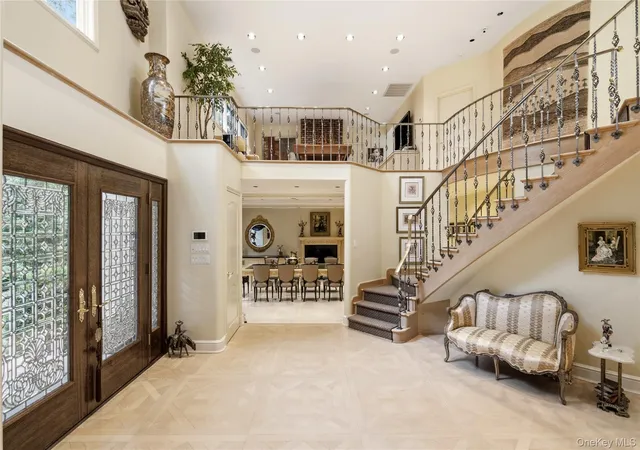
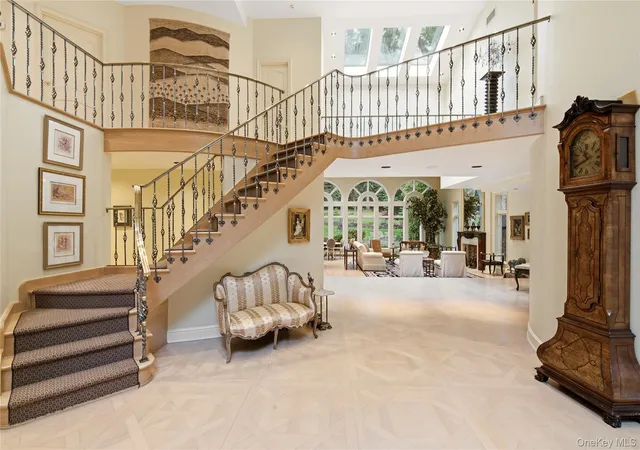
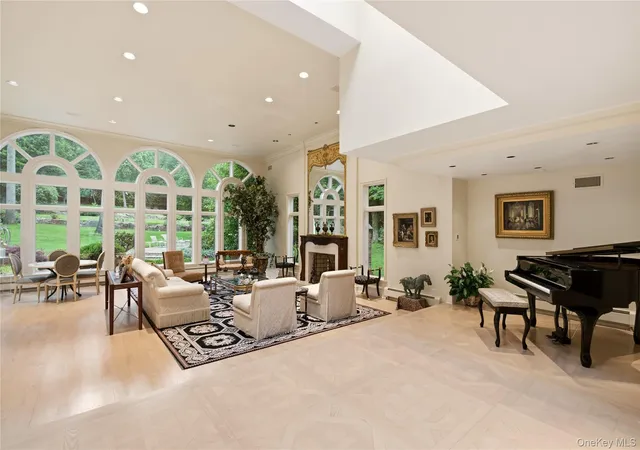
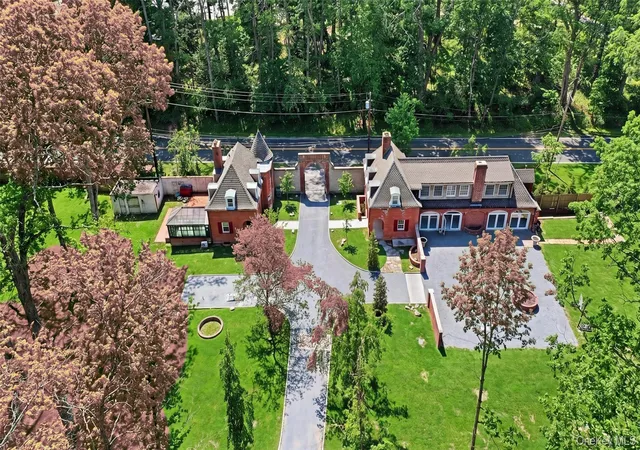
Welcome to this commanding five-bedroom contemporary residence, a spectacular home where soaring architecture, abundant natural light, and resort-style amenities combine to create an extraordinary living experience. From the moment you enter the dramatic two-story foyer, you are captivated by three magnificent floor-to-ceiling Palladian windows that frame breathtaking views of the terraced, verdant grounds beyond. The home's impressive two-story ceilings, rich hardwood floors, four fireplaces, and generously proportioned principal rooms create an atmosphere that is both grand and inviting, while seamlessly blending the beauty of the outdoors with every interior space.
Designed for both everyday living and elegant entertaining, the home features a stunning culinary kitchen appointed with lacquered cabinetry, dual center islands, and an extraordinary Redwood Triple Glass Conservatory that bathes the space in natural sunlight. After dining in the elegant dinig room enhanced by a fireplace, a comfortable den provides the perfect place to unwind, while a private home office offers an ideal remote work environment. The main-level primary suite serves as a luxurious retreat, complete with a sitting room, spa-inspired bath, and custom-fitted closets. Upstairs, three additional bedrooms are complemented by a welcoming loft with a fireplace—a wonderful gathering space for relaxation and recreation.
The home's most exceptional feature awaits on the walk-out lower level: a meticulously maintained heated indoor swimming pool that can be enjoyed year-round, creating a private resort within your own home. Outside, the beautifully terraced landscape is anchored by impressive natural boulders that enhance the property's architectural beauty and park-like setting. A serene, Zen-inspired brook gently winds through the grounds, creating a soothing sense of tranquility, while expansive bluestone patios, an outdoor kitchen, and lush lawns provide the perfect setting for entertaining, recreation, and peaceful reflection. This is a rare opportunity to experience luxury living at its finest. Generator and Level 3EV Charging
- Houzeo last checked: 12 hours ago
- Listing updated: October 2, 2026 at 7:41 pm
- Listing Provided by: Lois Kirschenbaum (516) 526-7425 | Daniel Gale Sothebys Intl Rlty (516) 626-7600
- Source: OneKey MLS-NY as distributed by MLS GRID | MLS#: 1017067

Property Details
Status
Active
Type
Single Family Residence
No. of Stories
-
County
City
Neighborhood
--
Year Built
1959
HOA Fees
-
Finished Area
6,681 sqft
Lot Size
2.01 acres lot
Basement Area
- sqft
MLS Name
OneKey MLS
MLS Number
1017067
MLS Status
Active
Days on Market
129
Cumulative Days on Market
98

Continue Your Journey in App
Find your dream home, receive real-time updates, and many more!
Continue Your Journey in App
Find your dream home, receive real-time updates, and many more!
Location
Facts & Features
Rooms
Bedrooms & bathrooms
Bedrooms: 5
Bathrooms: 7
Auxiliary Room
Level: First
Living Room
Level: First
Kitchen
Level: First
Dining Room
Level: First
Den
Level: First
Office
Level: First
Primary Bedroom
Level: First
Primary Bathroom
Level: First
Bedroom 1
Level: First
Bathroom 1
Level: First
Lavatory
Level: First
Bonus Room
Level: Second
Bedroom 2
Level: Second
Bathroom 3
Level: Second
Bathroom 2
Level: Second
Bedroom 4
Level: Second
Bathroom 3
Level: Second
Basement
Level: Lower
Basement
Level: Lower
Interior
Window Features
Skylight(s)
Flooring
Carpet, Hardwood, Tile
Sewer
Cesspool
Heating
Baseboard, Hot Water, Natural Gas, Radiant Floor
Interior Features
First Floor Bedroom, First Floor Full Bath, Breakfast Bar, Built In Features, Cathedral Ceiling(s), Central Vacuum, Chefs Kitchen, Crown Molding, Double Vanity, Eat In Kitchen, Entrance Foyer, Formal Dining, Granite Counters, High Ceilings, High Speed Internet, Marble Counters, Open Floorplan, Open Kitchen, Pantry, Primary Bathroom, Master Downstairs, Recessed Lighting, Sound System, Speakers, Stone Counters, Storage, Tray Ceiling(s), Walk In Closet(s), Washer/dryer Hookup, Whole House Entertainment System
Appliances
Cooktop, Dishwasher, Dryer, Oven, Refrigerator, Washer
Cooling
Central Air
Construction
Year Built
Year Built: 1959
Home type
Single Family Residence
Foundation Details
Block, Concrete Perimeter
Architectural Style
Contemporary
Property Condition
Actual
Construction Materials
Brick, Stucco
Utilities & Energy
Fireplace Features
Family Room, Gas, Living Room, Wood Burning
Pool Features
Indoor, Pool Cover
Water Source
Public
Utilities
Cable Connected, Natural Gas Connected, Trash Collection Private
Basement
Finished, Full, Storage Space, Walk Out Access
Laundry Features
Laundry Room
Parking Features
Driveway
Security Features
Security Lights, Security System, Video Cameras
Other Features
Patio And Porch Features
Patio
Lot Features
Landscaped, Near Golf Course, Near School, Near Shops, Private, Sprinklers In Front, Sprinklers In Rear
Price History
| Date | Event | Price |
|---|---|---|
06/26/2026 Source: | Price Decreased | $3,900,000 -11.36% $584/sqft |
06/26/2026 Source: | Listed for Sale | $4,400,000 $659/sqft |

Nearby Homes

Find Homes by Property Features in Glen Head, NY


Based on information from OneKey MLS® through Nov 02, 2026, 02:16PM as submitted to and distributed by MLS GRID. All data is obtained from various sources and may not have been verified by broker or MLS GRID. Supplied Open House Information is subject to change without notice. All information should be independently reviewed and verified for accuracy. Properties may or may not be listed by the office/agent presenting the information. IDX information is provided exclusively for consumers’ personal non-commercial use. It may not be used for any purpose other than to identify prospective properties consumers may be interested in purchasing. The data is deemed reliable but is not guaranteed by MLS GRID. The use of the MLS GRID Data may be subject to an end-user license agreement prescribed by the Member Participant’s applicable MLS, if any, and as amended from time to time. © 2026 OneKey MLS. All rights reserved.
 Advertising Broker: Derek Greene | The Greene Realty Group
