- Overview
- Description
- Property Details
- Location
- Facts & Features
- Getting Around
- Nearby Homes



Listed by: David Stanley | Ridgeline Real Estate (802) 540-1366
$589,000
Monthly Est:$2,932
 3 Beds
 3 Baths
1 full bath + 1 half bath
 1,232sqft
5 Yandow Dr, South Burlington, VT 05403
$589,000
$2,932/moEst:
Get Pre-Approved
Single Family Residence
Built in 1971
$-- HOA
8,712 sqft lot
$478/sq.ft
Description
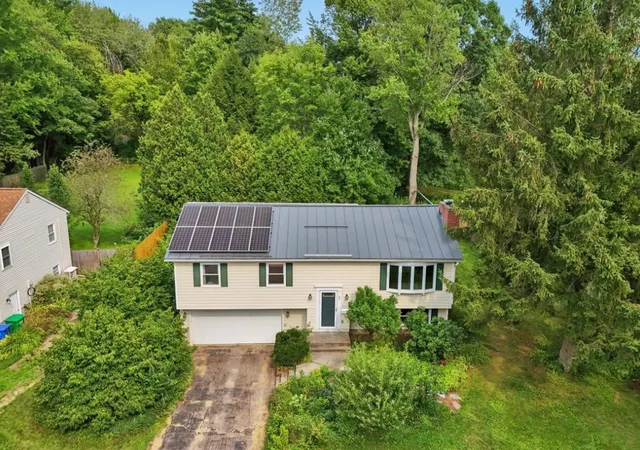
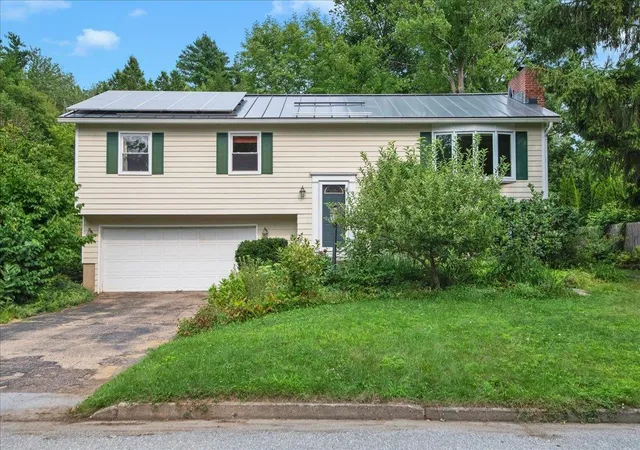
Tucked into the back of the coveted Laurel Hill neighborhood, this three bedroom raised ranch offers a rare kind of quiet reprieve while being convenient to all South Burlington and Burlington offer. It's a quiet that carries over to your utility bills too, thanks to a solar array that makes more electricity than the home uses.
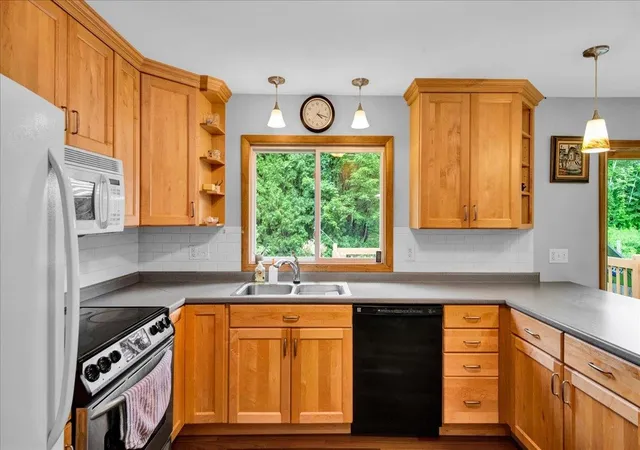
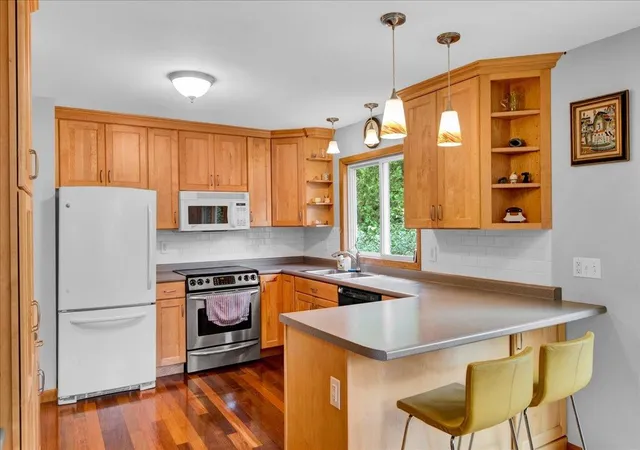
The kitchen is thoughtfully laid out with ample counter and cabinet space plus a pantry you’ll surely appreciate. The adjacent dining room features a sliding glass door leading to the deck, an easy spot for morning coffee or evening meals overlooking a peaceful backyard. The living room stretches wide and bright, anchored by a fireplace, and is lit by a big bay window that fills the space with natural light. Hardwood floors run throughout the main level, tying it all together.
All three bedrooms are conveniently located on the main floor. The primary bedroom is generously sized with its own three-quarter bath and a second full bath serves the rest of the home.
Downstairs, the lower level flexes to fit your life: a home office, a second living area, or simply more room to spread out. A second fireplace keeps things cozy and there's a laundry area and half bath for convenience. Storage abounds throughout and the two-car garage opens directly into the lower level.
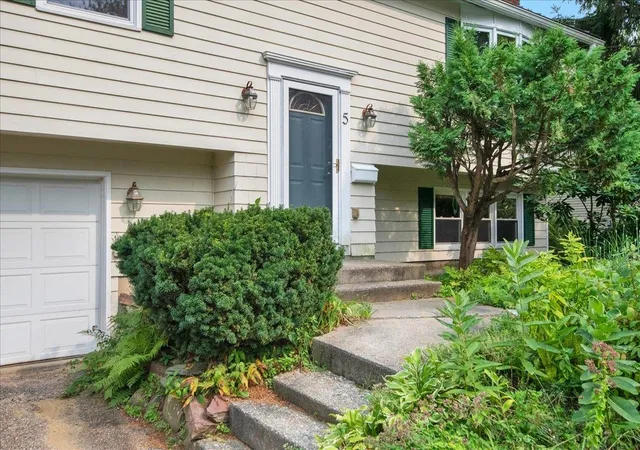
A standout feature: solar panels that generate more power than the home uses. Combined with an all-electric setup, this is a home built for low to zero utility costs, ideal for anyone drawn to sustainable living. Edible landscaping surrounds the property, adding beauty and function alike.
And then there's the setting. The backyard borders the UVM Horticulture Farm which boasts 97 protected acres home to significant plant collections. Those conserved acres create a buffer of calm that's hard to find this close to everything. Walk just a few feet through the neighborhood to be connected directly to Szymanski Park and the full network of South Burlington's walking and bike paths.
- Houzeo last checked: 13 minutes ago
- Listing updated: September 23, 2026 at 11:23 am
- Source: NEREN/Prime MLS-NH | MLS#: 5105505

Property Details
Status
Pending
Type
Single Family Residence
No. of Stories
-
County
City
Neighborhood
--
Year Built
1971
HOA Fees
-
Finished Area
1,232 sqft
Lot Size
8,712 sqft lot
Basement Area
- sqft
MLS Name
NEREN/Prime MLS
MLS Number
5105505
MLS Status
(30) Under Contract - Pending
Days on Market
53

Continue Your Journey in App
Find your dream home, receive real-time updates, and many more!
Download App
Continue Your Journey in App
Find your dream home, receive real-time updates, and many more!
Location
Facts & Features
Rooms
Bedrooms & bathrooms
Bedrooms: 3
Bathrooms: 3
Interior
Sewer
Public
Cooling
Mini Split
Flooring
Hardwood
Heating
Electric, Mini Split
Exterior Features
Deck, Garden
Appliances
Dishwasher, Dryer, Electric Range, Refrigerator, Washer, Electric Water Heater
Construction
Year Built
Year Built: 1971
Home type
Single Family Residence
Property Condition
Existing
Roof
Standing Seam
Architectural Style
Raised Ranch
Foundation Details
Poured Concrete
Construction Materials
Wood Frame, Vinyl Siding
Utilities & Energy
Water Source
Public
Basement
Finished, Interior Entry
Utilities
Cable, Gas At Street
Electric
200+ Amp Service, Circuit Breakers
Parking Features
Direct Access, Driveway, Garage, Paved, Covered, Electric Vehicle Charging Station(s), Attached
Other Features
Lot Features
Landscaped, Level, Abuts Conservation, Neighborhood
Price History
| Date | Event | Price |
|---|---|---|
09/23/2026 Source: | Pending | $589,000 $478/sqft |
09/08/2026 Source: | Listed for Sale | $589,000 $478/sqft |

Nearby Homes


Find Homes by Property Features in South Burlington, VT


Based on information from PrimeMLS Inc. through Oct 10, 2026, 11:01PM. This display of listings may or may not be the entire Compilation from the PrimeMLS database, and PrimeMLS does not guarantee the accuracy of such information. The listing broker's offer of compensation is made only to other real estate licensees who are participant members of PrimeMLS. This information is deemed reliable, but not guaranteed. The data relating to real estate displayed on this display comes in part from the IDX Program of PrimeMLS. The information being provided is for consumers' personal, non- commercial use and may not be used for any purpose other than to identify prospective properties consumers may be interested in purchasing. Data last updated Oct 10, 2026, 11:01PM. © 2026 PrimeMLS, Inc. All Rights Reserved.
 Advertising Broker: Derek Greene | The Greene Realty Group