Realty Solution
Powered by 
- 9
- Overview
- Description
- Property Details
- Location
- HOA Management
- Facts & Features
- Getting Around
- Nearby Homes



Listed by: Rex McKown (949) 689-5018 DRE #01275953, Marcy Weinstein DRE #01094198 | Compass (949) 438-4340
$10,000,000
Monthly Est:$49,774
 5 Beds
 5 Baths
4 full baths + 1 half bath
 7,232sqft
50 Copper Crk, Irvine, CA 92603
$10,000,000
$49,774/moEst:
Get Pre-Approved
Single Family Residence
Built in 2003
$750/mo HOA
28,009 sqft lot
$1,383/sq.ft
Description
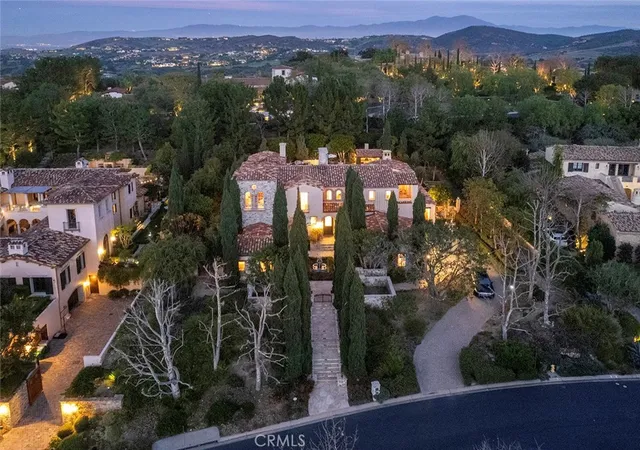
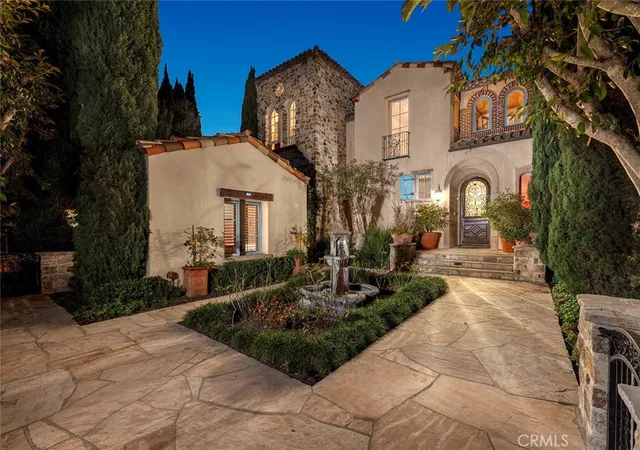
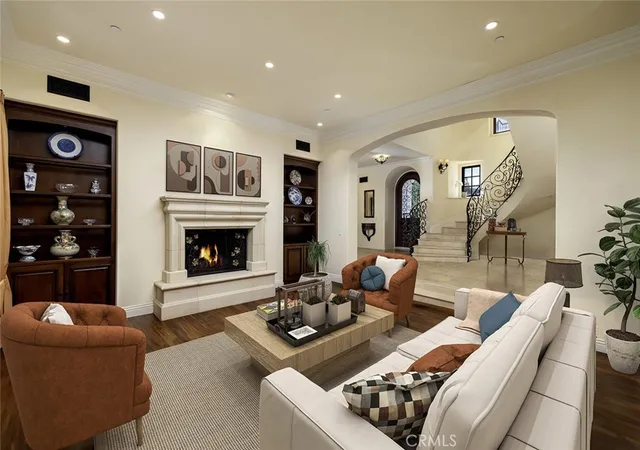
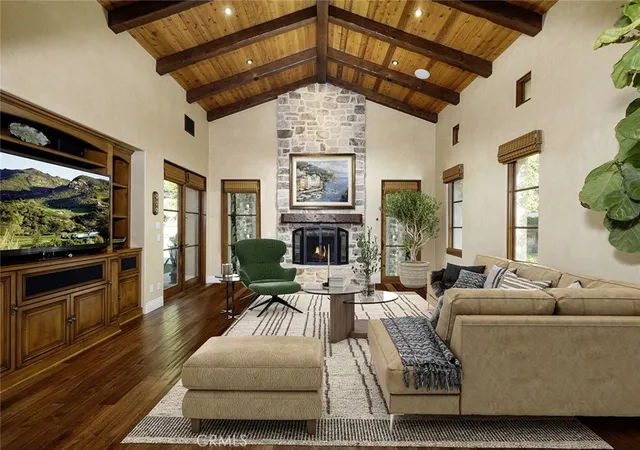
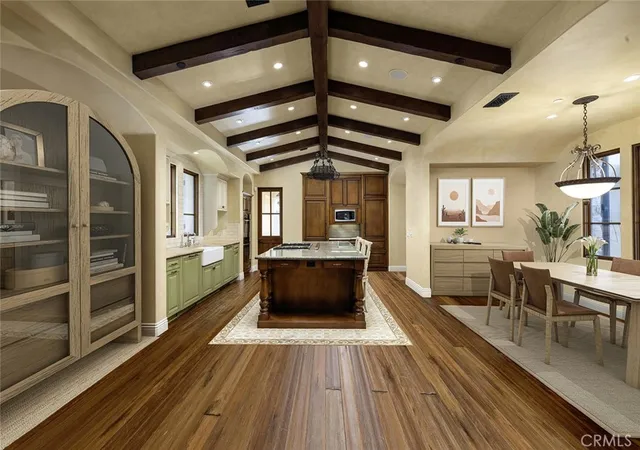
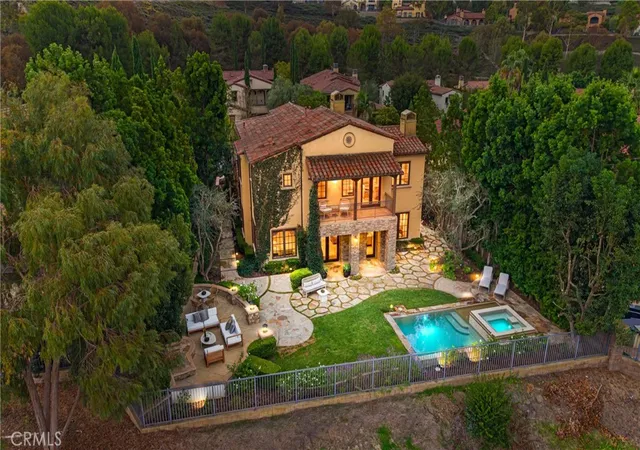
Nestled within the prestigious 24-hour gated and patrolled enclave of Shady Canyon, this custom estate epitomizes luxury living within a backdrop reminiscent of the Tuscan Vistas in Italy. Situated on a sprawling 28,009 sqft parcel, this magnificent residence boasts 5 bedrooms and 4 ½ bathrooms across an expansive 7,232 sqft of living space. Upon entering, you are greeted by a grand open air front entry courtyard enveloped by lush, mature landscaping, setting the tone for the opulence within. The home features a host of amenities, including a theater, executive wood-clad office, and an upstairs lounge, providing ample space for both relaxation and entertainment. For the automotive enthusiast, a motor court leading to the garage offers plenty of room for parking and storage. Inside, a bar and billiards room provide the perfect setting for social gatherings, while formal living and dining rooms exude elegance and sophistication. The master retreat is a sanctuary unto itself, boasting a spacious bedroom with a impressive fireplace, a stone-clad bathroom, a generous walk-in closet, and a balcony overlooking the picturesque surroundings. The heart of the home is the gourmet kitchen, which opens to a breakfast nook and informal living room centered around a real wood-burning fireplace, creating an inviting space for family gatherings and everyday living. Outside, the meticulously landscaped exteriors feature fine hardscapes and majestic pathways leading to a private, tree-lined backyard. A series of loggias and covered dining spaces with an outdoor kitchen, pizza oven and BBQ offer the perfect setting for al fresco dining and entertaining. Lounge spaces, a salt water pebble tech pool, and a spa provide resort-like amenities, while raised planter beds and mature citrus trees ensure an abundance of fresh fruit year-round. Additionally, a detached guest casita offers privacy and comfort for visitors, completing this unparalleled estate in the coveted country club community of Shady Canyon.
- Houzeo last checked: 12 hours ago
- Listing updated: September 21, 2026 at 11:13 pm
- Source: California Regional MLS-CA | MLS#: NP26107405

Property Details
Status
Active
Type
Single Family Residence
No. of Stories
3
County
City
Neighborhood
--
Year Built
2003
HOA Fees
$750/mo
Finished Area
7,232 sqft
Lot Size
28,009 sqft lot
Basement Area
- sqft
MLS Name
California Regional MLS
MLS Number
NP26107405
MLS Status
Active
Days on Market
148
Cumulative Days on Market
105

Continue Your Journey in App
Find your dream home, receive real-time updates, and many more!
Continue Your Journey in App
Find your dream home, receive real-time updates, and many more!
Location
HOA Management
Shady Canyon
HOA Fees
$750/ Monthly
Amenities
 Amenities and services may be covered by one or multiple associations and service providers.
 Club House
 Golf
 Pool
 Tennis
 Spa
 Sports Court
Disclaimer: Amenities are based on third-party information and may vary; buyers must independently verify all amenities, as information is deemed reliable but not guaranteed.
Facts & Features
Rooms
Bedrooms & bathrooms
Bedrooms: 5
Bathrooms: 5
Interior
Sewer
Sewer Tap Paid
Cooling
Central Air
Interior Features
Bedroom On Main Level, Jack And Jill Bath, Primary Suite, Walk In Pantry, Wine Cellar, Walk In Closets
Utilities & Energy
Pool Features
Private, Association
Fireplace Features
Family Room, Primary Bedroom
Water Source
Public
Laundry Features
Laundry Room
Association Amenities
Clubhouse, Sport Court, Golf Course, Pool, Spa Hot Tub, Tennis Courts
Other Features
Lot Features
Level
Community Features
Golf, Hiking, Suburban
Subdivision Name
Shady Canyon Custom (shdc)
Price History
| Date | Event | Price |
|---|---|---|
06/08/2026 Source: | Listed for Sale | $10,000,000 $1,383/sqft |
05/19/2026 Source: | Coming Soon | $10,000,000 $1,383/sqft |
07/02/2024 Source: | Off Market | $10,000,000 $1,383/sqft |

Nearby Homes
Find Homes by Property Features in Irvine, CA
Nearby New Homes For Sale


Based on information from California Regional Multiple Listing Service, Inc. as of Nov 02, 2026, 02:15PM and /or other sources. All data, including all measurements and calculations of area, is obtained from various sources and has not been, and will not be, verified by broker or MLS. All information should be independently reviewed and verified for accuracy. Properties may or may not be listed by the office/agent presenting the information. Information being provided is for consumers’ personal, non-commercial use and may not be used for any purpose other than to identify prospective properties consumers may be interested in purchasing. This website may not include listings or property addresses of sellers who have directed their listing brokers to withhold their listing or their property address from display on the Internet. © 2026 California Regional Multiple Listing Service. All Rights Reserved.
 Advertising Broker: William Johnson DRE #01463271 | William Johnson Brokerage
