- Overview
- Description
- Property Details
- Location
- Facts & Features
- Getting Around
- Nearby Homes

Street View
$530,000
Monthly Est:$2,638
 3 Beds
 2 Baths
2 full baths
 1,798sqft
50 Embler Rd, Alexander, NC 28701
$530,000
$2,638/moEst:
Get Pre-Approved
Single Family Residence
Built in 1972
$-- HOA
1.12 acres lot
$295/sq.ft
Description
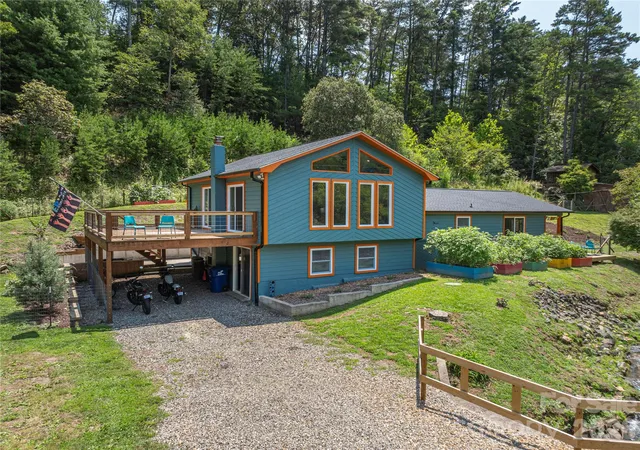
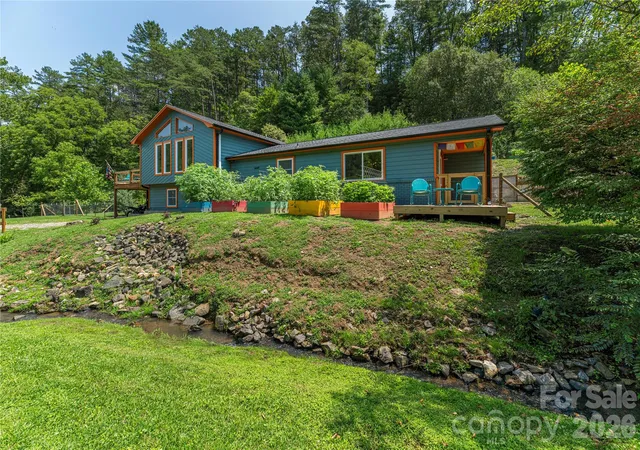
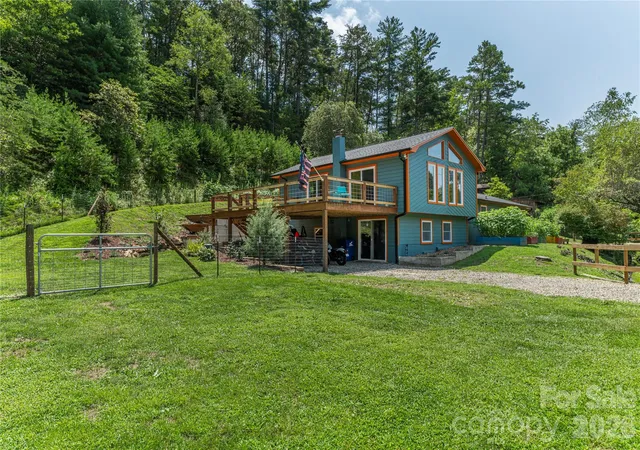
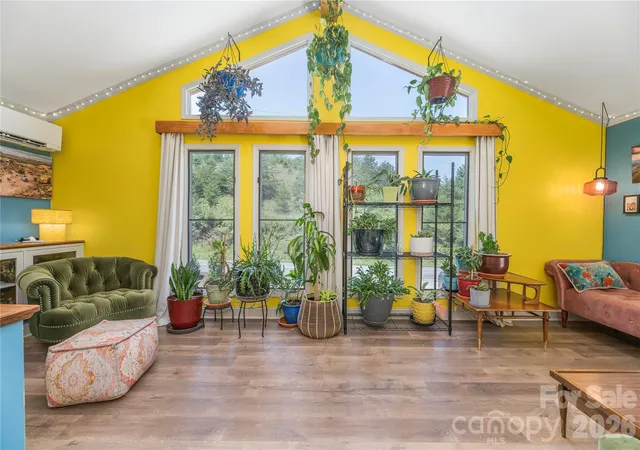
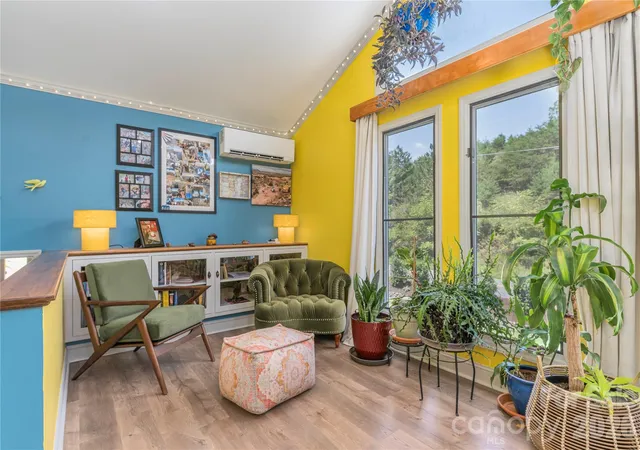
Discover peace, privacy, and countryside views in this updated split-level home on 1.2 acres of sunny land in a lovely Alexander location. It's a short, scenic drive to Asheville, Weaverville, or Marshall, providing the perfect balance of rural tranquility and urban convenience. Enjoy easy access to the French Broad River and Sandy Mush Game Land, which offers more than 2,700 acres for hiking, birding, and immersing yourself in nature. Filled with natural light, the spacious interior features touches of mid-century styling that add unique character. The expansive kitchen with an island is ideal for cooking or entertaining. A vaulted ceiling in the living room creates an airy, open feel, complemented by great storage with built-ins. The primary bedroom also features a vaulted ceiling and dual walk-in closets with high-end storage cabinets. The spa-like primary bath includes dual vanities, a separate tub and shower, and a private toilet area. The lower level is mostly finished and, while not included in the official square footage, provides excellent space for projects, storage, or hobbies. It is contiguous with the main living area and offers convenient access to both the outdoors and the kitchen. The level, fenced area is great for pets and play, while several bountiful vegetable beds are ready for tending in the front and back yards. You can enjoy the babbling stream from several outdoor entertaining areas, including a huge sunny side deck and a back concrete patio. The property includes a new mini-split system, a newer roof, and designer lighting. Two driveways provide ample parking on both sides of the home and under the large side deck. Additional storage is available in a shed with a screened porch, which comes complete with a fire pit for cozy evenings under the stars. Move right in and live in this Zen-like home.
- Houzeo last checked: 5 hours ago
- Listing updated: September 24, 2026 at 12:12 am
- Listing Provided by: Vanessa Byrd (828) 275-8534 | Mosaic Community Lifestyle Realty (828) 707-9556
- Source: Canopy MLS | MLS#: 4413083

Property Details
Status
Active
Type
Single Family Residence
No. of Stories
-
County
City
Neighborhood
--
Year Built
1972
HOA Fees
-
Finished Area
1,798 sqft
Lot Size
1.12 acres lot
Basement Area
- sqft
MLS Name
Canopy MLS
MLS Number
4413083
MLS Status
Active
Days on Market
56
Cumulative Days on Market
41

Continue Your Journey in App
Find your dream home, receive real-time updates, and many more!
Download App
Continue Your Journey in App
Find your dream home, receive real-time updates, and many more!
Location
Facts & Features
Rooms
Bedrooms & bathrooms
Bedrooms: 3
Bathrooms: 2
Interior
Exterior Features
Fire Pit
Appliances
Convection Oven, Dishwasher, Disposal, Dryer, Electric Cooktop, Exhaust Fan, Microwave, Refrigerator, Tankless Water Heater
Cooling
Ceiling Fan(s), Ductless
Sewer
Septic Installed
Heating
Ductless, Wood Stove
Interior Features
Built In Features, Walk In Closet(s)
Flooring
Tile, Vinyl
Window Features
Insulated Window(s)
Construction
Year Built
Year Built: 1972
Home type
Single Family Residence
Foundation Details
Basement
Roof
Architectural Shingle, Wood Joists
Architectural Style
Ranch
Construction Materials
Brick Partial, Wood
Utilities & Energy
Water Source
Well
Parking Features
Driveway
Laundry Features
In Basement
Fireplace Features
Propane, Wood Burning, Wood Burning Stove
Utilities
Electricity Connected, Propane
Basement
Basement Shop
Other Features
Lot Features
Hilly, Private, Creek/stream
Patio And Porch Features
Side Porch
Subdivision Name
None
Price History
| Date | Event | Price |
|---|---|---|
09/15/2026 Source: | Price Decreased | $550,000 -4.35% $306/sqft |
08/28/2026 Source: | Price Decreased | $575,000 -2.54% $320/sqft |
08/21/2026 Source: | Price Decreased | $590,000 -9.23% $328/sqft |
08/13/2026 Source: | Listed for Sale | $650,000 +22.64% $362/sqft |
08/13/2026 Source: | Price Decreased | $530,000 -18.46% $295/sqft |

Show more
Nearby Homes

Find Homes by Property Features in Alexander, NC
Nearby New Homes For Sale

Based on information submitted to the MLS GRID from Canopy MLS through Oct 08, 2026, 11:00AM. All data is obtained from various sources and may not have been verified by the broker or MLS GRID. Supplied Open House Information is subject to change without notice. All information should be independently reviewed and verified for accuracy. Properties may or may not be listed by the office/agent presenting the information. IDX information is provided exclusively for consumers’ personal, noncommercial use. It may not be used for any purpose other than to identify prospective properties which the consumers may be interested in purchasing. The data is deemed reliable but is not guaranteed by MLS GRID. The use of the MLS GRID Data may be subject to an end-user license agreement prescribed by the Member Participant’s applicable MLS, if any, and as amended from time to time. ©2026 Canopy MLS. All Rights Reserved.
 Advertising Broker: Nicholas Huscroft | Chosen Realty