- Overview
- Description
- Property Details
- Location
- Facts & Features
- Getting Around
- Nearby Homes
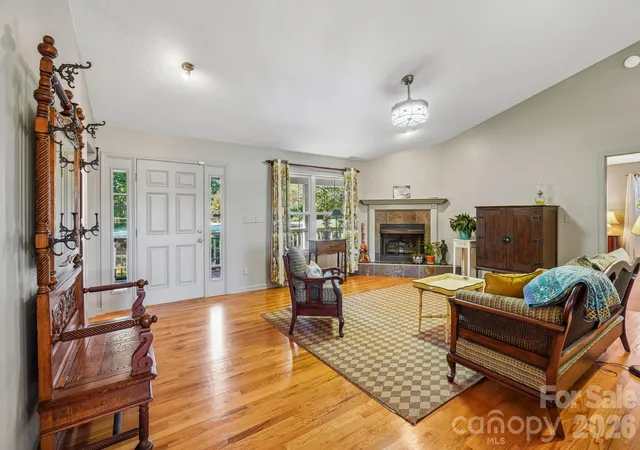

Street View
$495,000
Monthly Est:$2,464
 3 Beds
 3 Baths
3 full baths
 2,257sqft
499 Flint Hl Rd, Alexander, NC 28701
$495,000
$2,464/moEst:
Get Pre-Approved
Single Family Residence
Built in 2003
$-- HOA
0.96 acre lot
$219/sq.ft
Description
Mountain Views, Modern Comfort & the Best of Asheville Living!
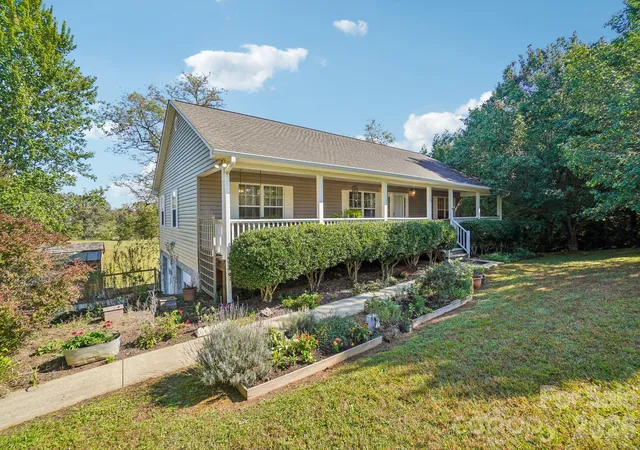
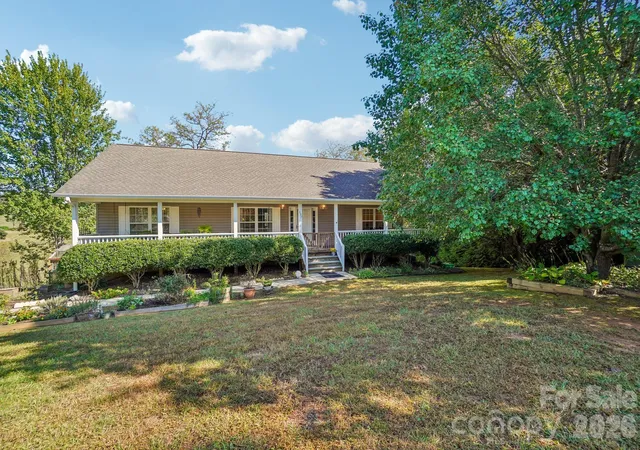
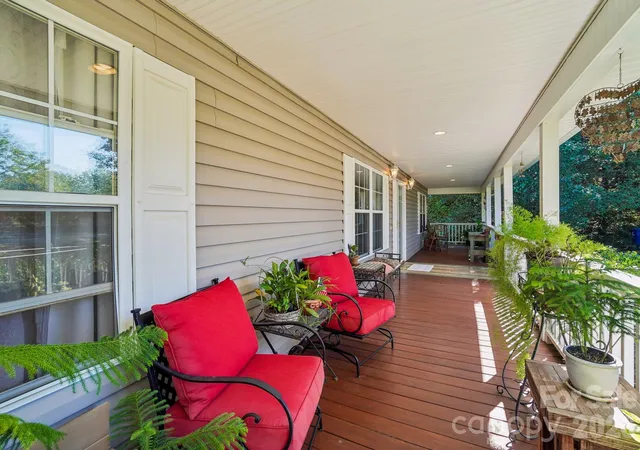
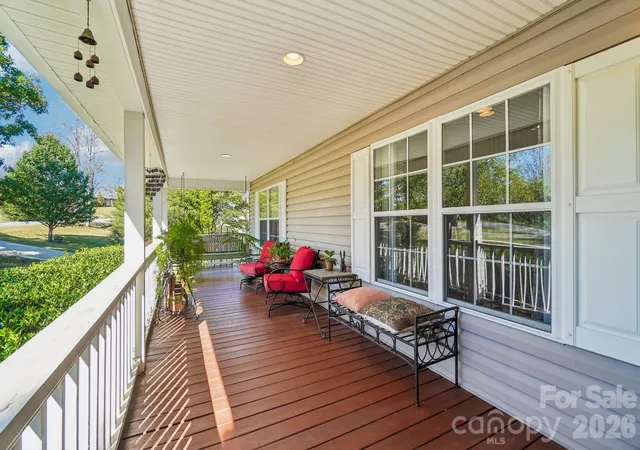
Enjoy the best of both worlds in this beautiful 3-bedroom, 3-bath home, nestled in a peaceful mountain setting just 10 minutes outside Weaverville and a few minutes further to downtown Asheville. Start your mornings with scenic mountain views from the spacious covered front porch or relax on the back screened in deck looking out over the large fenced in back yard. If you love gardening you will enjoy the cedar shed with electricity. When it's time to unwind, soak in the outdoor hot tub under the open sky and take in the beauty of Western North Carolina.
Inside, you'll love the kitchen featuring quartz countertops, stainless steel appliances with refrigerator and microwave new in 2026 and a walk in pantry, and a stylish glass tile backsplash—perfect for preparing family meals or entertaining friends. With all three bedrooms and the laundry conveniently located on the main level, this home offers comfortable, easy living for families, retirees, and anyone looking to simplify their lifestyle without sacrificing space.
The basement family room, complete with a full bathroom, provides plenty of flexibility for movie nights, a game room, hobbies, a home office, or a welcoming retreat for visiting family and friends. A two-car garage adds everyday convenience and extra storage.
Enjoy the tranquility of mountain living while staying close to shopping, restaurants, and everyday essentials. Explore charming downtown Weaverville, enjoy its local shops and restaurants, or head into Asheville to experience the vibrant River Arts District, live music, unique boutiques, and diverse dining. For outdoor enthusiasts, the scenic Blue Ridge Parkway, mountain hiking trails, and beautiful waterfalls offer endless opportunities to enjoy the natural beauty of the region.
Whether you're raising a family, planning for retirement, or simply dreaming of a home that combines peaceful surroundings, beautiful mountain views, and convenient access to both Weaverville and Asheville, this inviting property offers a wonderful opportunity to embrace the mountain lifestyle.
Come discover your place in the mountains!
- Houzeo last checked: 5 hours ago
- Listing updated: October 20, 2026 at 5:48 pm
- Listing Provided by: Elizabeth Jones (828) 226-2269 | RE/MAX Results (828) 484-4484
- Source: Canopy MLS | MLS#: 4409425

Property Details
Status
Active
Type
Single Family Residence
No. of Stories
-
County
City
Neighborhood
--
Year Built
2003
HOA Fees
-
Finished Area
2,257 sqft
Lot Size
0.96 acre lot
Basement Area
- sqft
MLS Name
Canopy MLS
MLS Number
4409425
MLS Status
Active
Days on Market
12
Cumulative Days on Market
4

Continue Your Journey in App
Find your dream home, receive real-time updates, and many more!
Continue Your Journey in App
Find your dream home, receive real-time updates, and many more!
Location
Facts & Features
Rooms
Bedrooms & bathrooms
Bedrooms: 3
Bathrooms: 3
Interior
Appliances
Dishwasher, Electric Water Heater, Microwave, Refrigerator, Self Cleaning Oven
Window Features
Insulated Window(s), Skylight(s)
Heating
Heat Pump
Flooring
Carpet, Tile, Wood
Exterior Features
Above Ground Hot Tub / Spa
Interior Features
Breakfast Bar, Open Floorplan, Pantry, Split Bedroom, Walk In Closet(s)
Cooling
Heat Pump
Sewer
Septic Installed
Construction
Year Built
Year Built: 2003
Home type
Single Family Residence
Foundation Details
Basement
Roof
Architectural Shingle
Architectural Style
Traditional
Construction Materials
Hard Stucco, Vinyl
Utilities & Energy
Water Source
Well
Fireplace Features
Gas Log, Living Room
Parking Features
Basement, Attached Garage, Garage Door Opener, Parking Space(s)
Basement
Basement Garage Door, Daylight, Interior Entry, Walk Out Access
Utilities
Electricity Connected
Laundry Features
Main Level
Other Features
Subdivision Name
Summer Fields
Patio And Porch Features
Covered, Deck, Screened
Lot Features
Level, Open Lot, Paved, Rolling Slope
Price History
| Date | Event | Price |
|---|---|---|
10/16/2026 Source: | Price Increased | $495,000 +2.06% $219/sqft |
10/16/2026 Source: | Listed for Sale | $485,000 $215/sqft |

Nearby Homes
Find Homes by Property Features in Alexander, NC
Nearby New Homes For Sale

Based on information submitted to the MLS GRID from Canopy MLS through Oct 28, 2026, 02:15PM. All data is obtained from various sources and may not have been verified by the broker or MLS GRID. Supplied Open House Information is subject to change without notice. All information should be independently reviewed and verified for accuracy. Properties may or may not be listed by the office/agent presenting the information. IDX information is provided exclusively for consumers’ personal, noncommercial use. It may not be used for any purpose other than to identify prospective properties which the consumers may be interested in purchasing. The data is deemed reliable but is not guaranteed by MLS GRID. The use of the MLS GRID Data may be subject to an end-user license agreement prescribed by the Member Participant’s applicable MLS, if any, and as amended from time to time. ©2026 Canopy MLS. All Rights Reserved.
 Advertising Broker: Nicholas Huscroft | Chosen Realty
