- Overview
- Description
- Property Details
- Location
- HOA Management
- Facts & Features
- Getting Around
- Nearby Homes
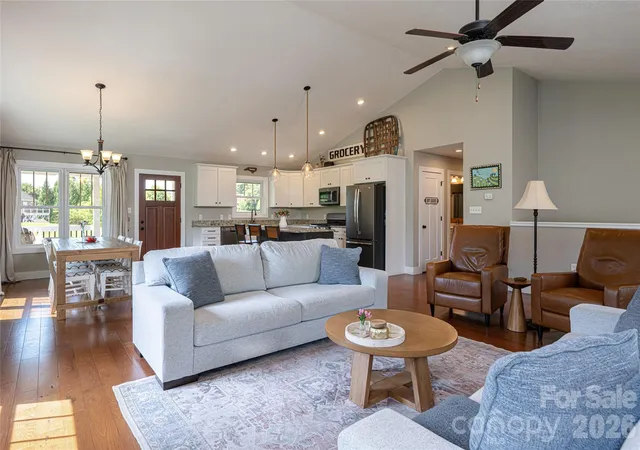

Street View
$599,000
Monthly Est:$2,981
 4 Beds
 3 Baths
3 full baths
 2,402sqft
11 Ibbie Roberts Rd, Alexander, NC 28701
$599,000
$2,981/moEst:
Get Pre-Approved
Single Family Residence
Built in 2016
$25/mo HOA
0.82 acre lot
$249/sq.ft
Description
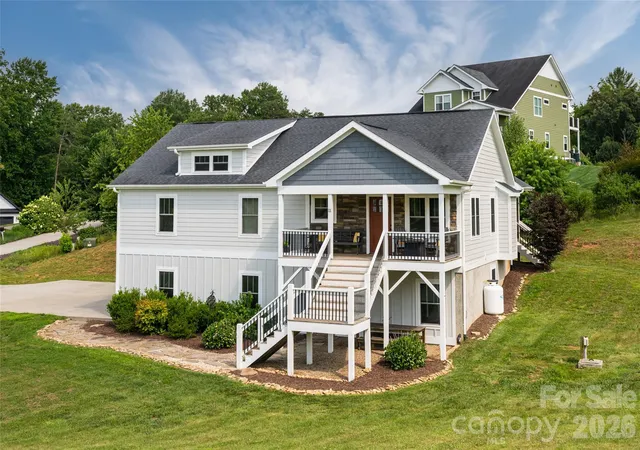
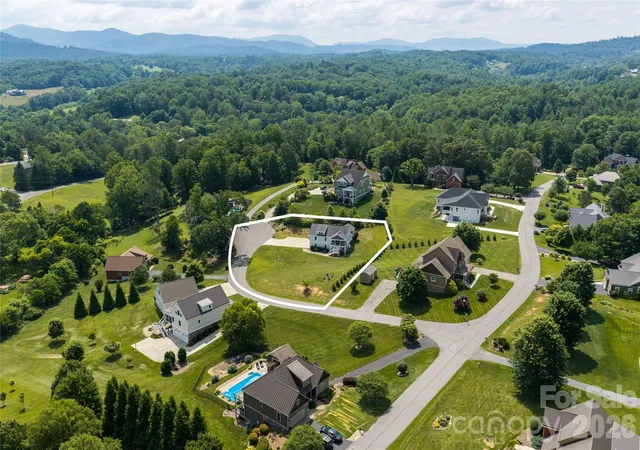
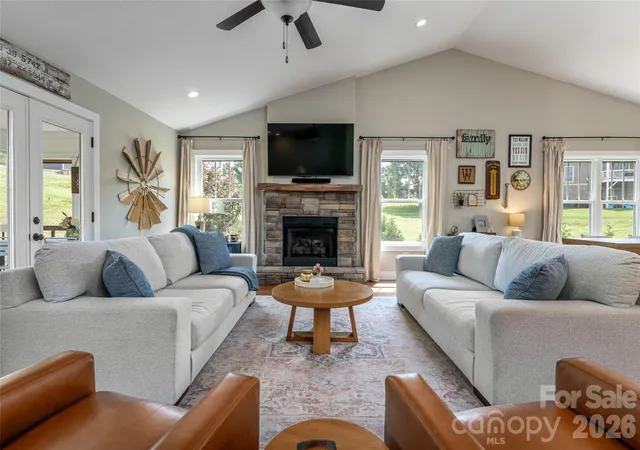
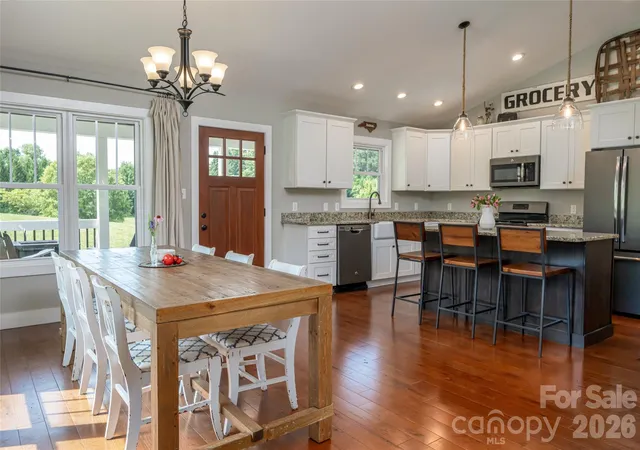
There is something special about a home that has been truly loved, and this one is no exception. Impeccably maintained and thoughtfully cared for, this farmhouse-style home is set on a quiet cul-de-sac and situated on a beautiful rolling lot offering space and a peaceful setting. A welcoming rocking-chair front porch sets the tone, while the screened porch on the back of the home is the kind of space you'll find yourself using every season. Large glass doors open wide, creating a seamless transition between the indoors and out, filling the home with natural light and fresh air. Inside, the open floor plan is designed for everyday living and effortless entertaining. Ample windows fill the living spaces with natural light, creating a bright, airy feel while framing views of the surrounding property. Vaulted ceilings enhance the sense of openness, and a beautiful stone fireplace anchors the living room as a warm gathering place. The kitchen is both beautiful and functional, featuring a large center island, farmhouse sink, granite countertops, a generous pantry and plenty of workspace for everything from weeknight dinners to holiday gatherings. The spacious bedrooms each offer large closets, and throughout the home you'll appreciate the care and attention that's been given over the years. The primary suite provides a peaceful retreat, complete with an en suite bath featuring a double vanity. The lower level provides exceptional flexibility with two bedrooms, a full bath and a comfortable sitting area. With its own private entrance, it offers an excellent opportunity for an in-law suite, guest quarters or additional living space. Outside, the gently rolling property provides room to spread out and enjoy the outdoors. There is a large patio off the lower level that features a huge blueberry bush! A large driveway offers ample parking, and the fire pit is the perfect place to gather at the end of the day while taking in views across the neighborhood. This is more than just a beautiful house; it is a beautiful home.
- Houzeo last checked: 5 minutes ago
- Listing updated: September 12, 2026 at 8:06 pm
- Listing Provided by: Leslie Young (828) 777-6162 | Premier Sotheby’s International Realty (828) 277-3238
- Source: Canopy MLS | MLS#: 4396356

Property Details
Status
Active
Type
Single Family Residence
No. of Stories
-
County
City
Neighborhood
--
Year Built
2016
HOA Fees
$25/mo
Finished Area
2,402 sqft
Lot Size
0.82 acre lot
Basement Area
- sqft
MLS Name
Canopy MLS
MLS Number
4396356
MLS Status
Active
Days on Market
76
Cumulative Days on Market
50

Continue Your Journey in App
Find your dream home, receive real-time updates, and many more!
Download App
Continue Your Journey in App
Find your dream home, receive real-time updates, and many more!
Location
HOA Management
Maplewood Village
HOA Fees
$300/ Annually
Disclaimer: Amenities are based on third-party information and may vary; buyers must independently verify all amenities, as information is deemed reliable but not guaranteed.
Facts & Features
Rooms
Bedrooms & bathrooms
Bedrooms: 4
Bathrooms: 3
Interior
Sewer
Septic Installed
Cooling
Central Air
Window Features
Insulated Window(s), Window Treatments
Flooring
Hardwood, Tile
Interior Features
Kitchen Island, Open Floorplan, Pantry, Storage, Walk In Closet(s)
Heating
Electric
Appliances
Dishwasher, Dryer, Electric Water Heater, Gas Range, Microwave, Oven, Refrigerator With Ice Maker, Washer, Washer/dryer
Construction
Year Built
Year Built: 2016
Home type
Single Family Residence
Roof
Architectural Shingle
Construction Materials
Fiber Cement, Hard Stucco, Stone Veneer
Foundation Details
Basement, Slab
Architectural Style
Farmhouse, Modern
Utilities & Energy
Basement
Basement Garage Door, Daylight, Exterior Entry, Finished, Full, Interior Entry, Storage Space
Water Source
Well
Parking Features
Basement, Driveway, Attached Garage, Garage Door Opener, Garage Faces Side
Security Features
Carbon Monoxide Detector(s), Smoke Detector(s)
Laundry Features
In Hall, Laundry Closet, Main Level
Utilities
Cable Available, Electricity Connected, Propane, Underground Power Lines
Fireplace Features
Gas Log, Living Room, Propane
Other Features
Community Features
None
Lot Features
Cleared, Cul De Sac, Open Lot, Rolling Slope, Views
Patio And Porch Features
Covered, Deck, Front Porch, Rear Porch, Screened
Subdivision Name
Maplewood Village
Price History
| Date | Event | Price |
|---|---|---|
08/11/2026 Source: | Price Decreased | $599,000 -3.23% $249/sqft |
07/24/2026 Source: | Price Increased | $619,000 +3.34% $258/sqft |
07/24/2026 Source: | Listed for Sale | $599,000 $249/sqft |

Nearby Homes
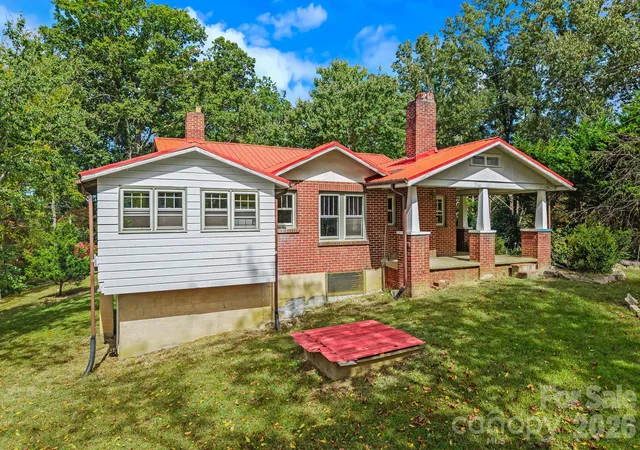
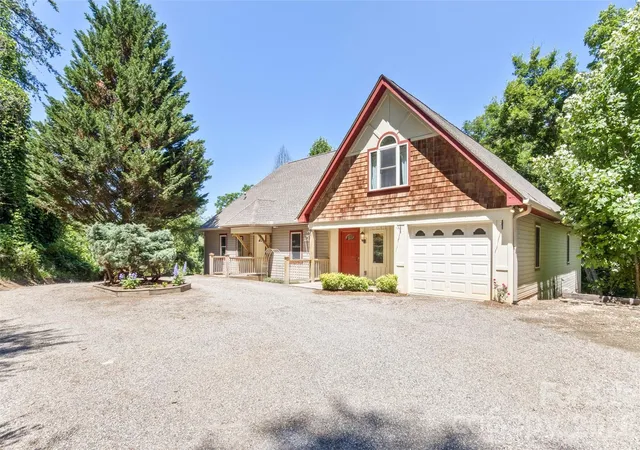

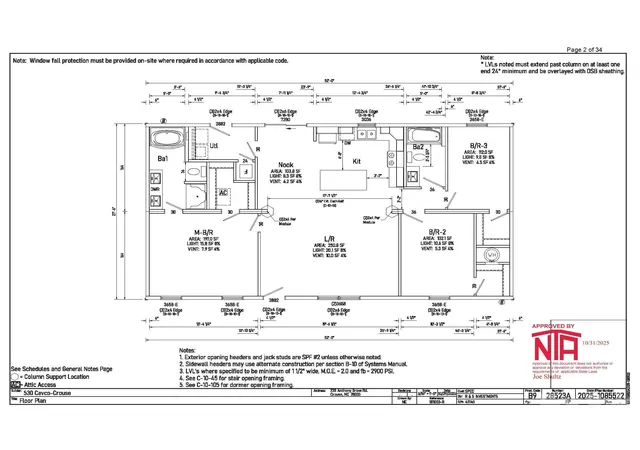
Find Homes by Property Features in Alexander, NC
Nearby New Homes For Sale

Based on information submitted to the MLS GRID from Canopy MLS through Oct 08, 2026, 06:30PM. All data is obtained from various sources and may not have been verified by the broker or MLS GRID. Supplied Open House Information is subject to change without notice. All information should be independently reviewed and verified for accuracy. Properties may or may not be listed by the office/agent presenting the information. IDX information is provided exclusively for consumers’ personal, noncommercial use. It may not be used for any purpose other than to identify prospective properties which the consumers may be interested in purchasing. The data is deemed reliable but is not guaranteed by MLS GRID. The use of the MLS GRID Data may be subject to an end-user license agreement prescribed by the Member Participant’s applicable MLS, if any, and as amended from time to time. ©2026 Canopy MLS. All Rights Reserved.
 Advertising Broker: Nicholas Huscroft | Chosen Realty