- Overview
- Description
- Property Details
- Location
- Facts & Features
- Getting Around
- Nearby Homes




Listed by: Shannon Kane | CENTURY 21 North East (802) 782-8662
$499,000
Monthly Est:$2,484
 2 Beds
 3 Baths
2 full baths + 1 half bath
 2,088sqft
50 Fawn's Ln, Saint Albans, VT 05478
$499,000
$2,484/moEst:
Get Pre-Approved
Single Family Residence
Built in 2026
$-- HOA
1.25 acres lot
$239/sq.ft
Description
The View on Fawn Lane — Built to Face the View!
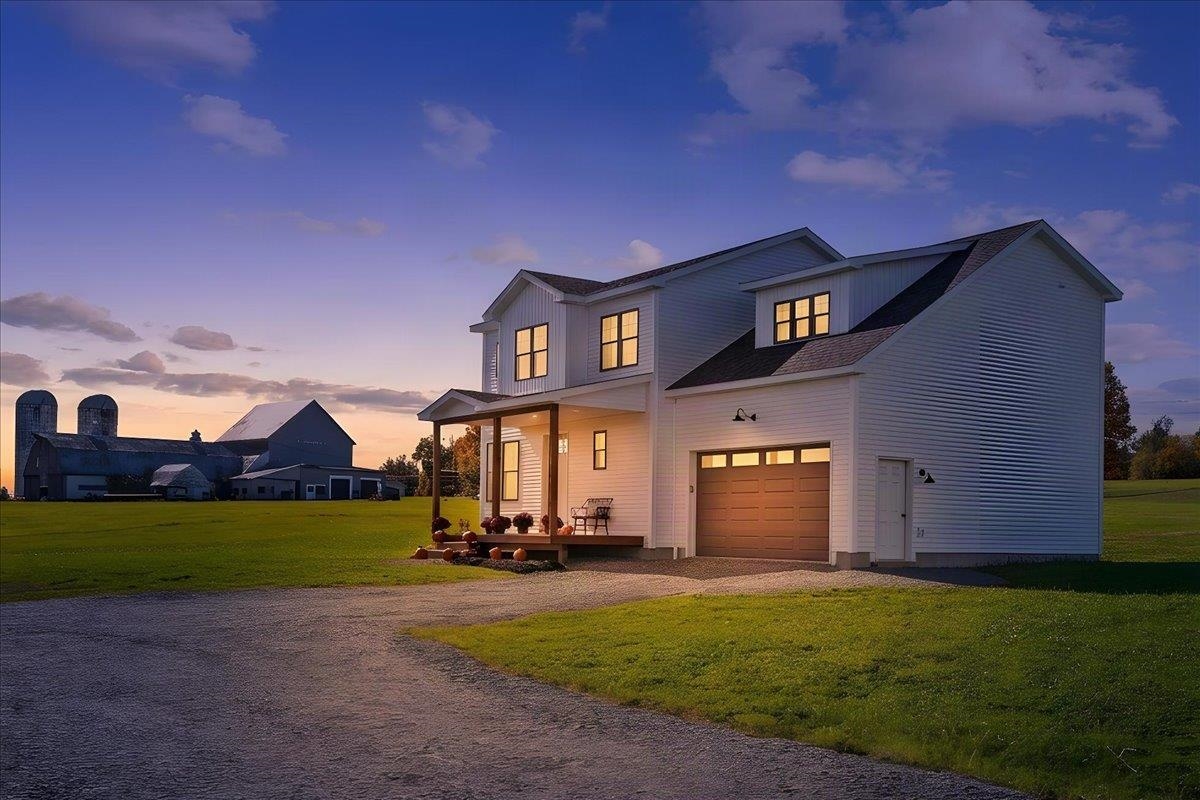
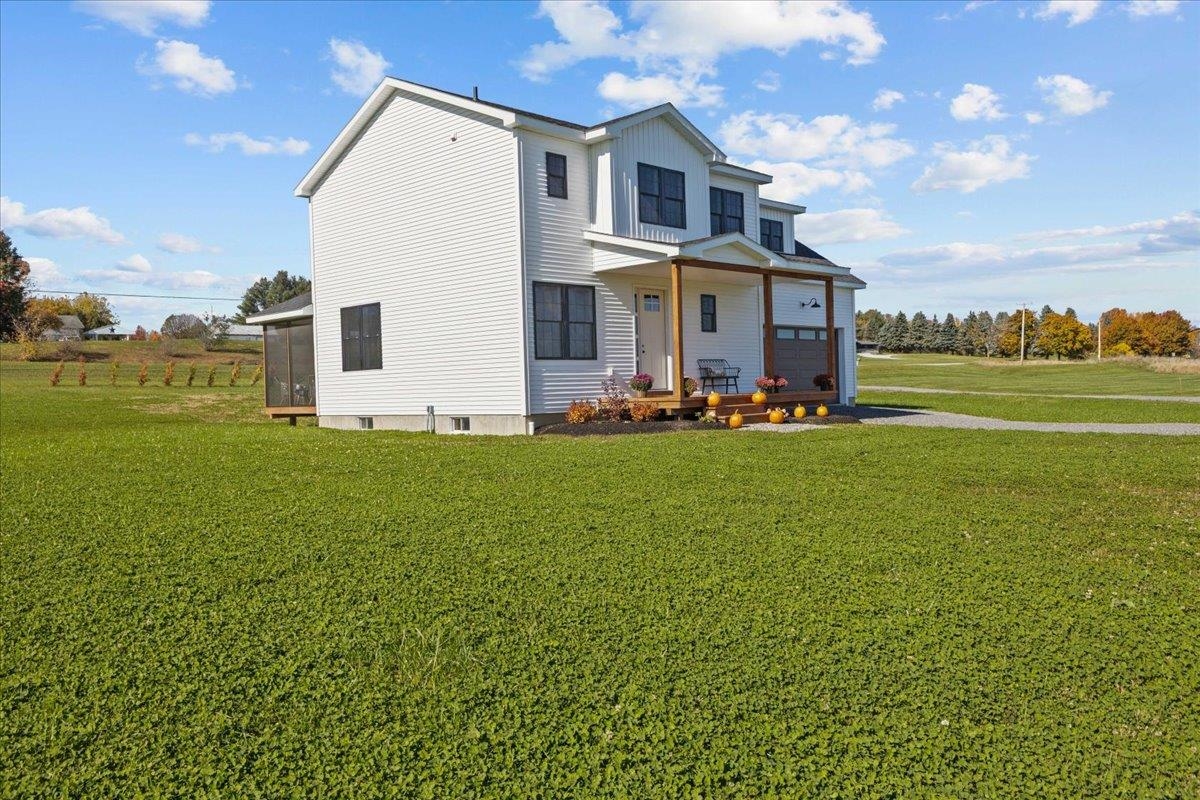
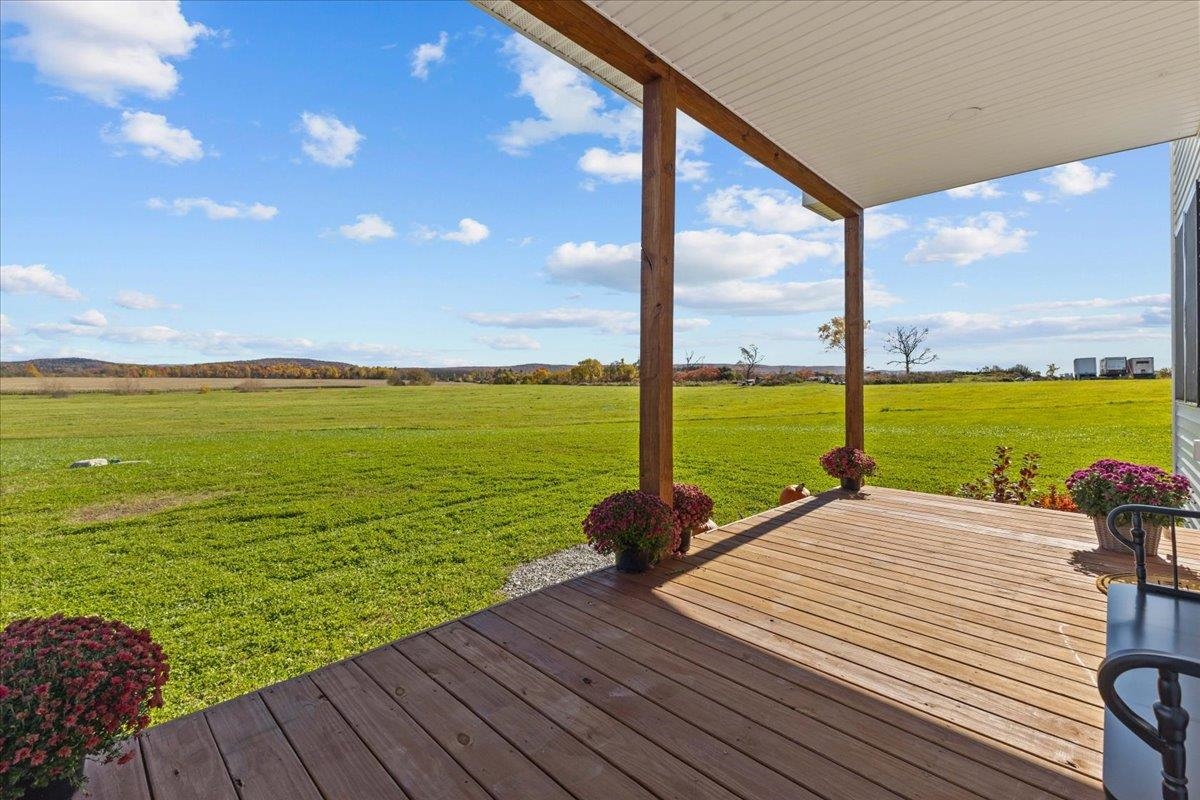
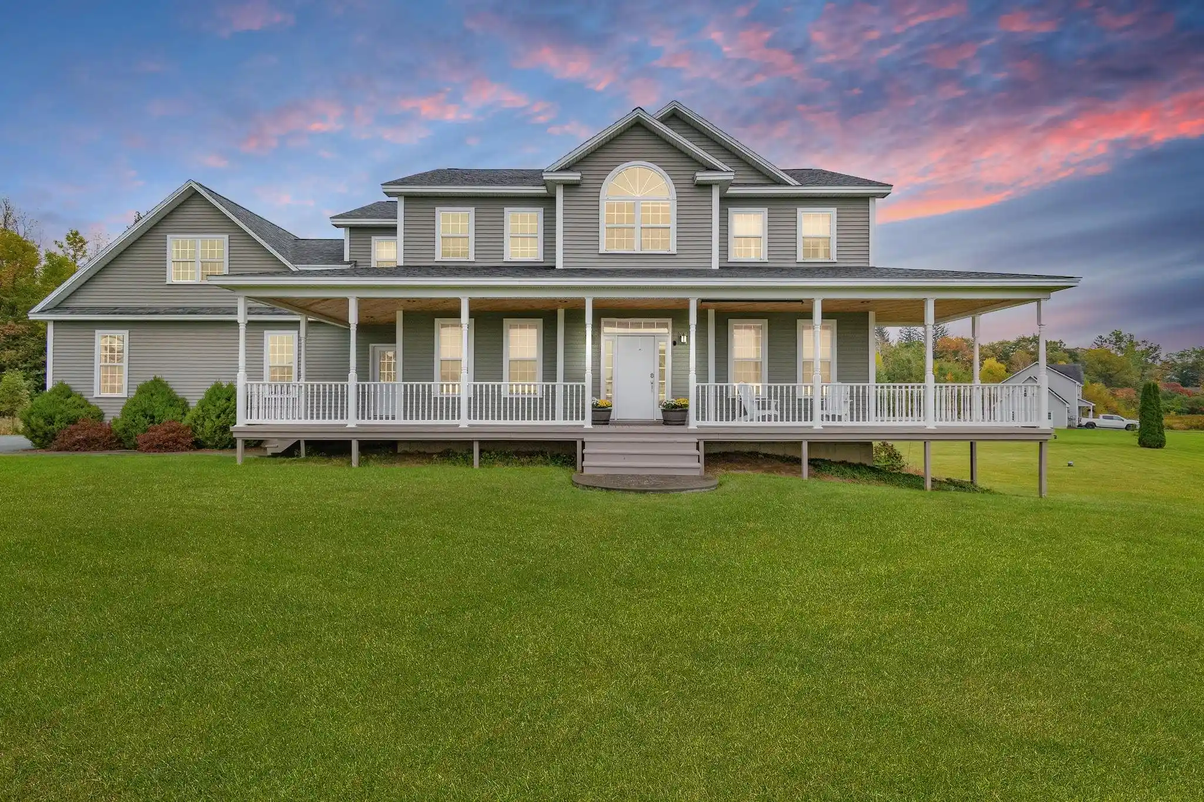
Some homes are built for the road. This one was built for the VIEW! Welcome to The View on Fawn Lane, a beautiful new construction home in Swanton, Vermont, where thoughtful design, quality finishes, and breathtaking countryside views come together. Imagine starting your mornings with a cup of coffee, rocking in your chair on the covered front porch, taking in the peaceful Vermont landscape. This is the lifestyle you've been dreaming of!
Step inside to discover a bright, inviting open-concept floor plan designed for comfortable everyday living and entertaining. The spacious kitchen features beautiful cabinetry, stainless steel appliances, a large center island, and gorgeous finishes that flow seamlessly into the dining and living areas. Natural light pours through the windows, bringing the beauty of the outdoors inside.
Upstairs, you'll find an oversized primary suite offering a relaxing retreat, complete with double closets and a beautiful private bathroom. A second bedroom, additional full bathroom, and versatile flex space provide endless possibilities. Whether you need a home office, guest space, playroom, or additional sleeping area, this home offers the flexibility to make it your own.
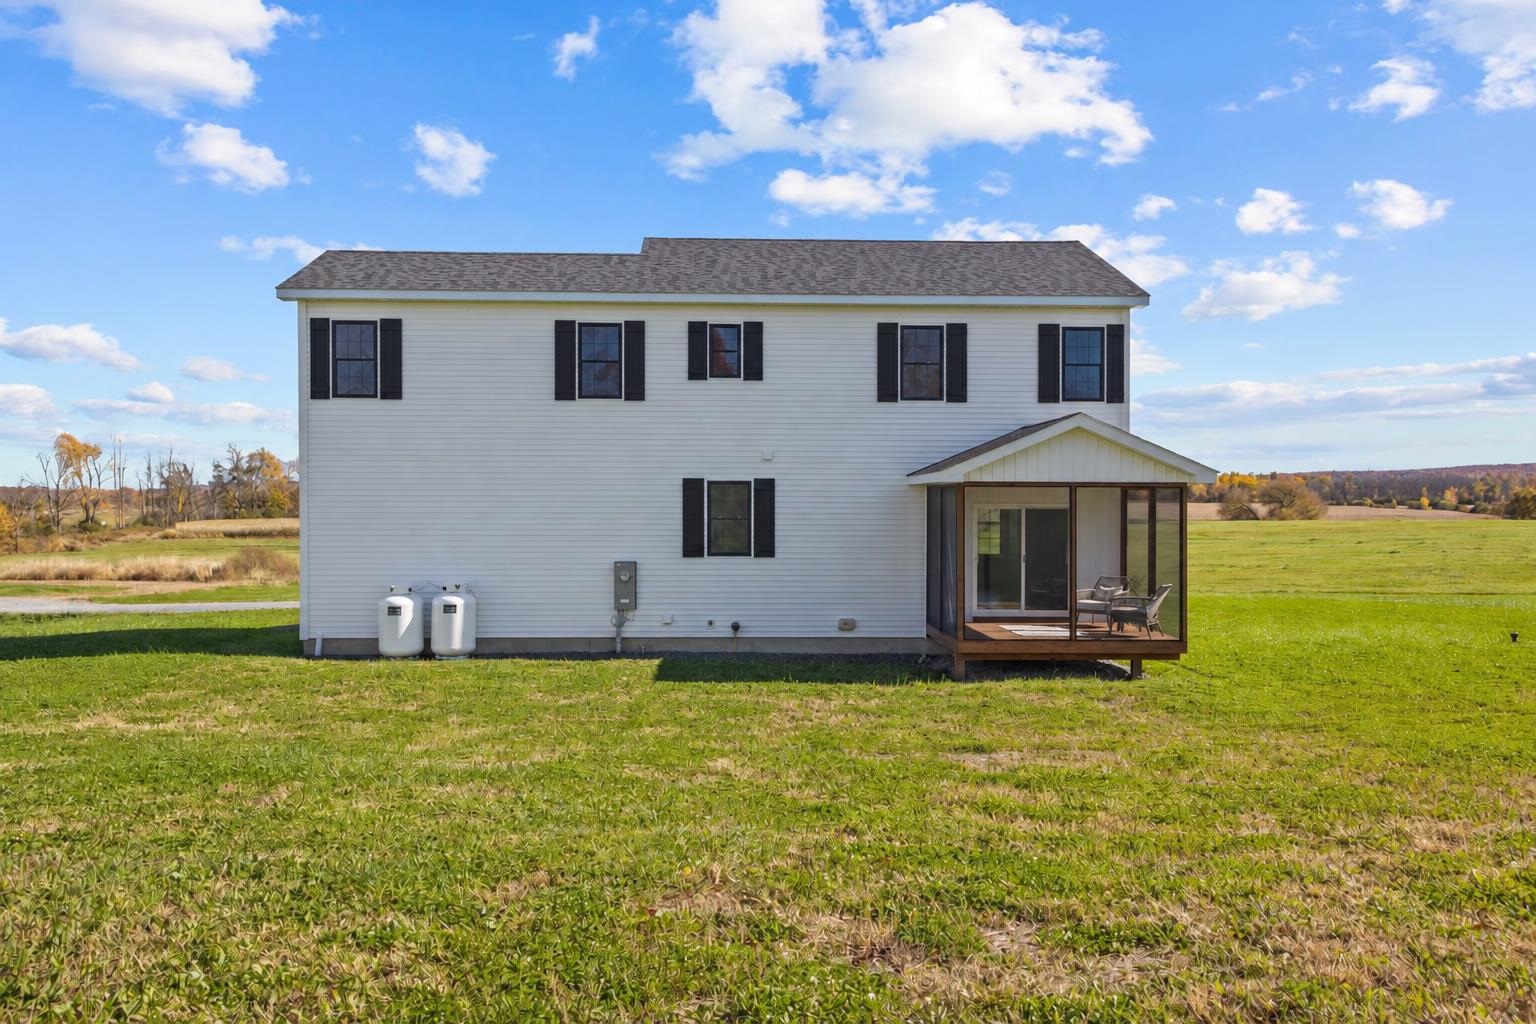
Enjoy the convenience of first-floor laundry, an attached two-car garage, and a full basement offering additional storage and possibilities. Step outside to the screened-in porch, perfect for relaxing, entertaining, or enjoying summer evenings without the bugs!
Situated on approximately 1.25 acres, this property offers room to breathe and the tranquility of country living without sacrificing convenience. Just minutes from I-89 and approximately 20 minutes to Burlington, you'll enjoy easy access to shopping, dining, employment, and everyday amenities while coming home to peaceful Vermont countryside.
Complete with a one-year builder's warranty, this beautiful new home offers peace of mind and the opportunity to move right in.
- Houzeo last checked: 12 hours ago
- Listing updated: October 23, 2026 at 7:02 am
- Source: NEREN/Prime MLS-NH | MLS#: 5115013

Property Details
Status
Active
Type
Single Family Residence
No. of Stories
-
County
City
Neighborhood
--
Year Built
2026
HOA Fees
-
Finished Area
2,088 sqft
Lot Size
1.25 acres lot
Basement Area
- sqft
MLS Name
NEREN/Prime MLS
MLS Number
5115013
MLS Status
(10) Active - Active
Days on Market
13

Continue Your Journey in App
Find your dream home, receive real-time updates, and many more!
Continue Your Journey in App
Find your dream home, receive real-time updates, and many more!
Location
Facts & Features
Rooms
Bedrooms & bathrooms
Bedrooms: 2
Bathrooms: 3
Interior
Flooring
Vinyl Plank
Sewer
1000 Gallon
Appliances
Dishwasher, Refrigerator, Gas Stove
Exterior Features
Covered Porch, Screened Porch
Heating
Propane
Cooling
None
Construction
Year Built
Year Built: 2026
Home type
Single Family Residence
Foundation Details
Concrete
Construction Materials
Wood Frame, Vinyl Siding
Property Condition
New Construction
Architectural Style
Farmhouse
Roof
Shingle
Utilities & Energy
Utilities
Propane
Water Source
Drilled Well
Basement
Concrete, Interior Entry, Interior Stairs, Unfinished
Electric
200+ Amp Service
Other Features
Lot Features
Country Setting
Price History
| Date | Event | Price |
|---|---|---|
10/23/2026 Source: | Listed for Sale | $499,000 $239/sqft |

Nearby Homes


Find Homes by Property Features in Saint Albans, VT


Based on information from PrimeMLS Inc. through Nov 02, 2026, 02:16PM. This display of listings may or may not be the entire Compilation from the PrimeMLS database, and PrimeMLS does not guarantee the accuracy of such information. The listing broker's offer of compensation is made only to other real estate licensees who are participant members of PrimeMLS. This information is deemed reliable, but not guaranteed. The data relating to real estate displayed on this display comes in part from the IDX Program of PrimeMLS. The information being provided is for consumers' personal, non- commercial use and may not be used for any purpose other than to identify prospective properties consumers may be interested in purchasing. Data last updated Nov 02, 2026, 02:16PM. © 2026 PrimeMLS, Inc. All Rights Reserved.
 Advertising Broker: Derek Greene | The Greene Realty Group
