- Overview
- Description
- Property Details
- Location
- HOA Management
- Facts & Features
- Getting Around
- Nearby Homes

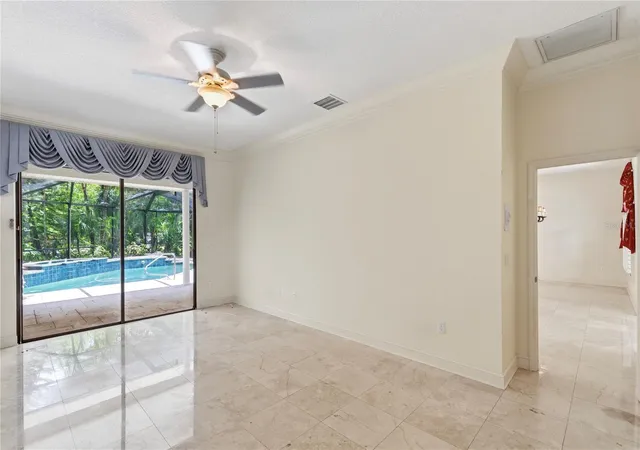


$925,000
Monthly Est:$4,604
 4 Beds
 4 Baths
4 full baths
 3,240sqft
50 Kelleys Trl, Oldsmar, FL 34677
$925,000
$4,604/moEst:
Get Pre-Approved
Single Family Residence
Built in 1993
$184.67/mo HOA
25,992 sqft lot
$285/sq.ft
Description
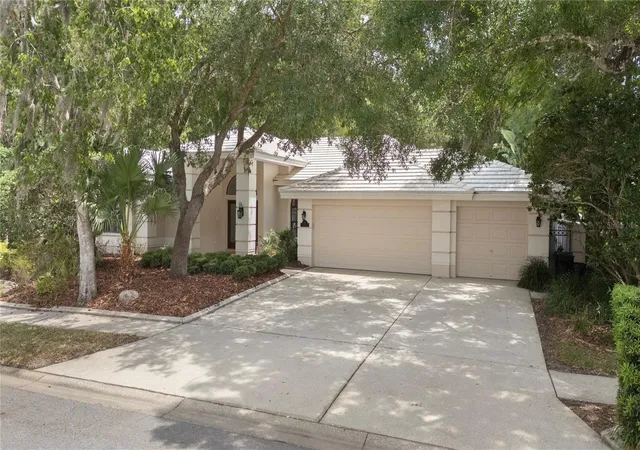
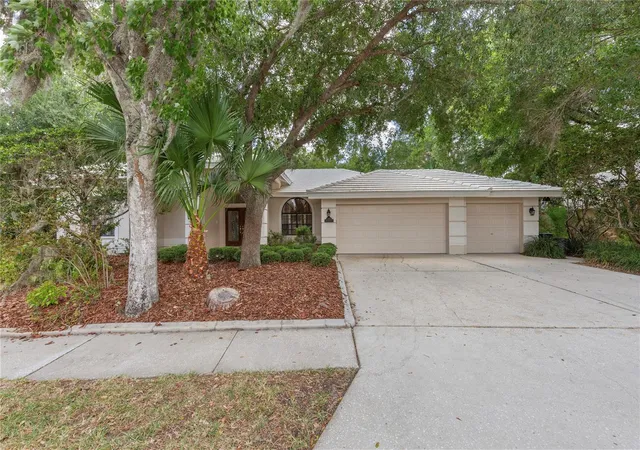
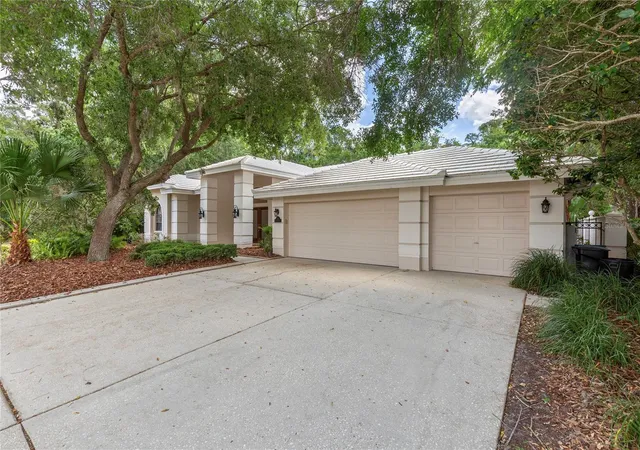
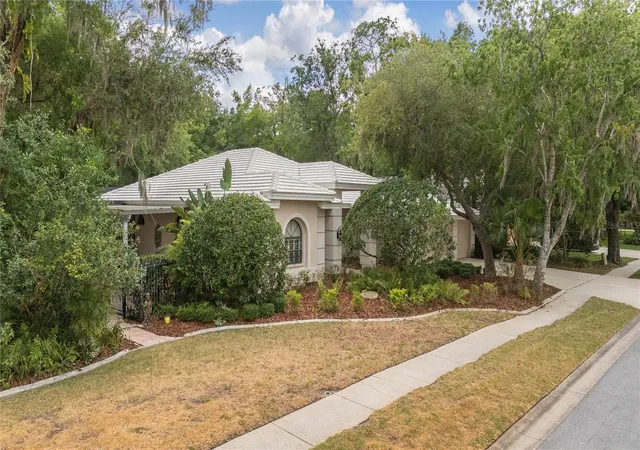
Under contract-accepting backup offers. Welcome to an exceptional residence at 50 Kelleys Trail, nestled within the prestigious gated enclave of Turtle Creek within East Lake Woodlands in Oldsmar. This refined home embodies effortless elegance and elevated Florida living, offering a seamless blend of sophistication, comfort, and privacy.
From the moment you enter, you’re greeted by soaring ceilings, abundant natural light, and thoughtfully designed living spaces that create an inviting yet upscale atmosphere. The open-concept layout flows beautifully, ideal for both intimate gatherings and grand entertaining.
The kitchen serves as the heart of the home, featuring generous workspace, ample cabinetry, and a layout designed for both functionality and style. The primary suite is a true retreat, offering a serene escape with spacious proportions and a well-appointed en-suite bath.
Step outside to your private outdoor setting, where you can unwind in tranquility or entertain guests while enjoying Florida’s year-round sunshine. Whether relaxing or hosting, this space offers the perfect backdrop for a luxury lifestyle.
Located within one of Oldsmar’s most sought-after golf course communities, residents of East Lake Woodlands have access to optional resort-style amenities, including championship golf, tennis, fitness, and social experiences.
Ideally positioned near upscale dining, boutique shopping, top-rated schools, Tampa International Airport, and the Gulf Coast’s renowned beaches, this home offers both convenience and exclusivity.
Experience refined living in one of Oldsmar’s premier communities—schedule your private showing today.
- Houzeo last checked: 4 minutes ago
- Listing updated: September 15, 2026 at 6:48 pm
- Listing Provided by: Tanner Tillung (727) 479-4548 , Michael Huss | EXP REALTY LLC (888) 883-8509
- Source: Stellar MLS-FL | MLS#: TB8504781

Property Details
Status
Active Under Contract
Type
Single Family Residence
No. of Stories
1
County
City
Neighborhood
--
Year Built
1993
HOA Fees
$184.67/mo
Finished Area
3,240 sqft
Lot Size
25,992 sqft lot
Basement Area
- sqft
MLS Name
Stellar MLS
MLS Number
TB8504781
MLS Status
Pending
Days on Market
155
Cumulative Days on Market
97

Continue Your Journey in App
Find your dream home, receive real-time updates, and many more!
Download App
Continue Your Journey in App
Find your dream home, receive real-time updates, and many more!
Location
HOA Management
Harbeck Hospitality LLC/John Rowles
HOA Fees
$1,107.84/ Semi-Annually
Disclaimer: Amenities are based on third-party information and may vary; buyers must independently verify all amenities, as information is deemed reliable but not guaranteed.
Facts & Features
Rooms
Bedrooms & bathrooms
Bedrooms: 4
Bathrooms: 4
Primary Bedroom
Level: First
Area: 180.00 Square Feet
Dimensions: 15x12
Living Room
Level: First
Area: 340.00 Square Feet
Dimensions: 17x20
Kitchen
Level: First
Area: 420.00 Square Feet
Dimensions: 24x17.5
Family Room
Level: First
Area: 408.00 Square Feet
Dimensions: 17x24
Additional Bedroom
Level: First
Area: 300.00 Square Feet
Dimensions: 20x15
Bedroom 2
Level: First
Area: 132.00 Square Feet
Dimensions: 11x12
Bedroom 3
Level: First
Area: 165.00 Square Feet
Dimensions: 11x15
Interior
Exterior Features
Garden, Outdoor Grill
Sewer
Other
Interior Features
Ceiling Fans(s), Split Bedroom, Walk In Closet(s)
Heating
Electric
Flooring
Carpet, Hardwood
Appliances
Bar Fridge, Dishwasher, Dryer, Freezer, Microwave, Refrigerator, Washer
Cooling
Central Air
Construction
Year Built
Year Built: 1993
Home type
Single Family Residence
Foundation Details
Slab
Roof
Shingle
Construction Materials
Block
Utilities & Energy
Water Source
Private
Utilities
Private
Laundry Features
Laundry Room
Fireplace Features
Wood Burning
Pool Features
Gunite, In Ground, Screen Enclosure
Other Features
Subdivision Name
Turtle Creek Unit One
Patio And Porch Features
Screened
Price History
| Date | Event | Price |
|---|---|---|
09/15/2026 Source: | Contingent (Active Under Contract) | $925,000 $285/sqft |
09/09/2026 Source: | Listed for Sale | $925,000 $285/sqft |
08/12/2026 Source: | Listing Removed | $925,000 $285/sqft |
06/28/2026 Source: | Price Decreased | $925,000 -2.53% $285/sqft |
06/18/2026 Source: | Price Decreased | $949,000 -5.01% $293/sqft |

Show more
Nearby Homes

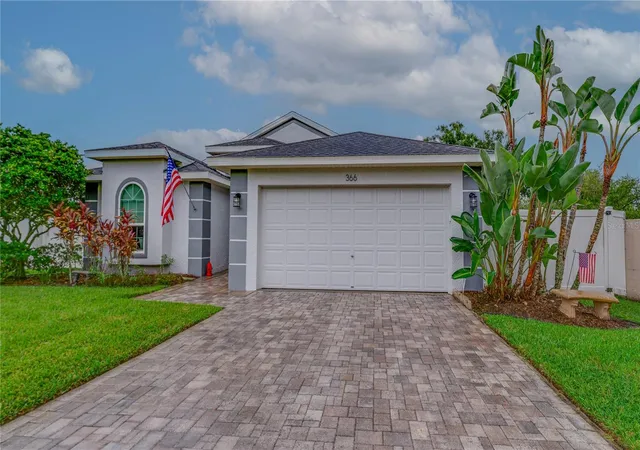
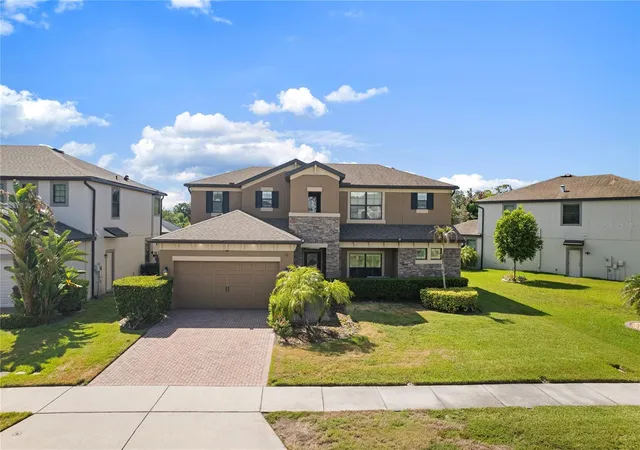
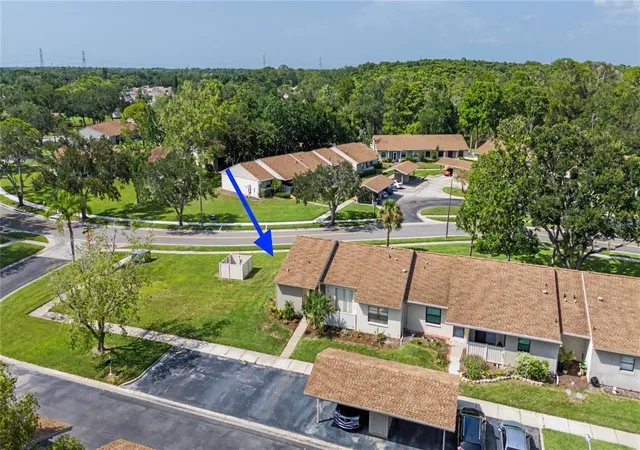
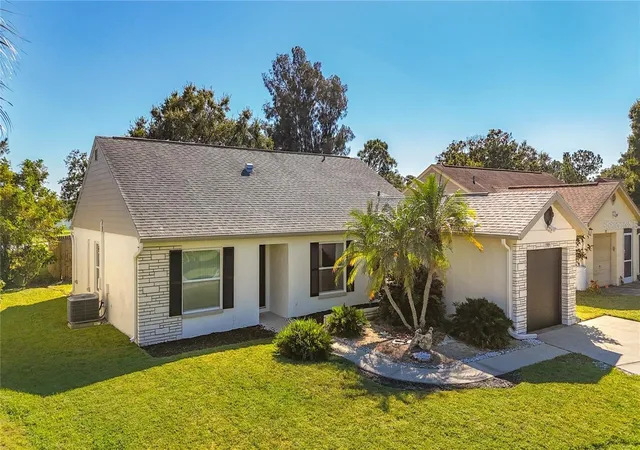
Find Homes by Property Features in Oldsmar, FL

Based on information from Stellar MLS® through Oct 08, 2026, 10:45PM as submitted to and distributed by MLS GRID. All data is obtained from various sources and may not have been verified by the broker or MLS GRID. Supplied Open House Information is subject to change without notice. All information should be independently reviewed and verified for accuracy. Properties may or may not be listed by the office/agent presenting the information. IDX information is provided exclusively for consumers’ personal non-commercial use. It may not be used for any purpose other than to identify prospective properties consumers may be interested in purchasing. The data is deemed reliable but is not guaranteed by MLS GRID. The use of the MLS GRID Data may be subject to an end-user license agreement prescribed by the Member Participant’s applicable MLS, if any, and as amended from time to time. © 2026 Stellar MLS. All Rights Reserved.
 Advertising Broker: Fred McGill | Simple Showing, Inc